Welcome to 1156 Detwiler Dr., York, PA 17404 – A Beautifully Updated Home in the Heart of Outdoor Country Club and Central School District! This charming home in the coveted Country Club Estates has been thoughtfully updated, blending classic features with modern conveniences. Built by Walter Henry, the home retains its original oak floors in the living room, dining room, and all four bedrooms, while also offering contemporary upgrades that enhance its timeless appeal. Key Features: Assumable VA Loan: A rare opportunity for eligible buyers to take advantage of an assumable VA loan at a favorable 3.125% APR, ensuring low-interest payments for years to come. Updated Kitchen: The kitchen has been modernized with beautiful cherry cabinets, complemented by stunning new granite countertops, a granite composite sink, under-cabinet lighting, and ceramic tile plank floors. There’s even a built-in cookbook holder for added charm. Spacious Family Room: The first-floor family room is perfect for gatherings, featuring a beamed ceiling, a corner brick wood-burning fireplace, and a Dutch door that leads out to the rear patio. Semi-Finished Basement: The basement adds over 1,000 square feet of usable space (not included in the official square footage), with a semi-finished family room, storage room, and hobby room. The hobby room includes built-in wood shelving, making it ideal for an office, playroom, or craft space. There’s also an unfinished workshop with a water softener system and additional laundry hookups. Outdoor Living: The rear patio and large yard (one of the largest in the neighborhood) are bordered by a private bamboo forest, which provides a serene retreat. The hard-lined natural gas grill is included "as is" for your enjoyment. The property offers plenty of outdoor space for relaxation and entertaining. The addition of solar panels & a solar lease significantly reduces monthly utility costs, making this home energy-efficient and environmentally friendly. Upgraded Systems: Enjoy the best of both worlds with a newer air conditioning unit and a gas-fired hot water radiator system, which allows for zoned heating to ensure comfort in all seasons. Convenient Location: The home is located across from the entrance to the Outdoor Country Club and within the top-rated Central School District, making it ideal for those who appreciate both leisure and education. This lovingly maintained home is ready for a new owner to enjoy its charm, character, and upgraded amenities. With its spacious layout, functional updates, and unbeatable location, it’s the perfect place to call home. The home was recently painted, the hardwood floors were refinished in the color Espresso, and was also professionally cleaned. If you're looking for move in ready, this is it! Don’t miss out—schedule your showing today!
Sold for $432,000
$432,000
1156 Detwiler Dr, York, PA 17404
4beds
3,111sqft
Single Family Residence
Built in 1960
0.84 Acres Lot
$434,500 Zestimate®
$139/sqft
$2,931 Estimated rent
Home value
$434,500
$408,000 - $461,000
$2,931/mo
Zestimate® history
Owner options
List your home for rent
$2,931/mo
Rent Zestimate®
Find your next renter with Zillow Rental Manager. Plus, with online applications, you can quickly screen prospective tenants – for free.
$2,931/mo
Rent Zestimate®
Refinance and save
$2,857/mo
Est. payment
Refinancing to a lower rate could help reduce your monthly payments and save thousands over the life of the loan.
$2,857/mo
Est. payment
Explore your selling options
Work with a Zillow partner agent
Leverage their expertise and Zillow's premium Showcase listings to get your home seen by more buyers.
Get startedList with your own agent
Get your home in front of millions of buyers by listing it on Zillow.
Learn how to do itSell it yourself
Take full control of how buyers see your home on Zillow by listing For Sale by Owner (FSBO).
List your homeWhat's special
Stunning new granite countertopsRear patioHard-lined natural gas grillUnder-cabinet lightingBuilt-in cookbook holderCorner brick wood-burning fireplaceCeramic tile plank floors
Zillow last checked:
Listing updated:
Listed by:
McKenzie Myers 717-825-3775,
The Exchange Real Estate Company LLC
Bought with:
Renee Lloyd, 5002674
LPT Realty, LLC
Source: Bright MLS,MLS#: PAYK2098314
Facts & features
Interior
Bedrooms & bathrooms
- Bedrooms: 4
- Bathrooms: 3
- Full bathrooms: 2
- 1/2 bathrooms: 1
- Main level bathrooms: 1
Rooms
- Room types: Dining Room, Kitchen, Family Room, Den
Den
- Level: Main
Dining room
- Level: Main
Family room
- Level: Main
Kitchen
- Level: Main
Mud room
- Level: Main
Heating
- Baseboard, Natural Gas
Cooling
- Central Air, Electric
Appliances
- Included: Water Conditioner - Owned, Stainless Steel Appliance(s), Gas Water Heater
- Laundry: Main Level, Mud Room
Features
- Floor Plan - Traditional
- Flooring: Hardwood, Carpet, Wood
- Windows: Bay/Bow
- Basement: Partially Finished,Concrete
- Number of fireplaces: 3
- Fireplace features: Brick, Mantel(s)
Interior area
- Total structure area: 3,411
- Total interior livable area: 3,111 sqft
- Finished area above ground: 2,329
- Finished area below ground: 782
Property
Parking
- Total spaces: 6
- Parking features: Garage Faces Side, Garage Door Opener, Inside Entrance, Oversized, Storage, Attached, Driveway, Off Street
- Attached garage spaces: 2
- Uncovered spaces: 4
Accessibility
- Accessibility features: None
Features
- Levels: Two
- Stories: 2
- Patio & porch: Patio, Porch
- Pool features: None
- Has view: Yes
- View description: Golf Course
- Frontage length: Road Frontage: 121
Lot
- Size: 0.84 Acres
- Features: Backs to Trees, Level, Suburban
Details
- Additional structures: Above Grade, Below Grade
- Parcel number: 360000900790000000
- Zoning: RESIDENTIAL
- Special conditions: Standard
Construction
Type & style
- Home type: SingleFamily
- Architectural style: Colonial
- Property subtype: Single Family Residence
Materials
- Aluminum Siding, Brick
- Foundation: Block
Condition
- Very Good
- New construction: No
- Year built: 1960
Details
- Builder name: WALTER HENRY
Utilities & green energy
- Sewer: Public Sewer
- Water: Public
Community & HOA
Community
- Subdivision: Country Club Estates
HOA
- Has HOA: No
Location
- Region: York
- Municipality: MANCHESTER TWP
Financial & listing details
- Price per square foot: $139/sqft
- Tax assessed value: $167,810
- Annual tax amount: $5,257
- Date on market: 3/6/2026
- Listing agreement: Exclusive Right To Sell
- Listing terms: Cash,Conventional,FHA,VA Loan
- Inclusions: Refrigerator, Dishwasher, Oven / Range, Microwave, Washer, Dryer, Water Softener Equipment, Swing Set In Backyard, Natural Gas Grill In Backyard (as-is Condition For Grill).
- Ownership: Fee Simple
Price history
| Date | Event | Price |
|---|---|---|
| 5/15/2026 | Sold | $432,000+0.5%$139/sqft |
Source:  Bright MLS #PAYK2098314 Report a problem Bright MLS #PAYK2098314 Report a problem | ||
| 4/13/2026 | Pending sale | $430,000$138/sqft |
Source: Bright MLS #PAYK2098314 Report a problem | ||
| 3/25/2026 | Price change | $430,000-2.3%$138/sqft |
Source: Bright MLS #PAYK2098314 Report a problem | ||
| 3/6/2026 | Listed for sale | $440,000+22.3%$141/sqft |
Source: Bright MLS #PAYK2098314 Report a problem | ||
| 10/28/2024 | Listing removed | $2,750$1/sqft |
Source: Zillow Rentals Report a problem | ||
| 10/17/2024 | Listed for rent | $2,750-1.8%$1/sqft |
Source: Zillow Rentals Report a problem | ||
| 10/2/2024 | Listing removed | $2,800$1/sqft |
Source: Zillow Rentals Report a problem | ||
| 9/17/2024 | Listed for rent | $2,800$1/sqft |
Source: Zillow Rentals Report a problem | ||
| 8/31/2021 | Sold | $359,900+39%$116/sqft |
Source: Bright MLS #PAYK2000898 Report a problem | ||
| 2/19/2021 | Sold | $259,000$83/sqft |
Source: Public Record Report a problem | ||
Public tax history
| Year | Property taxes | Tax assessment |
|---|---|---|
| 2025 | $5,143 +2.9% | $167,810 |
| 2024 | $4,996 | $167,810 |
| 2023 | $4,996 +9.3% | $167,810 |
| 2022 | $4,569 | $167,810 |
| 2021 | $4,569 | $167,810 |
| 2020 | $4,569 +1.9% | $167,810 |
| 2019 | $4,486 +2.2% | $167,810 |
| 2018 | $4,388 +324.5% | $167,810 |
| 2017 | $1,034 | $167,810 |
| 2016 | -- | $167,810 |
| 2015 | -- | $167,810 |
| 2014 | -- | $167,810 |
| 2013 | -- | $167,810 |
| 2012 | -- | $167,810 |
| 2011 | -- | $167,810 |
| 2010 | -- | $167,810 |
| 2009 | -- | $167,810 |
| 2008 | -- | $167,810 |
| 2007 | -- | $167,810 |
| 2006 | -- | $167,810 +12.6% |
| 2005 | -- | $149,000 |
| 2004 | -- | $149,000 |
| 2003 | -- | $149,000 |
| 2002 | -- | $149,000 |
| 2000 | -- | $149,000 |
| 1999 | -- | $149,000 |
Find assessor info on the county website
Neighborhood: 17404
Nearby homes
- $397,6003 bd2 ba2.1k sqft1152 Detwiler Dr, York, PA 17404Off Market
- $420,0003 bd3 ba2.2k sqft1160 Detwiler Dr, York, PA 17404Sold
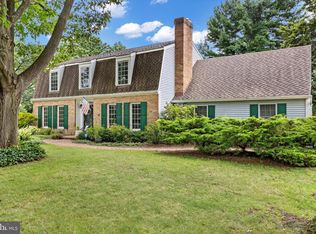
- $544,5004 bd4 ba3.4k sqft2546 Timberlane Dr, York, PA 17404Off Market
- $749,9005 bd5 ba5.4k sqft1055 Wetherburn Dr, York, PA 17404For Sale
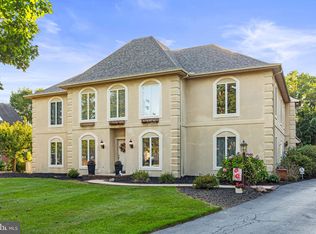
- $415,3004 bd3 ba3.2k sqft1148 Detwiler Dr, York, PA 17404Off Market
- $628,5004 bd4 ba3.8k sqft1045 Wetherburn Dr, York, PA 17404Off Market
- $608,8004 bd3 ba3.7k sqft1065 Wetherburn Dr, York, PA 17404Off Market
- $459,0004 bd3 ba2.6k sqft1168 Detwiler Dr, York, PA 17404Off Market
Nearby schools
GreatSchools rating
- 8/10Roundtown El SchoolGrades: K-3Distance: 1.2 mi
- 9/10Central York Middle SchoolGrades: 7-8Distance: 4.4 mi
- 9/10Central York High SchoolGrades: 9-12Distance: 3.8 mi
Schools provided by the listing agent
- District: Central York
Source: Bright MLS. This data may not be complete. We recommend contacting the local school district to confirm school assignments for this home.


Get pre-qualified for a loan
At Zillow Home Loans, we can pre-qualify you in as little as 5 minutes with no impact to your credit score.An equal housing lender. NMLS #10287.
Sell for more on Zillow
Get a Zillow Showcase℠ listing at no additional cost and you could sell for .
$434,500
2% more
+$8,690
With Zillow Showcase(estimated)
$443,190
- Pennsylvania
- York County
- York
- 17404
- 1156 Detwiler Dr
Nearby cities
Nearby neighborhoods
Nearby zip codes
Other York Topics
