Welcome to this charming and well-kept 3 bedroom, 2.5 bathroom home in the desirable Country Club Estates—just steps away from the entrance to the Outdoor Country Club. This home is also located in the Central York School District. The first floor of this home features a cozy foyer with hardwood floors, a formal dining room with elegant French doors, and both a living room and sitting room. The updated kitchen features granite countertops, updated appliances (including a gas range and double electric ovens), and high-quality soft-close cabinetry. From the kitchen, step out onto the covered outdoor patio—perfect for entertaining or quiet evenings. Upstairs, the expansive primary suite features a walk-in closet with natural light, a private vanity area, and an updated en-suite bath. Two additional generously sized bedrooms offer large closets and share a full hall bath. The full, unfinished basement includes a perimeter drain system and sump pump (2021), offering excellent potential for future finishing. Set on over half an acre, the exterior is beautifully landscaped with mature trees, a private backyard, newer windows (2017), and energy-saving solar panels (installed in 2017). Don’t miss your chance to own this charming home in a sought-after location—schedule your showing today!
Sold for $420,000
$420,000
1160 Detwiler Dr, York, PA 17404
3beds
2,256sqft
Single Family Residence
Built in 1980
0.5 Acres Lot
$438,000 Zestimate®
$186/sqft
$2,432 Estimated rent
Home value
$438,000
$412,000 - $469,000
$2,432/mo
Zestimate® history
Owner options
List your home for rent
$2,432/mo
Rent Zestimate®
Find your next renter with Zillow Rental Manager. Plus, with online applications, you can quickly screen prospective tenants – for free.
$2,432/mo
Rent Zestimate®
Refinance and save
$2,830/mo
Est. payment
Refinancing to a lower rate could help reduce your monthly payments and save thousands over the life of the loan.
$2,830/mo
Est. payment
Explore your selling options
Work with a Zillow partner agent
Leverage their expertise and Zillow's premium Showcase listings to get your home seen by more buyers.
Get startedList with your own agent
Get your home in front of millions of buyers by listing it on Zillow.
Learn how to do itSell it yourself
Take full control of how buyers see your home on Zillow by listing For Sale by Owner (FSBO).
List your homeWhat's special
Private backyardFull unfinished basementSitting roomGas rangeNewer windowsExpansive primary suiteFull hall bath
Zillow last checked:
Listing updated:
Listed by:
Samantha DiLorenzo 732-618-0520,
Berkshire Hathaway HomeServices Homesale Realty,
Listing Team: Shannon Kincaid Team
Bought with:
Brett Jones, RS365892
Real of Pennsylvania
Source: Bright MLS,MLS#: PAYK2088880
Facts & features
Interior
Bedrooms & bathrooms
- Bedrooms: 3
- Bathrooms: 3
- Full bathrooms: 2
- 1/2 bathrooms: 1
- Main level bathrooms: 1
Rooms
- Room types: Living Room, Dining Room, Primary Bedroom, Bedroom 2, Bedroom 3, Kitchen, Family Room, Basement, Foyer, Laundry, Primary Bathroom, Full Bath, Half Bath
Primary bedroom
- Features: Flooring - Carpet, Ceiling Fan(s), Walk-In Closet(s)
- Level: Upper
- Area: 285 Square Feet
- Dimensions: 15 x 19
Bedroom 2
- Features: Flooring - Carpet
- Level: Upper
- Area: 208 Square Feet
- Dimensions: 16 x 13
Bedroom 3
- Features: Flooring - Carpet
- Level: Upper
- Area: 208 Square Feet
- Dimensions: 16 x 13
Primary bathroom
- Features: Flooring - Tile/Brick
- Level: Upper
Basement
- Features: Flooring - Concrete
- Level: Lower
Dining room
- Features: Flooring - HardWood, Chair Rail, Crown Molding
- Level: Main
- Area: 165 Square Feet
- Dimensions: 15 x 11
Family room
- Features: Flooring - HardWood, Chair Rail, Crown Molding, Built-in Features, Fireplace - Wood Burning
- Level: Main
- Area: 224 Square Feet
- Dimensions: 14 x 16
Foyer
- Features: Flooring - HardWood
- Level: Main
- Area: 112 Square Feet
- Dimensions: 7 x 16
Other
- Features: Flooring - Tile/Brick, Bathroom - Tub Shower
- Level: Upper
Half bath
- Features: Flooring - Vinyl, Chair Rail
- Level: Main
- Area: 24 Square Feet
- Dimensions: 6 x 4
Kitchen
- Features: Flooring - Vinyl, Built-in Features, Crown Molding, Double Sink, Kitchen - Gas Cooking, Granite Counters
- Level: Main
- Area: 154 Square Feet
- Dimensions: 14 x 11
Laundry
- Features: Flooring - Vinyl
- Level: Main
- Area: 36 Square Feet
- Dimensions: 6 x 6
Living room
- Features: Flooring - HardWood, Chair Rail, Crown Molding
- Level: Main
- Area: 255 Square Feet
- Dimensions: 15 x 17
Heating
- Forced Air, Natural Gas
Cooling
- Central Air, Electric
Appliances
- Included: Refrigerator, Dishwasher, Microwave, Oven/Range - Gas, Double Oven, Gas Water Heater
- Laundry: Hookup, Laundry Room
Features
- Floor Plan - Traditional, Built-in Features, Ceiling Fan(s), Chair Railings, Crown Molding, Formal/Separate Dining Room, Primary Bath(s), Bathroom - Stall Shower, Bathroom - Tub Shower, Walk-In Closet(s), Dry Wall
- Flooring: Carpet, Hardwood, Concrete, Luxury Vinyl, Wood
- Doors: French Doors, Storm Door(s)
- Basement: Full,Interior Entry,Unfinished,Drainage System
- Number of fireplaces: 1
- Fireplace features: Brick, Mantel(s), Wood Burning
Interior area
- Total structure area: 3,276
- Total interior livable area: 2,256 sqft
- Finished area above ground: 2,256
- Finished area below ground: 0
Property
Parking
- Total spaces: 2
- Parking features: Garage Faces Side, Oversized, Inside Entrance, Garage Door Opener, Driveway, Attached
- Attached garage spaces: 2
- Has uncovered spaces: Yes
Accessibility
- Accessibility features: 2+ Access Exits
Features
- Levels: Two
- Stories: 2
- Patio & porch: Patio
- Pool features: None
- Fencing: Wood,Back Yard,Privacy
- Has view: Yes
- View description: Golf Course
Lot
- Size: 0.5 Acres
- Features: Corner Lot, Front Yard, Rear Yard, Suburban
Details
- Additional structures: Above Grade, Below Grade
- Parcel number: 360000900800000000
- Zoning: RESIDENTIAL
- Special conditions: Standard
Construction
Type & style
- Home type: SingleFamily
- Architectural style: Colonial
- Property subtype: Single Family Residence
Materials
- Vinyl Siding, Aluminum Siding, Brick Veneer
- Foundation: Block
- Roof: Architectural Shingle
Condition
- New construction: No
- Year built: 1980
Utilities & green energy
- Electric: Circuit Breakers, 200+ Amp Service
- Sewer: Public Sewer
- Water: Public
- Utilities for property: Electricity Available, Natural Gas Available, Sewer Available, Water Available, Cable Available
Green energy
- Energy generation: PV Solar Array(s) Leased
Community & HOA
Community
- Subdivision: Outdoor Country Club
HOA
- Has HOA: No
Location
- Region: York
- Municipality: MANCHESTER TWP
Financial & listing details
- Price per square foot: $186/sqft
- Tax assessed value: $188,140
- Annual tax amount: $5,893
- Date on market: 8/27/2025
- Listing agreement: Exclusive Right To Sell
- Listing terms: Cash,Conventional,FHA,VA Loan
- Inclusions: Refrigerator, Range, Microwave, Dishwasher, Solar Panels - Leased
- Exclusions: Washer, Dryer, Electric Fireplace, All Personal Items
- Ownership: Fee Simple
- Road surface type: Paved
Price history
| Date | Event | Price |
|---|---|---|
| 10/10/2025 | Sold | $420,000+1.2%$186/sqft |
Source:  Bright MLS #PAYK2088880 Report a problem Bright MLS #PAYK2088880 Report a problem | ||
| 9/4/2025 | Pending sale | $414,900$184/sqft |
Source: Bright MLS #PAYK2088880 Report a problem | ||
| 8/27/2025 | Listed for sale | $414,900+15.3%$184/sqft |
Source: Bright MLS #PAYK2088880 Report a problem | ||
| 3/31/2023 | Sold | $360,000+2.9%$160/sqft |
Source: Bright MLS #PAYK2036546 Report a problem | ||
| 2/26/2023 | Pending sale | $349,900$155/sqft |
Source: Bright MLS #PAYK2036546 Report a problem | ||
| 2/22/2023 | Listed for sale | $349,900$155/sqft |
Source: Bright MLS #PAYK2036546 Report a problem | ||
Public tax history
| Year | Property taxes | Tax assessment |
|---|---|---|
| 2025 | $5,766 +2.9% | $188,140 |
| 2024 | $5,601 +0.1% | $188,140 +0.1% |
| 2023 | $5,596 +9.3% | $187,960 |
| 2022 | $5,118 | $187,960 |
| 2021 | $5,118 | $187,960 |
| 2020 | $5,118 +1.9% | $187,960 |
| 2019 | $5,024 +2.2% | $187,960 |
| 2018 | $4,915 +324.5% | $187,960 |
| 2017 | $1,158 | $187,960 |
| 2016 | -- | $187,960 |
| 2015 | -- | $187,960 |
| 2014 | -- | $187,960 |
| 2013 | -- | $187,960 |
| 2012 | -- | $187,960 |
| 2011 | -- | $187,960 |
| 2010 | -- | $187,960 |
| 2009 | -- | $187,960 |
| 2008 | -- | $187,960 |
| 2007 | -- | $187,960 |
| 2006 | -- | $187,960 +19.9% |
| 2005 | -- | $156,740 |
| 2004 | -- | $156,740 |
| 2003 | -- | $156,740 |
| 2002 | -- | $156,740 |
| 2000 | -- | $156,740 |
| 1999 | -- | $156,740 |
Find assessor info on the county website
Neighborhood: 17404
Nearby homes
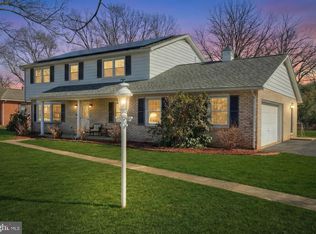
- $432,0004 bd3 ba3.1k sqft1156 Detwiler Dr, York, PA 17404Sold
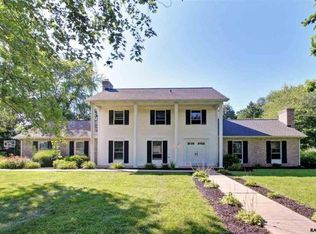
- $544,5004 bd4 ba3.4k sqft2546 Timberlane Dr, York, PA 17404Off Market
- $459,0004 bd3 ba2.6k sqft1168 Detwiler Dr, York, PA 17404Off Market
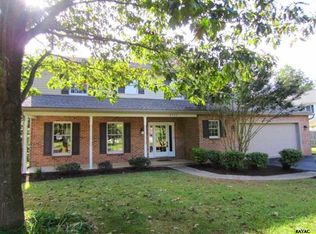
- $385,4004 bd2 ba1.9k sqft2535 Timberlane Dr, York, PA 17404Off Market
- $395,5003 bd2 ba2.1k sqft1152 Detwiler Dr, York, PA 17404Off Market
- $98,500-- bd1 ba408 sqftTimberline Cir, Berlin, MD 21811Off Market
- $188,200-- bd1 ba756 sqftTimberline Cir, Berlin, MD 21811Off Market
- $1,075,8004 bd2 ba2.8k sqft2548 Timberlane Dr, York, PA 17404Off Market
Nearby schools
GreatSchools rating
- 8/10Roundtown El SchoolGrades: K-3Distance: 1.2 mi
- 9/10Central York Middle SchoolGrades: 7-8Distance: 4.4 mi
- 9/10Central York High SchoolGrades: 9-12Distance: 3.9 mi
Schools provided by the listing agent
- High: Central York
- District: Central York
Source: Bright MLS. This data may not be complete. We recommend contacting the local school district to confirm school assignments for this home.


Get pre-qualified for a loan
At Zillow Home Loans, we can pre-qualify you in as little as 5 minutes with no impact to your credit score.An equal housing lender. NMLS #10287.
Sell for more on Zillow
Get a Zillow Showcase℠ listing at no additional cost and you could sell for .
$438,000
2% more
+$8,760
With Zillow Showcase(estimated)
$446,760
- Pennsylvania
- York County
- York
- 17404
- 1160 Detwiler Dr
Nearby cities
Nearby neighborhoods
Nearby zip codes
Other York Topics
