Welcome home to this lovely Shrenk-built, 4 bedroom, 2.5 bath Colonial in the highly desirable community of Sandy Run. Just a short walk to town, this corner lot location will be one to impress. Perched on slightly elevated hill, enjoy the charming curb appeal from the covered front porch. Step inside to the Foyer to the cozy comforts of this well maintained home. The formal living room sits in the front of the house with a large window overlooking the front lawn; and open to the formal dining room. The beautiful kitchen is the centerpiece of the home where you will find find gorgeous brand new granite counter tops, under-mount sink, stainless steel appliances, pantry cabinet, and a breakfast room with large bay window. Off the kitchen you will find the spacious family room complete with a wood burning fireplace and custom mantel and bookcases. Access to the garage and a slider with access to the covered back patio and backyard are found in the family room. A main floor laundry room offers wonderful shelf storage and another access to the back yard. The adorable powder room with wainscoting completes the first level. Notice the newer wrought iron spindles as you make your way to the 2nd floor, where you will find 4 bedrooms. The master suite features a walk in closet area and bathroom offering a stall shower, newer vanity, and wainscoting. The hall bath services the other 3 bedrooms and offers a large linen closet. The basement is partially finished ideal for rec space and/or storage. Other highlights include a new roof (2019), new oil tank (2016), new gutter guards (2020), new areas of split rail fencing, paver walkway to the front door, and freshly painted in most areas of the home. Convenient location to all major commuting routes to Princeton, Philly, and NYC. This is a must see before it is too late! 2021-02-18
Sold for $700,000
$700,000
1156 Dickinson Dr, Yardley, PA 19067
4beds
3baths
2,528sqft
SingleFamily
Built in 1968
0.57 Acres Lot
$804,200 Zestimate®
$277/sqft
$4,281 Estimated rent
Home value
$804,200
$764,000 - $844,000
$4,281/mo
Zestimate® history
Owner options
List your home for rent
$4,281/mo
Rent Zestimate®
Find your next renter with Zillow Rental Manager. Plus, with online applications, you can quickly screen prospective tenants – for free.
$4,281/mo
Rent Zestimate®
Refinance and save
$4,482/mo
Est. payment
Refinancing to a lower rate could help reduce your monthly payments and save thousands over the life of the loan.
$4,482/mo
Est. payment
Explore your selling options
Work with a Zillow partner agent
Leverage their expertise and Zillow's premium Showcase listings to get your home seen by more buyers.
Get startedList with your own agent
Get your home in front of millions of buyers by listing it on Zillow.
Learn how to do itSell it yourself
Take full control of how buyers see your home on Zillow by listing For Sale by Owner (FSBO).
List your homeWhat's special
Facts & features
Interior
Bedrooms & bathrooms
- Bedrooms: 4
- Bathrooms: 3
Heating
- Forced air, Oil
Cooling
- Central
Features
- Has fireplace: Yes
- Fireplace features: wood stove
Interior area
- Total interior livable area: 2,528 sqft
- Finished area below ground: 0
Property
Parking
- Total spaces: 2
- Parking features: Garage - Attached
Features
- Exterior features: Wood
Lot
- Size: 0.57 Acres
Details
- Parcel number: 20025063
- Special conditions: Standard
Construction
Type & style
- Home type: SingleFamily
- Architectural style: Colonial
Materials
- Frame
Condition
- Year built: 1968
Community & HOA
Location
- Region: Yardley
- Municipality: LOWER MAKEFIELD TWP
Financial & listing details
- Price per square foot: $277/sqft
- Tax assessed value: $592,770
- Annual tax amount: $12,229
Price history
| Date | Event | Price |
|---|---|---|
| 7/17/2024 | Sold | $700,000+25%$277/sqft |
Source: Public Record Report a problem | ||
| 2/23/2023 | Listing removed | -- |
Source:  Bright MLS #PABU518938 Report a problem Bright MLS #PABU518938 Report a problem | ||
| 3/3/2021 | Sold | $560,000$222/sqft |
Source: Public Record Report a problem | ||
| 1/19/2021 | Pending sale | $560,000+1.8%$222/sqft |
Source: Bright MLS #PABU518938 Report a problem | ||
| 1/15/2021 | Listed for sale | $549,900$218/sqft |
Source: Bright MLS #PABU518938 Report a problem | ||
Public tax history
| Year | Property taxes | Tax assessment |
|---|---|---|
| 2025 | $12,229 +0.8% | $49,200 |
| 2024 | $12,136 +9.7% | $49,200 |
| 2023 | $11,065 +2.2% | $49,200 |
| 2022 | $10,826 +1.6% | $49,200 |
| 2021 | $10,654 | $49,200 |
| 2020 | $10,654 +3.8% | $49,200 |
| 2018 | $10,259 +4.4% | $49,200 |
| 2017 | $9,826 | $49,200 |
| 2016 | $9,826 | $49,200 |
| 2015 | -- | $49,200 |
| 2014 | -- | $49,200 |
| 2013 | -- | $49,200 |
| 2012 | -- | $49,200 |
| 2011 | -- | $49,200 |
| 2010 | -- | $49,200 |
| 2009 | -- | $49,200 |
| 2008 | -- | $49,200 |
| 2007 | -- | $49,200 |
| 2006 | -- | $49,200 |
| 2005 | -- | $49,200 +300% |
| 2004 | -- | $12,300 |
| 2003 | -- | $12,300 |
| 2002 | -- | $12,300 |
| 2000 | -- | $12,300 |
Find assessor info on the county website
Neighborhood: 19067
Nearby homes
- $820,0004 bd3 ba2.5k sqft982 Drexel Rd, Yardley, PA 19067Off Market
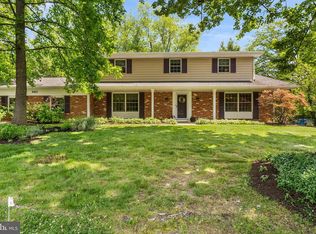
- $---- bd-- ba-- sqft982 Drexel Dr, Morrisville, PA 19067Off Market
- $683,1003 bd2 ba2.2k sqft976 Drexel Rd, Yardley, PA 19067Off Market
- $768,3004 bd3 ba2.7k sqft1162 Dickinson Dr, Yardley, PA 19067Off Market
- $766,4004 bd2 ba2.9k sqft987 Drexel Rd, Yardley, PA 19067Off Market
- $721,2004 bd3 ba2.9k sqft987 Drexel Dr, Morrisville, PA 19067Off Market
- $826,4004 bd2 ba2.5k sqft988 Drexel Rd, Yardley, PA 19067Off Market
- $---- bd-- ba-- sqft988 Drexel Dr, Morrisville, PA 19067Off Market
Nearby schools
GreatSchools rating
- 9/10Afton El SchoolGrades: K-5Distance: 1.6 mi
- 6/10William Penn Middle SchoolGrades: 6-8Distance: 2 mi
- 7/10Pennsbury High SchoolGrades: 9-12Distance: 4.4 mi
Schools provided by the listing agent
- District: PENNSBURY
Source: The MLS. This data may not be complete. We recommend contacting the local school district to confirm school assignments for this home.
Get a cash offer in 3 minutes
Find out how much your home could sell for in as little as 3 minutes with a no-obligation cash offer.
Estimated market value
$804,200
Get a cash offer in 3 minutes
Find out how much your home could sell for in as little as 3 minutes with a no-obligation cash offer.
Estimated market value
$804,200
- Pennsylvania
- Bucks County
- Yardley
- 19067
- 1156 Dickinson Dr
Nearby cities
Nearby neighborhoods
Nearby zip codes
Other Yardley Topics
