Skip main navigation
Off market
Street View
  • $718,300

    987 Drexel Dr, Morrisville, PA 19067

    4beds
    2,964sqft
    Single Family Residence
    Built in 1968
    0.49 Acres Lot
    $718,300 Zestimate®
    $242/sqft
    $4,411 Estimated rent

    Home value

    $718,300

    $646,000 - $790,000

    $4,411/mo

    Zestimate® history
    Loading
    Loading...

    Owner options

    List your home for rent

    $4,411/mo

    Rent Zestimate®

    Find your next renter with Zillow Rental Manager. Plus, with online applications, you can quickly screen prospective tenants – for free.

    Learn more

    $4,411/mo

    Rent Zestimate®

    Refinance and save

    $3,725/mo

    Est. payment

    Refinancing to a lower rate could help reduce your monthly payments and save thousands over the life of the loan.

    See today's rates

    $3,725/mo

    Est. payment

    Explore your selling options

    Work with a Zillow partner agent

    Leverage their expertise and Zillow's premium Showcase listings to get your home seen by more buyers.

    Get started

    List with your own agent

    Get your home in front of millions of buyers by listing it on Zillow.

    Learn how to do it

    Sell it yourself

    Take full control of how buyers see your home on Zillow by listing For Sale by Owner (FSBO).

    List your home

    What's special

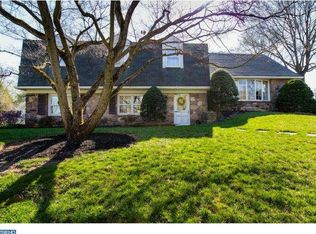
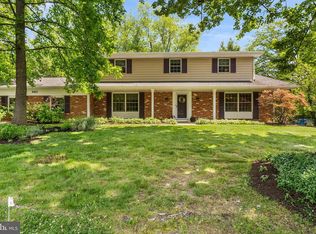
    Gleaming Sandy Run Split Level Home on elevated lot. Enjoy the covered porch in the rear while using the rear yard while entertaining. An oversized garage with attic storage accessed from a door in the rear yard is provided along with two openers. Hardwood floors are located in the living room, dining room, hall and all four bedrooms. (living and dining under wall to wall) The kitchen provides a wall oven, cooktop with overhead controls for safety, dishwasher, garbage disposal and refrigerator. Ample counter space and cabinets and eat in area. The master bedroom boasts a walk in and two additional closets, window seat and attached full bath. The sunny hall bath has linen closets, vanity and tub bath with ceramic tile floor. Entertain in the large family room with a full stone fireplace with log box and mantle. Access to the study with shelving and cabinets from the family room. A powder room, large laundry area with washer/dryer, refrigerator and laundry tub included and a door to the rear porch are located here. The side entrance to the house accesses the walk in basement with finished area, workshop, storage and heater location and access to the garage from inside. There is a whole house fan. Square footage is supplied by appraiser. Seller is providing a one year HMS home warranty. This lovingly cared for home is ready for its new residents and their ideas for updating.

    This property is not currently displayed as for sale or rent on Zillow. This may be different from what's on other websites or public sources.

    Zillow last checked:

    Listing updated:

    Listed by:

    Rochelle Stein,

    Long & Foster Real Estate, Inc.

    Source: Long & Foster Broker Feed,MLS#: 1002581614MLS Logo

    Facts & features

    Interior

    Bedrooms & bathrooms
    • Bedrooms: 4
    • Bathrooms: 3
    • Full bathrooms: 2
    • 1/2 bathrooms: 1
    Heating
    • Oil, Baseboard, Zoned
    Cooling
    • Wall Unit
    Appliances
    • Included: Cooktop, Oven - Wall, Dishwasher, Disposal
    Features
    • Primary Bath(s), Kitchen - Eat-In
    • Flooring: Wood, Fully Carpeted, Vinyl, Tile/Brick
    • Basement: Partial,Unfinished
    • Number of fireplaces: 1
    Interior area
    • Total structure area: 2,964
    • Total interior livable area: 2,964 sqft

    Property

    Parking
    • Parking features: On Street, Driveway, Attached Garage, Other, Inside Access, Garage Door Opener, Oversized
    • Has uncovered spaces: Yes
    Lot
    • Size: 0.49 Acres
    • Dimensions: 125 X 109
    • Features: Sloping, Front Yard, Rear Yard, SideYard(s)

    Construction

    Type & style
    • Home type: SingleFamily
    • Architectural style: Detached
    • Property subtype: Single Family Residence
    Materials
    • Stucco, Stone
    • Roof: Shingle
    Condition
    • New construction: No
    • Year built: 1968

    Utilities & green energy

    • Sewer: Public Sewer
    • Water: Public

    Community & HOA

    Community
    • Subdivision: Sandy Run
    Location
    • Region: Morrisville

    Financial & listing details

    • Price per square foot: $242/sqft
    • Annual tax amount: $9,205
    • Date on market: 9/29/2023
    • Ownership: Fee Simple

    Price history

    DateEventPrice
    7/10/2015Sold$387,500$131/sqft
    Source: Long & Foster Broker Feed #1002581614_100 Report a problem

    Public tax history

    Tax history is unavailable.

    Neighborhood: 19067

    Nearby schools

    GreatSchools rating
    Schools provided by the listing agent
    • High: Pennsbury
    • District: Pennsbury

    Source: Long & Foster Broker Feed. This data may not be complete. We recommend contacting the local school district to confirm school assignments for this home.

    Get a cash offer in 3 minutes
    Find out how much your home could sell for in as little as 3 minutes with a no-obligation cash offer.
    Estimated market value
    $718,300
    Get a cash offer in 3 minutes
    Find out how much your home could sell for in as little as 3 minutes with a no-obligation cash offer.
    Estimated market value
    $718,300