Skip main navigation
Closed
  • $130,000

    1156 Easton Dr, Akron, OH 44310

    3beds
    1,008sqft
    Single Family Residence
    Built in 1952
    5,388.37 Square Feet Lot
    $155,600 Zestimate®
    $129/sqft
    $1,257 Estimated rent

    Home value

    $155,600

    $146,000 - $165,000

    $1,257/mo

    Zestimate® history
    Loading
    Loading...

    Owner options

    List your home for rent

    $1,257/mo

    Rent Zestimate®

    Find your next renter with Zillow Rental Manager. Plus, with online applications, you can quickly screen prospective tenants – for free.

    Learn more

    $1,257/mo

    Rent Zestimate®

    Refinance and save

    $900/mo

    Est. payment

    Refinancing to a lower rate could help reduce your monthly payments and save thousands over the life of the loan.

    See today's rates

    $900/mo

    Est. payment

    Explore your selling options

    Work with a Zillow partner agent

    Leverage their expertise and Zillow's premium Showcase listings to get your home seen by more buyers.

    Get started

    List with your own agent

    Get your home in front of millions of buyers by listing it on Zillow.

    Learn how to do it

    Sell it yourself

    Take full control of how buyers see your home on Zillow by listing For Sale by Owner (FSBO).

    List your home

    What's special

    Glass block windowsStone patioNewer doorLeaf guard guttersGorgeous hardwood floorsPlenty of storage
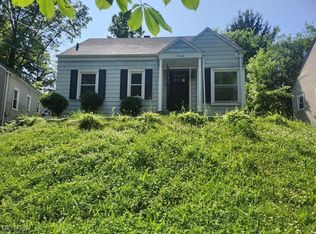
    Check out this well-maintained Cape Cod in North Akron. Enjoy your morning coffee from your front porch with a birds-eye view of the neighborhood. Inside, you'll find gorgeous hardwood floors and double pane vinyl windows throughout. The kitchen features beautiful luxury vinyl tile flooring, plenty of storage, and gas range (new in 2019). The second floor bedroom is huge and boasts a large, walk-in closet. A partially finished basement with glass block windows completes the interior. Out back you'll find a stone patio next to the garage (newer door and opener) and a partially fenced in yard. Plumbing and electrical have been updated, the roof in 2015 and Leaf Guard gutters in 2013. Enjoy peace of mind with 1 year of America's Preferred home warranty. Just minutes from route 8. Call today to schedule your private tour! MULTIPLE OFFERS HAVE BEEN RECEIVED. Seller is calling for highest and best by Saturday evening 7/15 but reserves the right to make a decision before then.

    Zillow last checked:

    Listing updated:

    Listing Provided by:

    Mike Love mike.love@exprealty.com(330)760-5861,

    EXP Realty, LLC.

    Bought with:

    Nikki Mort, 2015004722

    Mosholder Realty Inc.

    Source: MLS Now,MLS#: 4469753MLS LogoOriginating MLS: Stark Trumbull Area REALTORS

    Facts & features

    Interior

    Bedrooms & bathrooms
    • Bedrooms: 3
    • Bathrooms: 1
    • Full bathrooms: 1
    • Main level bathrooms: 1
    • Main level bedrooms: 2
    Bedroom
    • Description: Flooring: Wood
    • Features: Window Treatments
    • Level: First
    • Dimensions: 11.00 x 10.00
    Bedroom
    • Description: Flooring: Carpet
    • Features: Window Treatments
    • Level: Second
    • Dimensions: 29.00 x 14.00
    Bedroom
    • Description: Flooring: Wood
    • Features: Window Treatments
    • Level: First
    • Dimensions: 12.00 x 10.00
    Bathroom
    • Description: Flooring: Linoleum
    • Features: Window Treatments
    • Level: First
    • Dimensions: 7.00 x 5.00
    Kitchen
    • Description: Flooring: Luxury Vinyl Tile
    • Features: Window Treatments
    • Level: First
    • Dimensions: 10.00 x 10.00
    Living room
    • Description: Flooring: Wood
    • Features: Window Treatments
    • Level: First
    • Dimensions: 19.00 x 11.00
    Heating
    • Forced Air, Gas
    Cooling
    • Central Air
    Appliances
    • Included: Dryer, Microwave, Range, Refrigerator, Washer
    Features
    • Basement: Full,Partially Finished
    • Has fireplace: No
    Interior area
    • Total structure area: 1,008
    • Total interior livable area: 1,008 sqft
    • Finished area above ground: 1,008

    Property

    Parking
    • Total spaces: 1
    • Parking features: Detached, Electricity, Garage, Garage Door Opener, Paved
    • Garage spaces: 1
    Features
    • Levels: One
    • Stories: 1
    • Patio & porch: Porch
    • Fencing: Chain Link
    Lot
    • Size: 5,388 sqft
    Details
    • Parcel number: 6815872

    Construction

    Type & style
    • Home type: SingleFamily
    • Architectural style: Cape Cod
    • Property subtype: Single Family Residence
    Materials
    • Vinyl Siding
    • Roof: Asphalt,Fiberglass
    Condition
    • Year built: 1952
    Details
    • Warranty included: Yes

    Utilities & green energy

    • Sewer: Public Sewer
    • Water: Public

    Community & neighborhood

    Community
    • Community features: Public Transportation
    Location
    • Region: Akron
    • Subdivision: Liberty Park

    Other

    Other facts
    • Listing terms: Cash,Conventional,VA Loan

    Price history

    DateEventPrice
    7/27/2023Sold$130,000+23.8%$129/sqft
    Source: MLS Now #4469753 Report a problem
    7/14/2023Pending sale$105,000$104/sqft
    Source: MLS Now #4469753 Report a problem
    7/11/2023Listed for sale$105,000$104/sqft
    Source: MLS Now #4469753 Report a problem

    Public tax history

    YearProperty taxesTax assessment
    2025$2,147 +0.2%$33,030
    2024$2,144 +63.2%$33,030
    2023$1,313 +30%$33,030 +44.6%
    2022$1,010 -0.1%$22,848
    2021$1,011 $22,848
    2020-- $22,848 +18.3%
    2019$838 +1.3%$19,310
    2018$827 -10%$19,310
    2017$919 $19,310 -5.5%
    2016$919 $20,440
    2015$919 +0.8%$20,440
    2014$912 +2.4%$20,440 +0.3%
    2013$890 -39.7%$20,370
    2012$1,477 +17.9%$20,370 +0%
    2011$1,253 -11.8%$20,363 -16%
    2010$1,421 $24,252
    2009-- $24,252
    2008$1,478 +1%$24,252 -4%
    2007$1,463 +0.8%$25,256
    2006$1,452 +18.7%$25,256
    2005$1,222 $25,256
    2004-- $25,256
    2003$1,232 -0.7%$25,256
    2002$1,240 +24.9%$25,256 +39.4%
    2001$993 +16.5%$18,124
    2000$852 $18,124

    Find assessor info on the county website

    Neighborhood: Chapel Hill

    Nearby schools

    GreatSchools rating
    Schools provided by the listing agent
    • District: Akron CSD - 7701

    Source: MLS Now. This data may not be complete. We recommend contacting the local school district to confirm school assignments for this home.

    Get a cash offer in 3 minutes
    Find out how much your home could sell for in as little as 3 minutes with a no-obligation cash offer.
    Estimated market value
    $155,600
    Get a cash offer in 3 minutes
    Find out how much your home could sell for in as little as 3 minutes with a no-obligation cash offer.
    Estimated market value
    $155,600