Skip main navigation
Closed
  • $130,000

    1157 Hilltop Dr, Akron, OH 44310

    3beds
    1,008sqft
    Single Family Residence
    Built in 1952
    4,791.6 Square Feet Lot
    $134,200 Zestimate®
    $129/sqft
    $1,253 Estimated rent

    Home value

    $134,200

    $121,000 - $149,000

    $1,253/mo

    Zestimate® history
    Loading
    Loading...

    Owner options

    List your home for rent

    $1,253/mo

    Rent Zestimate®

    Find your next renter with Zillow Rental Manager. Plus, with online applications, you can quickly screen prospective tenants – for free.

    Learn more

    $1,253/mo

    Rent Zestimate®

    Refinance and save

    $919/mo

    Est. payment

    Refinancing to a lower rate could help reduce your monthly payments and save thousands over the life of the loan.

    See today's rates

    $919/mo

    Est. payment

    Explore your selling options

    Work with a Zillow partner agent

    Leverage their expertise and Zillow's premium Showcase listings to get your home seen by more buyers.

    Get started

    List with your own agent

    Get your home in front of millions of buyers by listing it on Zillow.

    Learn how to do it

    Sell it yourself

    Take full control of how buyers see your home on Zillow by listing For Sale by Owner (FSBO).

    List your home

    What's special

    Comfortable bedroomsSurrounded by treesQuiet streetUpdated bathroomSpacious third bedroomClean dry basementCozy eat-in area

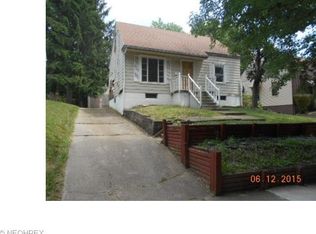
    Charming Move-In Ready Cape Cod on a Quiet Street! Welcome home to this delightful 3-bedroom, 1-bath Cape Cod, perfectly located on a peaceful street with convenient highway access. Come inside to find a warm and inviting Oak kitchen with a cozy eat-in area. The home offers two comfortable bedrooms on the main level, plus a spacious third bedroom upstairs featuring classic knotty pine paneling, carpet, and hardwood flooring—perfect for a primary suite, guest room, or home office. The comfortable lot is partially fenced and surrounded by trees. The updated bathroom adds a modern touch, while the clean, dry basement offers great storage or potential finishing space. Additional highlights include a 1-car garage, vinyl siding, and numerous updates: tear-off roof (2024), siding (2014), furnace (2019), updated windows, security block basement windows, and 100-amp electrical service. With flexible possession and solid mechanicals, this home is ready for its next chapter. Don’t miss your chance to make it yours!

    Zillow last checked:

    Listing updated:

    Listing Provided by:

    Janyse Heidy ListwithJH@Gmail.com330-671-3886,

    Century 21 Homestar

    Bought with:

    Jacqueline A Bowman, 2004014248

    EXP Realty, LLC.

    Justine DeVorss, 2022003858

    EXP Realty, LLC.

    Source: MLS Now,MLS#: 5123353MLS LogoOriginating MLS: Akron Cleveland Association of REALTORS

    Facts & features

    Interior

    Bedrooms & bathrooms
    • Bedrooms: 3
    • Bathrooms: 1
    • Full bathrooms: 1
    • Main level bathrooms: 1
    • Main level bedrooms: 2
    Bedroom
    • Description: Flooring: Carpet
    • Level: First
    • Dimensions: 12 x 10
    Bedroom
    • Description: Flooring: Carpet
    • Level: First
    • Dimensions: 10 x 10
    Bedroom
    • Description: Flooring: Carpet,Hardwood
    • Level: Second
    • Dimensions: 29 x 12
    Bathroom
    • Description: Flooring: Luxury Vinyl Tile
    • Level: First
    Kitchen
    • Description: Flooring: Luxury Vinyl Tile
    • Level: First
    • Dimensions: 14 x 7
    Laundry
    • Description: Flooring: Concrete
    • Level: Lower
    Living room
    • Description: Large window,Flooring: Carpet
    • Level: First
    • Dimensions: 17 x 11
    Heating
    • Gas
    Cooling
    • Central Air
    Appliances
    • Included: Dryer, Range, Refrigerator, Washer
    • Laundry: Gas Dryer Hookup, In Basement, Laundry Tub, Sink
    Features
    • Ceiling Fan(s), Natural Woodwork
    • Windows: Double Pane Windows, Screens
    • Basement: Full,Concrete
    • Has fireplace: No
    Interior area
    • Total structure area: 1,008
    • Total interior livable area: 1,008 sqft
    • Finished area above ground: 1,008
    • Finished area below ground: 0

    Property

    Parking
    • Total spaces: 1
    • Parking features: Driveway, Enclosed, Garage
    • Garage spaces: 1
    Features
    • Levels: Two
    • Stories: 2
    • Patio & porch: Front Porch
    • Fencing: Partial
    Lot
    • Size: 4,791 sqft
    • Dimensions: 44 x 110
    • Features: Sloped, Wooded
    Details
    • Additional structures: Garage(s)
    • Parcel number: 6719976

    Construction

    Type & style
    • Home type: SingleFamily
    • Architectural style: Cape Cod
    • Property subtype: Single Family Residence
    Materials
    • Vinyl Siding
    • Foundation: Block
    • Roof: Shingle
    Condition
    • Year built: 1952

    Utilities & green energy

    • Sewer: Public Sewer
    • Water: Public

    Community & neighborhood

    Community
    • Community features: Sidewalks
    Location
    • Region: Akron
    • Subdivision: Liberty Park

    Other

    Other facts
    • Listing terms: Cash,Conventional,FHA,VA Loan

    Price history

    DateEventPrice
    6/20/2025Sold$130,000$129/sqft
    Source: MLS Now #5123353 Report a problem
    5/19/2025Contingent$130,000$129/sqft
    Source: MLS Now #5123353 Report a problem
    5/16/2025Listed for sale$130,000+0.1%$129/sqft
    Source: MLS Now #5123353 Report a problem
    11/22/2024Sold$129,900$129/sqft
    Source: MLS Now #5081155 Report a problem
    11/16/2024Pending sale$129,900$129/sqft
    Source: MLS Now #5081155 Report a problem
    11/11/2024Price change$129,900-7.1%$129/sqft
    Source: MLS Now #5081155 Report a problem
    11/1/2024Listed for sale$139,900$139/sqft
    Source: MLS Now #5081155 Report a problem

    Public tax history

    YearProperty taxesTax assessment
    2025$2,083 +41.6%$32,040
    2024$1,471 +24%$32,040
    2023$1,187 +23.2%$32,040 +44.5%
    2022$963 -0.1%$22,173
    2021$964 $22,173
    2020-- $22,173 +8.7%
    2019$912 +1.3%$20,405 +0%
    2018$900 -9.8%$20,400
    2017$998 $20,400 -5.5%
    2016$998 $21,590
    2015$998 +0.8%$21,590
    2014$990 +1.7%$21,590 -0.1%
    2013$973 +1.3%$21,620
    2012$961 +22%$21,620 0%
    2011$788 -18.5%$21,624 -16%
    2010$967 $25,750
    2009-- $25,750
    2008$1,021 +10.1%$25,750 +1.4%
    2007$927 +1.3%$25,396
    2006$916 -1.9%$25,396
    2005$933 $25,396
    2004-- $25,396
    2003$1,237 -0.7%$25,396
    2002$1,245 +24.1%$25,396 +38.3%
    2001$1,004 +16.6%$18,358
    2000$861 $18,358

    Find assessor info on the county website

    Neighborhood: Chapel Hill

    Nearby schools

    GreatSchools rating
    Schools provided by the listing agent
    • District: Akron CSD - 7701

    Source: MLS Now. This data may not be complete. We recommend contacting the local school district to confirm school assignments for this home.

    Get a cash offer in 3 minutes
    Find out how much your home could sell for in as little as 3 minutes with a no-obligation cash offer.
    Estimated market value
    $134,200
    Get a cash offer in 3 minutes
    Find out how much your home could sell for in as little as 3 minutes with a no-obligation cash offer.
    Estimated market value
    $134,200