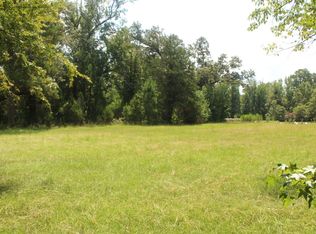
Property Overview Beautiful 2,380 sq. ft. custom home built in 2009, featuring wraparound porches and situated on 87.6 acres of scenic land. This property offers a perfect blend of comfort, security, and country living with modern amenities throughout. • 3 spacious bedrooms and 2.5 bathrooms • Large primary suite with a luxurious bathroom featuring a double-head walk-in shower • Open, inviting kitchen with center island and ample storage • Utility/laundry room and abundant closet space • Woodwork and custom tile finishes throughout • Secure 8’x5’ concrete safe room with a Fort Knox reinforced door • Energy-efficient spray foam insulation (3” insulation – 6” concrete – 3” insulation) • New HVAC system installed in 2022 • Large crawl space with heavy moisture barrier • All appliances convey • 87.6 acres: approximately 40+ acres of pasture, 20 acres of timber, and 25 acres of clearcut • Nearly half a mile of Saline Creek frontage • 0.33 miles of highway frontage on the south end plus paved county road access • Two ponds and one barn • 40’x50’ fully insulated shop with bathroom and large lean-to • 40’x30’ covered carport connecting the house and shop • Whole-home/shop generator
Active
Price cut: $50K (8/8)
$750,000
1156 Highway 26 E, Delight, AR 71940
3beds
2,380sqft
Single Family Residence
Built in 2009
87.6 Acres Lot
$712,700 Zestimate®
$315/sqft
$-- HOA
What's special
One barnPaved county road accessLuxurious bathroomLarge primary suiteAmple storageAbundant closet spaceDouble-head walk-in shower
- 161 days
- 125
- 16
Zillow last checked:
Listing updated:
Listed by:
Blake Harmon 870-200-1560,
Mack-Reynolds Realty Company 870-782-4599
Source: CARMLS,MLS#: 26018535
Facts & features
Interior
Bedrooms & bathrooms
- Bedrooms: 3
- Bathrooms: 3
- Full bathrooms: 2
- 1/2 bathrooms: 1
Dining room
- Features: Kitchen/Dining Combo, Living/Dining Combo
Heating
- Electric
Cooling
- Electric
Appliances
- Included: Free-Standing Range, Double Oven, Microwave, Electric Range, Dishwasher, Ice Maker
- Laundry: Laundry Room
Features
- Walk-In Closet(s), Walk-in Shower, Sheet Rock, Primary Bedroom/Main Lv, Guest Bedroom/Main Lv, 3 Bedrooms Same Level
- Flooring: Wood
- Has fireplace: No
- Fireplace features: None
Interior area
- Total structure area: 2,380
- Total interior livable area: 2,380 sqft
Property
Parking
- Parking features: RV Access/Parking, Garage, Carport
- Has garage: Yes
- Has carport: Yes
Features
- Levels: One
- Stories: 1
- Patio & porch: Porch
- Exterior features: Shop
- Fencing: Partial
- On waterfront: Yes
- Waterfront features: Creek, Pond, Stock Pond
Lot
- Size: 87.6 Acres
- Features: Rural Property
Details
- Additional structures: Barns/Buildings
- Parcel number: 00102538000
- Other equipment: Satellite Dish
Construction
Type & style
- Home type: SingleFamily
- Architectural style: Ranch,Country
- Property subtype: Single Family Residence
Materials
- Wood Siding, Spray Foam Insulation
- Foundation: Crawl Space
- Roof: Metal
Condition
- New construction: No
- Year built: 2009
Utilities & green energy
- Electric: Electric-Co-op
- Sewer: Septic Tank
- Water: Public
Community & HOA
Community
- Security: Safe/Storm Room
- Subdivision: Pike County
HOA
- Has HOA: No
Location
- Region: Delight
Financial & listing details
- Price per square foot: $315/sqft
- Tax assessed value: $271,080
- Annual tax amount: $2,402
- Date on market: 5/8/2026
- Road surface type: Gravel, Paved
Estimated market value
$712,700
$677,000 - $748,000
$2,159/mo
Price history
| Date | Event | Price |
|---|---|---|
| 8/8/2026 | Price change | $750,000-6.3%$315/sqft |
Source:  HSDS #155401 Report a problem HSDS #155401 Report a problem | ||
| 5/8/2026 | Listed for sale | $800,000$336/sqft |
Source:  CARMLS #26018535 Report a problem CARMLS #26018535 Report a problem | ||
| 5/6/2026 | Listing removed | $800,000$336/sqft |
Source: HSDS #153148 Report a problem | ||
| 3/8/2026 | Price change | $800,000-5.9%$336/sqft |
Source: HSDS #153148 Report a problem | ||
| 11/5/2025 | Listed for sale | $850,000$357/sqft |
Source: HSDS #153148 Report a problem | ||
Public tax history
| Year | Property taxes | Tax assessment |
|---|---|---|
| 2025 | $2,302 | $51,965 |
| 2024 | $2,302 | $51,965 +28.6% |
| 2023 | -- | $40,420 +9.1% |
| 2022 | -- | $37,050 +10% |
| 2021 | -- | $33,680 |
| 2020 | $1,493 +2.1% | $33,680 +2% |
| 2019 | $1,462 | $33,010 |
| 2018 | $1,462 +6.5% | $33,010 |
| 2017 | $1,373 | $33,010 +17.1% |
| 2015 | -- | $28,180 |
| 2014 | -- | $28,180 |
| 2013 | -- | $28,180 |
| 2012 | -- | $28,180 -5.4% |
| 2011 | -- | $29,790 |
| 2010 | -- | $29,790 |
| 2009 | -- | -- |
Find assessor info on the county website
Monthly payment
Est. payment
Payment breakdown
Explore the cost of this home by adjusting the details. Changes won't be saved.Climate risks
Neighborhood: 71940
Similar homes
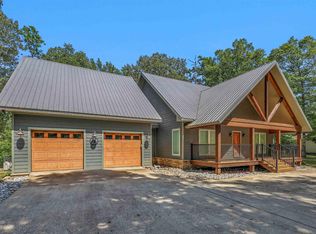
- $695,0004 bd5 ba2.5k sqft81 Rainbow Ln, Murfreesboro, AR 71958For Sale
 MLS ID #26033319, Heather Vaughn, Lake Hamilton Realty, Inc.. CARMLS
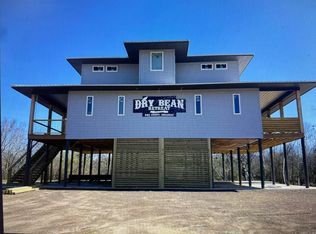
 - $595,0004 bd4 ba1.6k sqft8 Brian Dr, Nashville, AR 71852For Sale
 MLS ID #26035565, Kristin L Stavely, Stavely and Associates Real Estate. CARMLS
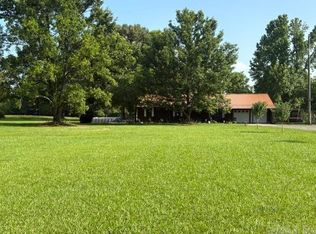
 - $510,0003 bd2 ba1.8k sqft4075 Highway 371, Mc Caskill, AR 71847For Sale
 MLS ID #26023054, Lindsey Townsend, Lance & Associates Real Estate. CARMLS
 - $450,0004 bd2 ba2k sqft409 E 13th St, Murfreesboro, AR 71958For Sale
 MLS ID #26040260, Kristin L Stavely, Stavely and Associates Real Estate. CARMLS
 - $575,0003 bd3 ba3.1k sqft89 Kevins Xing, Amity, AR 71921For SaleMLS ID #26017538, Ashley D Cooper, Elite Realty Group. CARMLS
- $399,0003 bd2 ba2.1k sqft152 Hempstead #336, Mc Caskill, AR 71847For SaleMLS ID #24023613, Melinda S Bennett, Ray's Realty - Nashville. CARMLS
- $395,0003 bd2 ba1.6k sqft1805 Highway 27 N, Nashville, AR 71852For SaleMLS ID #26007359, Kristin L Stavely, Stavely and Associates Real Estate. CARMLS
- $450,0005 bd3 ba2.5k sqft341 Highway 84 E, Amity, AR 71921For SaleMLS ID #26025157, Brenda McGrew, Mack-Reynolds Realty Company. CARMLS
- $440,0004 bd3 ba2.9k sqft113 Kirby Landing Rd, Kirby, AR 71950For SaleMLS ID #26010273, Rebekah Comeaux, Signature Homes Real Estate. CARMLS
- $435,0003 bd3 ba1.6k sqft228 Old Factory Site Rd, Murfreesboro, AR 71958For SaleMLS ID #25035746, Autumn Nottingham, Nottingham Realty. CARMLS
- $549,0003 bd2 ba1.5k sqft283 Lake Village Dr, Murfreesboro, AR 71958New ConstructionMLS ID #25034588, Autumn Nottingham, Nottingham Realty. CARMLS
