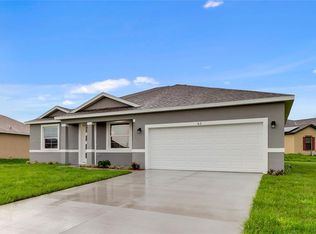
Tucked along a quiet paved street in the heart of Poinciana, this thoughtfully designed single story home offers an easygoing Florida lifestyle with comfort and convenience at every turn. Mature landscaping and an extended driveway create strong curb appeal, while the attached two car garage provides plenty of space for vehicles and storage. Inside, high ceilings and an open, airy layout set the tone for everyday living and entertaining. Multiple living and dining areas flow effortlessly, allowing space to gather, relax, or host with ease. The kitchen anchors the home with a breakfast bar, ample cabinetry, and a dedicated dinette that is great for morning coffee or casual meals. A split bedroom floor plan adds privacy, with the primary suite serving as a peaceful retreat complete with a walk-in closet and en suite bath. Sliding doors open to a covered and screened rear porch, extending the living space outdoors and creating an ideal spot to unwind while enjoying the private yard. Whether hosting friends or enjoying a quiet evening at home, this outdoor space offers year round enjoyment. Located in a friendly and vibrant community, this home comes fully furnished. The home is positioned near schools, parks, and everyday conveniences, with quick access to major shopping and a brand new hospital in this fast growing area. Blending comfort, functionality, and location, this property is a wonderful opportunity to enjoy the best of Central Florida living.
Sold for $228,000
$228,000
1156 HUDSON HARBOR LANE, POINCIANA, FL 34759
3beds
1,635sqft
Single Family Residence
Built in 2007
9,344 Square Feet Lot
$225,700 Zestimate®
$139/sqft
$1,816 Estimated rent
Home value
$225,700
$208,000 - $246,000
$1,816/mo
Zestimate® history
Owner options
List your home for rent
$1,816/mo
Rent Zestimate®
Find your next renter with Zillow Rental Manager. Plus, with online applications, you can quickly screen prospective tenants – for free.
$1,816/mo
Rent Zestimate®
Refinance and save
$1,694/mo
Est. payment
Refinancing to a lower rate could help reduce your monthly payments and save thousands over the life of the loan.
$1,694/mo
Est. payment
Explore your selling options
Work with a Zillow partner agent
Leverage their expertise and Zillow's premium Showcase listings to get your home seen by more buyers.
Get startedList with your own agent
Get your home in front of millions of buyers by listing it on Zillow.
Learn how to do itSell it yourself
Take full control of how buyers see your home on Zillow by listing For Sale by Owner (FSBO).
List your homeWhat's special
Breakfast barHigh ceilingsEn suite bathQuiet paved streetSplit bedroom floor planOpen airy layoutDedicated dinette
Zillow last checked:
Listing updated:
Listed by:
Andy Neal 407-619-3517,
THE AGENCY ORLANDO 407-951-2472
Bought with:
Nomar Rosa, 3375671
LPT REALTY, LLC
Source: Stellar MLS,MLS#: O6368478 Originating MLS: Orlando Regional
Originating MLS: Orlando Regional
Facts & features
Interior
Bedrooms & bathrooms
- Bedrooms: 3
- Bathrooms: 2
- Full bathrooms: 2
Rooms
- Room types: Family Room, Dining Room, Living Room
Primary bedroom
- Features: En Suite Bathroom, Walk-In Closet(s)
- Level: First
Bedroom 2
- Features: Built-in Closet
- Level: First
Bedroom 3
- Features: Built-in Closet
- Level: First
Primary bathroom
- Level: First
Bathroom 2
- Level: First
Balcony porch lanai
- Level: First
Dinette
- Level: First
Dining room
- Level: First
Family room
- Features: Ceiling Fan(s)
- Level: First
Kitchen
- Features: Breakfast Bar
- Level: First
Living room
- Level: First
Heating
- Central
Cooling
- Central Air
Appliances
- Included: Dishwasher, Dryer, Microwave, Range, Refrigerator, Washer
- Laundry: Inside
Features
- Ceiling Fan(s), Eating Space In Kitchen, High Ceilings, Split Bedroom, Walk-In Closet(s)
- Flooring: Carpet, Tile, Vinyl
- Doors: Sliding Doors
- Windows: Hurricane Shutters
- Has fireplace: No
- Furnished: Yes
Interior area
- Total structure area: 2,035
- Total interior livable area: 1,635 sqft
Property
Parking
- Total spaces: 2
- Parking features: Driveway
- Attached garage spaces: 2
- Has uncovered spaces: Yes
Features
- Levels: One
- Stories: 1
- Patio & porch: Covered, Rear Porch, Screened
- Exterior features: Lighting, Private Yard
Lot
- Size: 9,344 Square Feet
- Features: Landscaped
Details
- Parcel number: 282815935360055100
- Zoning: RESI
- Special conditions: None
Construction
Type & style
- Home type: SingleFamily
- Architectural style: Contemporary
- Property subtype: Single Family Residence
Materials
- Block, Stucco
- Foundation: Slab
- Roof: Shingle
Condition
- New construction: No
- Year built: 2007
Utilities & green energy
- Sewer: Public Sewer
- Water: Public
- Utilities for property: Public
Community & HOA
Community
- Pet fee: $0 monthly
- Subdivision: POINCIANA NBRHD 06 VILLAGE 07
HOA
- Has HOA: Yes
- HOA fee: $90 monthly
- HOA name: Association of Poinciana Villages
- HOA phone: 863-427-0900
Location
- Region: Poinciana
Financial & listing details
- Price per square foot: $139/sqft
- Tax assessed value: $215,920
- Annual tax amount: $3,328
- Date on market: 12/18/2025
- Cumulative days on market: 5 days
- Listing terms: Cash,Conventional,FHA,VA Loan
- Ownership: Fee Simple
- Total actual rent: 0
- Road surface type: Paved, Asphalt
Price history
| Date | Event | Price |
|---|---|---|
| 1/7/2026 | Sold | $228,000-3%$139/sqft |
Source:  Stellar MLS #O6368478 Report a problem Stellar MLS #O6368478 Report a problem | ||
| 12/24/2025 | Pending sale | $235,000$144/sqft |
Source: Stellar MLS #O6368478 Report a problem | ||
| 12/18/2025 | Listed for sale | $235,000+193.8%$144/sqft |
Source: Stellar MLS #O6368478 Report a problem | ||
| 2/15/2010 | Sold | $80,000-19.9%$49/sqft |
Source: Public Record Report a problem | ||
| 10/9/2009 | Listing removed | $99,900$61/sqft |
Source: Maronda Homes #us1896692 Report a problem | ||
| 9/19/2009 | Listed for sale | $99,900$61/sqft |
Source: Maronda Homes #us1896692 Report a problem | ||
| 8/18/2009 | Listing removed | $99,900$61/sqft |
Source: Maronda Homes #us1896692 Report a problem | ||
| 7/28/2009 | Listed for sale | $99,900+112.6%$61/sqft |
Source: Maronda Homes #us1896692 Report a problem | ||
| 6/9/2006 | Sold | $47,000$29/sqft |
Source: Public Record Report a problem | ||
Public tax history
| Year | Property taxes | Tax assessment |
|---|---|---|
| 2025 | $2,588 +3.8% | $189,296 +10% |
| 2024 | $2,492 +3% | $172,087 +10% |
| 2023 | $2,420 +6.4% | $156,443 +10% |
| 2022 | $2,274 +14.7% | $142,221 +10% |
| 2021 | $1,983 +7.8% | $129,292 +10% |
| 2020 | $1,839 +7.1% | $117,538 +10% |
| 2019 | $1,718 -19% | $106,853 -15.3% |
| 2018 | $2,121 +55.3% | $126,192 +42.9% |
| 2017 | $1,366 +7.5% | $88,308 +10% |
| 2016 | $1,270 +7.4% | $80,280 +10% |
| 2015 | $1,182 +214.9% | $72,982 +10% |
| 2014 | $375 -62.5% | $66,347 +10% |
| 2013 | $1,002 +18.8% | $60,315 +10% |
| 2012 | $844 -6.2% | $54,832 -5.1% |
| 2011 | $899 -10.9% | $57,763 -9.2% |
| 2010 | $1,009 -42.6% | $63,638 -38.9% |
| 2009 | $1,758 -29.1% | $104,189 -34% |
| 2008 | $2,480 | $157,931 |
| 2007 | -- | -- |
| 2006 | $352 | -- |
| 2005 | -- | -- |
| 2004 | $100 +50% | -- |
| 2003 | $67 -2.4% | $4,000 |
| 2002 | $68 -21.3% | $4,000 -21.3% |
| 2001 | $87 | $5,080 |
Find assessor info on the county website
Neighborhood: 34759
Nearby homes
- $1,6754 bd2 ba1.4k sqft1162 Hudson Harbor Ln, Poinciana, FL 34759For Rent

- $314,2004 bd3 ba2.1k sqft1150 Hudson Harbor Ln, Poinciana, FL 34759Off Market

- $329,9004 bd3 ba1.8k sqft1138 Hudson Harbor Ln, Poinciana, FL 34759Sold
- $374,9004 bd3 ba2.8k sqft1144 Hudson Harbor Ln, Poinciana, FL 34759Sold

- $270,3004 bd2 ba2k sqft1168 Hudson Harbor Ln, Poinciana, FL 34759Off Market
- $370,0005 bd3 ba2.6k sqft1132 Hudson Harbor Ln, Poinciana, FL 34759New Construction
- $17,0009,344 Square Feet1132 Hudson Harbor Ln #6, Kissimmee, FL 34759Sold
- $284,2004 bd2 ba1.6k sqft1157 Hudson Harbor Ln, Poinciana, FL 34759Off Market
Nearby schools
GreatSchools rating
- 2/10Sandhill Elementary SchoolGrades: PK-5Distance: 3.1 mi
- 3/10Lake Marion Creek Elementary SchoolGrades: 6-8Distance: 1.8 mi
- 3/10Haines City Senior High SchoolGrades: PK,9-12Distance: 7.3 mi
Get a cash offer in 3 minutes
Find out how much your home could sell for in as little as 3 minutes with a no-obligation cash offer.
Estimated market value
$225,700
Get a cash offer in 3 minutes
Find out how much your home could sell for in as little as 3 minutes with a no-obligation cash offer.
Estimated market value
$225,700
- Florida
- Polk County
- Poinciana
- 34759
- 1156 HUDSON HARBOR LANE
Nearby cities
Nearby zip codes
Other Poinciana Topics
