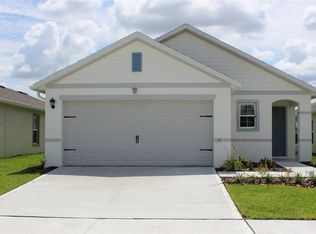
The Hayden floorplan offers 5 bedrooms, 3 bathrooms, 2,601 sq ft, and a 2-car garage. Features include a flex room, kitchen with island, quartz countertops, stainless steel appliances, and a walk-in pantry. One bedroom is on the first floor for privacy. The second floor has the primary bedroom with en suite, three additional bedrooms, a second living area, and smart home technology. Contact for more details. *Photos are of similar model but not that of exact house. Pictures, photographs, colors, features, and sizes are for illustration purposes only and will vary from the homes as built. Home and community information including pricing, included features, terms, availability and amenities are subject to change and prior sale at any time without notice or obligation. Please note that no representations or warranties are made regarding school districts or school assignments; you should conduct your own investigation regarding current and future schools and school boundaries.*
New construction
Price cut: $6K (8/13)
$370,000
1132 HUDSON HARBOR LANE, KISSIMMEE, FL 34759
5beds
2,601sqft
Single Family Residence
Built in 2025
9,344 Square Feet Lot
$-- Zestimate®
$142/sqft
$82/mo HOA
What's special
Quartz countertopsFlex roomSmart home technologyStainless steel appliancesWalk-in pantryKitchen with island
- 188 days |
- 134 |
- 17 |
Zillow last checked:
Listing updated:
Listed by:
Stephen Cline 407-250-7299,
DR HORTON REALTY OF CENTRAL FLORIDA LLC 407-250-7299
Source: Stellar MLS,MLS#: O6381280 Originating MLS: Orlando Regional
Originating MLS: Orlando Regional
Facts & features
Interior
Bedrooms & bathrooms
- Bedrooms: 5
- Bathrooms: 3
- Full bathrooms: 3
Primary bedroom
- Features: Walk-In Closet(s)
- Level: Second
- Area: 260 Square Feet
- Dimensions: 13x20
Bedroom 2
- Features: Built-in Closet
- Level: First
- Area: 127.44 Square Feet
- Dimensions: 11.8x10.8
Bedroom 3
- Features: Built-in Closet
- Level: Second
- Area: 141.36 Square Feet
- Dimensions: 12.4x11.4
Bedroom 4
- Features: Built-in Closet
- Level: Second
- Area: 129.8 Square Feet
- Dimensions: 11x11.8
Bedroom 5
- Features: Built-in Closet
- Level: Second
- Area: 129.8 Square Feet
- Dimensions: 11x11.8
Den
- Level: First
- Area: 136.8 Square Feet
- Dimensions: 12x11.4
Dining room
- Level: First
- Area: 115.26 Square Feet
- Dimensions: 11.3x10.2
Kitchen
- Level: First
- Area: 153.68 Square Feet
- Dimensions: 11.3x13.6
Living room
- Level: First
- Area: 232.54 Square Feet
- Dimensions: 15.1x15.4
Loft
- Level: Second
- Area: 132 Square Feet
- Dimensions: 11x12
Heating
- Central, Electric
Cooling
- Central Air
Appliances
- Included: Dishwasher, Disposal, Range
- Laundry: Laundry Room
Features
- Eating Space In Kitchen, Kitchen/Family Room Combo, Living Room/Dining Room Combo, Open Floorplan, PrimaryBedroom Upstairs, Solid Surface Counters, Stone Counters, Thermostat, Walk-In Closet(s)
- Flooring: Carpet, Laminate
- Doors: Sliding Doors
- Has fireplace: No
Interior area
- Total structure area: 3,118
- Total interior livable area: 2,601 sqft
Video & virtual tour
Property
Parking
- Total spaces: 2
- Parking features: Garage - Attached
- Attached garage spaces: 2
- Details: Garage Dimensions: 20x20
Features
- Levels: Two
- Stories: 2
- Exterior features: Irrigation System, Sidewalk, Sprinkler Metered
Lot
- Size: 9,344 Square Feet
Details
- Parcel number: 282815935360055060
- Special conditions: None
Construction
Type & style
- Home type: SingleFamily
- Property subtype: Single Family Residence
Materials
- Block, Stucco
- Foundation: Slab
- Roof: Shingle
Condition
- Completed
- New construction: Yes
- Year built: 2025
Details
- Builder model: Hayden
- Builder name: D.R. Horton
- Warranty included: Yes
Utilities & green energy
- Sewer: Public Sewer
- Water: Public
- Utilities for property: Cable Available, Electricity Available, Sewer Available, Street Lights, Underground Utilities, Water Available
Community & HOA
Community
- Features: Deed Restrictions
- Pet fee: $0 monthly
- Subdivision: POINCIANA NBRHD 06 VILLAGE 07
HOA
- Has HOA: Yes
- HOA fee: $82 monthly
- HOA name: Leland Management - Angel
- HOA phone: 352-350-5958
Location
- Region: Poinciana
Financial & listing details
- Price per square foot: $142/sqft
- Tax assessed value: $48,000
- Annual tax amount: $580
- Date on market: 2/10/2026
- Cumulative days on market: 188 days
- Listing terms: Cash,Conventional,FHA,VA Loan
- Ownership: Fee Simple
- Total actual rent: 0
- Electric utility on property: Yes
- Road surface type: Paved
Estimated market value
Not available
Estimated sales range
Not available
Not available
Price history
| Date | Event | Price |
|---|---|---|
| 8/13/2026 | Price change | $370,000-1.6%$142/sqft |
Source:  Stellar MLS #O6381280 Report a problem Stellar MLS #O6381280 Report a problem | ||
| 7/2/2026 | Price change | $375,990-1.3%$145/sqft |
Source: Stellar MLS #O6381280 Report a problem | ||
| 2/10/2026 | Listed for sale | $380,990+1487.5%$146/sqft |
Source: Stellar MLS #O6381280 Report a problem | ||
| 11/1/2018 | Listing removed | $24,000$9/sqft |
Source: KELLER WILLIAMS ADVANTAGE III #O5720400 Report a problem | ||
| 10/24/2018 | Price change | $24,000-2%$9/sqft |
Source: KELLER WILLIAMS ADVANTAGE III #O5720400 Report a problem | ||
| 7/13/2018 | Listed for sale | $24,500+11.4%$9/sqft |
Source: KELLER WILLIAMS ADVANTAGE III #O5720400 Report a problem | ||
| 6/1/2018 | Listing removed | $22,000$8/sqft |
Source: KELLER WILLIAMS ADVANTAGE III #O5565978 Report a problem | ||
| 3/12/2018 | Listed for sale | $22,000+76%$8/sqft |
Source: KELLER WILLIAMS ADVANTAGE III #O5565978 Report a problem | ||
| 5/16/1994 | Sold | $12,500$5/sqft |
Source: Public Record Report a problem | ||
Public tax history
| Year | Property taxes | Tax assessment |
|---|---|---|
| 2025 | $579 +5.3% | $42,592 +10% |
| 2024 | $550 +3.6% | $38,720 +10% |
| 2023 | $531 +24.9% | $35,200 +10% |
| 2022 | $425 +33.4% | $32,000 +39.1% |
| 2021 | $319 +130.6% | $23,000 +490.2% |
| 2020 | $138 +14.4% | $3,897 +10% |
| 2019 | $121 -0.4% | $3,543 -71.7% |
| 2018 | $121 +15% | $12,500 +326.9% |
| 2017 | $105 +117.6% | $2,928 +10% |
| 2016 | $48 +9.2% | $2,662 +10% |
| 2015 | $44 +7% | $2,420 +10% |
| 2014 | $41 +33.5% | $2,200 +10% |
| 2013 | $31 +0.9% | $2,000 |
| 2012 | $31 -1.1% | $2,000 |
| 2011 | $31 -1.9% | $2,000 |
| 2010 | $32 -71.1% | $2,000 -69.2% |
| 2009 | $110 -53.4% | $6,500 -56.7% |
| 2008 | $236 | $15,000 |
| 2007 | -- | -- |
| 2006 | $352 | -- |
| 2005 | -- | -- |
| 2004 | $100 +50% | -- |
| 2003 | $67 -2.4% | $4,000 |
| 2002 | $68 -21.3% | $4,000 -21.3% |
| 2001 | $87 | $5,080 |
Find assessor info on the county website
Monthly payment
Est. payment
Payment breakdown
Explore the cost of this home by adjusting the details. Changes won't be saved.Climate risks
Neighborhood: 34759
Nearby schools
GreatSchools rating
- 2/10Sandhill Elementary SchoolGrades: PK-5Distance: 3.1 mi
- 3/10Lake Marion Creek Elementary SchoolGrades: 6-8Distance: 1.8 mi
- 3/10Haines City Senior High SchoolGrades: PK,9-12Distance: 7.2 mi
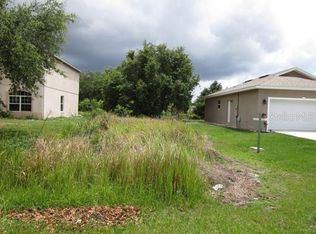
- $17,0009,344 sqft1132 Hudson Harbor Ln #6, Kissimmee, FL 34759Sold
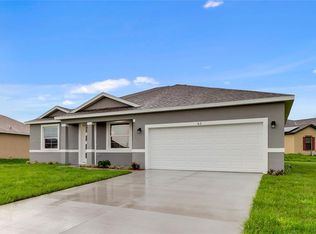
- $329,9004 bd3 ba1.8k sqft1138 Hudson Harbor Ln, Poinciana, FL 34759Sold
- $272,6003 bd2 ba1.5k sqft1126 Hudson Harbor Ln, Poinciana, FL 34759Off Market

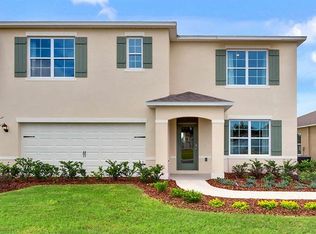
- $378,9905 bd3 ba2.6k sqft1114 Hudson Harbor Ln, Poinciana, FL 34759New Construction
- $17,0009,348 sqft1114 Hudson Harbor Ln #3, Kissimmee, FL 34759Sold
- $276,8004 bd2 ba2k sqft1120 Hudson Harbor Ln, Poinciana, FL 34759Off Market
- $374,9004 bd3 ba2.8k sqft1144 Hudson Harbor Ln, Poinciana, FL 34759Sold
- $289,90010,454 sqft1108 Hudson Harbor Ln, Poinciana, FL 34759Off Market
A local agent can set up tours, give advice and negotiate with sellers.
Similar homes
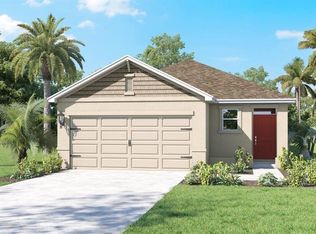
- $277,9903 bd2 ba1.5k sqft2811 WATERLILY LANE, POINCIANA, FL 34759New Construction
 Stellar MLS
 - $278,9903 bd2 ba1.5k sqft2814 WATERLILY WAY, POINCIANA, FL 34759New Construction
 MLS ID #O6430791, Paul King, DR HORTON REALTY OF CENTRAL FLORIDA LLC. Stellar MLS
 - $283,9004 bd2 ba1.6k sqft3367 PINE LILY AVENUE, POINCIANA, FL 34759New Construction
 Stellar MLS
 - $277,9903 bd2 ba1.5k sqft3455 SABATIA LANE, POINCIANA, FL 34759New ConstructionStellar MLS
- $371,9905 bd3 ba2.4k sqft1185 CUMBERLAND TRAIL DRIVE, HAINES CITY, FL 33844New ConstructionMLS ID #O6429561, Paul King, DR HORTON REALTY OF CENTRAL FLORIDA LLC. Stellar MLS
- $357,5324 bd3 ba2k sqft1249 DAISY HILL AVENUE, DUNDEE, FL 33838New ConstructionMLS ID #S5155250, Stephanie Morales, LLC, AXEN REALTY, LLC. Stellar MLS
- $345,6904 bd3 ba2.2k sqft6755 WINTERBERRY DRIVE, LAKE HAMILTON, FL 33851New ConstructionStellar MLS
- $340,9904 bd3 ba2.2k sqft1817 AMERICAN WAY, HAINES CITY, FL 33844New ConstructionStellar MLS
- $356,4344 bd3 ba2k sqft6390 CLOVER STREET, LAKE HAMILTON, FL 33851New ConstructionMLS ID #S5150992, Stephanie Morales, LLC, AXEN REALTY, LLC. Stellar MLS
- $365,0004 bd2 ba2.5k sqft4908 BLUEBELL COURT, HAINES CITY, FL 33844For SaleMLS ID #O6424314, Chantae Thomas, KELLER WILLIAMS REALTY AT THE PARKS. Stellar MLS
- $429,9004 bd3 ba2.3k sqft4698 CORAL HARBOUR ROAD, KISSIMMEE, FL 34758For SaleMLS ID #O6381714, Janet Hepburn, IVRE ORLANDO. Stellar MLS
- $331,9994 bd3 ba2.1k sqft761 LAKE DELL AVENUE, DUNDEE, FL 33838New ConstructionStellar MLS
- $341,6904 bd3 ba2.2k sqft6763 WINTERBERRY DRIVE, LAKE HAMILTON, FL 33851New ConstructionStellar MLS
- $341,9904 bd3 ba2.1k sqft706 GINGER DRIVE, HAINES CITY, FL 33844New ConstructionMLS ID #O6410788, Stephen Wood, RISEWELL HOMES FLORIDA LLC. Stellar MLS
- $315,2904 bd2 ba1.6k sqft5636 SEAGRAPE LANE, KISSIMMEE, FL 34758New ConstructionMLS ID #O6431662, Ben Goldstein, LENNAR REALTY. Stellar MLS
- $384,0004 bd3 ba2.3k sqft2424 WHITETAIL, DAVENPORT, FL 33837New ConstructionMLS ID #O6403038, Hector Colon, LPT REALTY, LLC. Stellar MLS
- $319,1904 bd2 ba1.8k sqft6759 WINTERBERRY DRIVE, LAKE HAMILTON, FL 33851New ConstructionStellar MLS
- $389,0004 bd3 ba2.4k sqft779 SCRUB OAK HAMMOCK ROAD, DAVENPORT, FL 33837For SaleMLS ID #O6418995, Roo Klaers, COLDWELL BANKER REALTY. Stellar MLS
- $308,2904 bd2 ba1.6k sqft5534 SAPOTE COURT, KISSIMMEE, FL 34758New ConstructionStellar MLS
- $399,9905 bd3 ba2.4k sqft4015 LIMEKLIN FALLS LOOP, DAVENPORT, FL 33837New ConstructionMLS ID #O6430578, Paul King, DR HORTON REALTY OF CENTRAL FLORIDA LLC. Stellar MLS
