Under Construction. Step into the thoughtfully designed Slate, ready for a quick move-in! Right off the entry, two comfortable bedrooms and a full bath create a welcoming space for family or guests. Continue down the hall to an open living area where the kitchen, dining nook, and great room come together. With 42” upper cabinets, a center island with quartz countertops, and a walk-in pantry, the kitchen is both stylish and functional, while the great room opens to an oversized covered patio perfect for entertaining or soaking up the famed Florida sunshine. Tucked nearby, the primary suite offers a peaceful retreat with a generous walk-in closet and a private bath featuring a soaking tub and walk-in shower. A laundry room and a fourth bedroom with its own private bath add the finishing touches to this well-balanced home. Schedule your private tour today! *Special financing rates and closing cost assistance may be available. Options may vary by community and offers are available on select homes only. Contact builder for more information! SAMPLE PHOTOS Actual homes as constructed may not contain the features and layouts depicted and may vary from image(s).
New construction
$357,532
1249 DAISY HILL AVENUE, DUNDEE, FL 33838
4beds
2,077sqft
:
Get pre-qualified$2,549/mo
Single Family Residence
Built in 2026
7,501 Square Feet Lot
$-- Zestimate®
$172/sqft
$112/mo HOA
What's special
Comfortable bedroomsLaundry roomWalk-in pantryGenerous walk-in closet
- 1 day |
- 9 |
- 0 |
Zillow last checked:
Listing updated:
Listed by:
Stephanie Morales, LLC 407-399-2055,
AXEN REALTY, LLC 480-399-1218
Source: Stellar MLS,MLS#: S5155250 Originating MLS: Orlando Regional
Originating MLS: Orlando Regional
Facts & features
Interior
Bedrooms & bathrooms
- Bedrooms: 4
- Bathrooms: 3
- Full bathrooms: 3
Primary bedroom
- Features: Walk-In Closet(s)
- Level: First
- Area: 198.56 Square Feet
- Dimensions: 14.6x13.6
Bedroom 2
- Features: Built-in Closet
- Level: First
- Area: 117.16 Square Feet
- Dimensions: 10.1x11.6
Bedroom 3
- Features: Built-in Closet
- Level: First
- Area: 118.88 Square Feet
- Dimensions: 10.7x11.11
Bedroom 4
- Features: Built-in Closet
- Level: First
- Area: 131.04 Square Feet
- Dimensions: 11.2x11.7
Primary bathroom
- Level: First
Bathroom 2
- Level: First
Dining room
- Level: First
- Area: 144 Square Feet
- Dimensions: 9x16
Great room
- Level: First
- Area: 227.15 Square Feet
- Dimensions: 16.11x14.1
Kitchen
- Level: First
- Area: 173.65 Square Feet
- Dimensions: 11.5x15.1
Laundry
- Level: First
Heating
- Central, Electric
Cooling
- Central Air
Appliances
- Included: Dishwasher, Electric Water Heater, Microwave, Range
- Laundry: Laundry Room
Features
- High Ceilings, Living Room/Dining Room Combo, Open Floorplan, Solid Surface Counters, Split Bedroom, Walk-In Closet(s)
- Flooring: Carpet, Ceramic Tile
- Doors: Sliding Doors
- Has fireplace: No
Interior area
- Total structure area: 2,477
- Total interior livable area: 2,077 sqft
Video & virtual tour
Property
Parking
- Total spaces: 2
- Parking features: Garage - Attached
- Attached garage spaces: 2
Features
- Levels: One
- Stories: 1
- Patio & porch: Covered, Patio
- Exterior features: Irrigation System
Lot
- Size: 7,501 Square Feet
Details
- Parcel number: 272828847503000500
- Zoning: 0000
- Special conditions: None
Construction
Type & style
- Home type: SingleFamily
- Property subtype: Single Family Residence
Materials
- Brick, Stucco
- Foundation: Block, Other, Slab
- Roof: Shingle
Condition
- Under Construction
- New construction: Yes
- Year built: 2026
Details
- Builder model: Slate
- Builder name: Richmond American Homes
Utilities & green energy
- Sewer: Public Sewer
- Water: Public
- Utilities for property: BB/HS Internet Available, Cable Available, Electricity Connected, Public, Sewer Connected, Water Connected
Community & HOA
Community
- Security: Smoke Detector(s)
- Pet fee: $0 monthly
- Subdivision: SEASONS AT BELLA VISTA
HOA
- Has HOA: Yes
- HOA fee: $112 monthly
- HOA name: Inframark Community Management
- HOA phone: 813-991-1116
Location
- Region: Dundee
Financial & listing details
- Price per square foot: $172/sqft
- Date on market: 8/7/2026
- Cumulative days on market: 2 days
- Listing terms: Cash,Conventional,FHA,VA Loan
- Ownership: Fee Simple
- Total actual rent: 0
- Electric utility on property: Yes
- Road surface type: Asphalt, Paved
Estimated market value
Not available
Estimated sales range
Not available
Not available
Price history
| Date | Event | Price |
|---|---|---|
| 8/7/2026 | Listed for sale | $357,532$172/sqft |
Source:  Stellar MLS #S5155250 Report a problem Stellar MLS #S5155250 Report a problem | ||
Public tax history
Tax history is unavailable.
Monthly payment
Est. payment
Payment breakdown
Explore the cost of this home by adjusting the details. Changes won't be saved.Climate risks
Neighborhood: 33838
Nearby schools
GreatSchools rating
- 2/10Elbert Elementary SchoolGrades: PK-5Distance: 5.5 mi
- 3/10Denison Middle SchoolGrades: 6-8Distance: 6.6 mi
- 3/10Haines City Senior High SchoolGrades: PK,9-12Distance: 5.9 mi
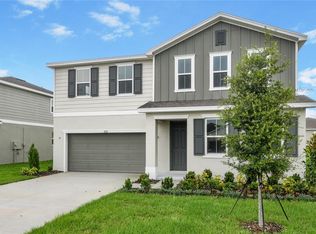
- $394,8814 bd3 ba2.6k sqft1031 Wisteria Way, Dundee, FL 33838Sold
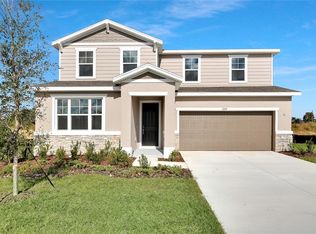
- $424,9995 bd4 ba3k sqft1265 Daisy Hill Ave, Dundee, FL 33838Sold
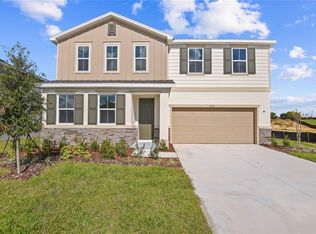
- $369,9994 bd3 ba2.6k sqft1257 Daisy Hill Ave, Dundee, FL 33838New Construction
- $319,9503 bd2 ba1.7k sqft1268 Daisy Hill Ave, Dundee, FL 33838Sold

- $177,610-- bd-- ba-- sqftFlorida Ave, Dundee, FL 33838Off Market
- $435,0005 bd4 ba3k sqft1272 Daisy Hill Ave, Dundee, FL 33838Sold
- $384,9993 bd2 ba1.9k sqft1260 Daisy Hill Way, Dundee, FL 33838New Construction
- $339,9994 bd3 ba2k sqft1269 Daisy Hill Ave, Dundee, FL 33838New Construction
A local agent can set up tours, give advice and negotiate with sellers.
Similar homes
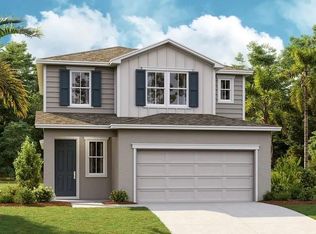
- $331,9994 bd3 ba2.1k sqft761 LAKE DELL AVENUE, DUNDEE, FL 33838New Construction
 Stellar MLS
 - $345,6904 bd3 ba2.2k sqft6755 WINTERBERRY DRIVE, LAKE HAMILTON, FL 33851New Construction
 Stellar MLS
 - $319,1904 bd2 ba1.8k sqft6759 WINTERBERRY DRIVE, LAKE HAMILTON, FL 33851New Construction
 Stellar MLS
 - $371,9905 bd3 ba2.4k sqft1185 CUMBERLAND TRAIL DRIVE, HAINES CITY, FL 33844New Construction
 MLS ID #O6429561, Paul King, DR HORTON REALTY OF CENTRAL FLORIDA LLC. Stellar MLS
 - $294,4904 bd2 ba1.6k sqft1766 GRANDIOSE DRIVE, LAKE HAMILTON, FL 33851New ConstructionMLS ID #O6430615, Paul King, DR HORTON REALTY OF CENTRAL FLORIDA LLC. Stellar MLS
- $325,4904 bd2 ba1.8k sqft1779 GRANDIOSE DRIVE, HAINES CITY, FL 33844New ConstructionMLS ID #O6429610, Paul King, DR HORTON REALTY OF CENTRAL FLORIDA LLC. Stellar MLS
- $356,4344 bd3 ba2k sqft6390 CLOVER STREET, LAKE HAMILTON, FL 33851New ConstructionMLS ID #S5150992, Stephanie Morales, LLC, AXEN REALTY, LLC. Stellar MLS
- $354,8905 bd3 ba2k sqft1755 GRANDIOSE DRIVE, HAINES CITY, FL 33844New ConstructionMLS ID #O6423765, Paul King, DR HORTON REALTY OF CENTRAL FLORIDA LLC. Stellar MLS
- $290,9904 bd2 ba1.6k sqft2818 WATERLILY WAY, POINCIANA, FL 34759New ConstructionMLS ID #O6431435, Paul King, DR HORTON REALTY OF CENTRAL FLORIDA LLC. Stellar MLS
- $303,9904 bd2 ba1.6k sqft3117 FIREBRUSH LANE, WINTER HAVEN, FL 33884New ConstructionMLS ID #O6431501, Paul King, DR HORTON REALTY OF CENTRAL FLORIDA LLC. Stellar MLS
- $341,6904 bd3 ba2.2k sqft6763 WINTERBERRY DRIVE, LAKE HAMILTON, FL 33851New ConstructionStellar MLS
- $395,4704 bd3 ba2.7k sqft2232 LABRADOR LOOP, WINTER HAVEN, FL 33884New ConstructionMLS ID #W7888136, Bill Maltbie, MALTBIE REALTY GROUP. Stellar MLS
- $362,9995 bd3 ba2.4k sqft1723 VANILLA STREET, LAKE HAMILTON, FL 33851New ConstructionStellar MLS
- $350,9994 bd2 ba1.8k sqft1752 VANILLA STREET, HAINES CITY, FL 33844New ConstructionMLS ID #TB8504587, Michael Human, CASA FRESCA REALTY. Stellar MLS
- $450,0004 bd3 ba2.3k sqft2537 CAMDEN PARK CIRCLE, DAVENPORT, FL 33837For SaleMLS ID #S5155123, Luana Oliveira, ORANGE SLICE PROPERTIES. Stellar MLS
- $322,2104 bd2 ba1.8k sqft1710 FLAG STREET, HAINES CITY, FL 33844New ConstructionStellar MLS
- $369,1904 bd3 ba2.2k sqft3741 HADDON AVE, DAVENPORT, FL 33837New ConstructionStellar MLS
- $344,9994 bd2 ba1.8k sqft1815 POPPY DRIVE, LAKE HAMILTON, FL 33851New ConstructionStellar MLS
- $334,9903 bd2 ba1.5k sqft4803 ROLLING LAKE LANE, DAVENPORT, FL 33837New ConstructionMLS ID #O6431542, Paul King, DR HORTON REALTY OF CENTRAL FLORIDA LLC. Stellar MLS
- $323,9653 bd2 ba1.5k sqft2240 LABRADOR LOOP, WINTER HAVEN, FL 33884New ConstructionMLS ID #W7888125, Bill Maltbie, MALTBIE REALTY GROUP. Stellar MLS
