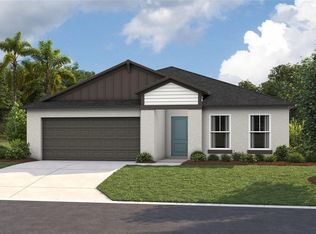
Under Construction. Valeria BELOW MARKET INTEREST RATES with use of Seller's Preferred Lender. Discover a world of effortless elegance and comfort with the Valeria, a single-story home featuring 4 bedrooms, 2 bathrooms and a 2-car garage. The foyer leads to three bedrooms, a full bathroom, and a convenient laundry room. The vaulted-ceilings and open concept living, dining, and kitchen areas are perfect for entertaining or cozy family nights, all enhanced by sleek quartz countertops, stainless steel appliances and luxury vinyl plank flooring. Enjoy seamless indoor-outdoor living with access to the covered lanai through sliding glass doors in the dining area. The owner’s suite is spacious and can easily fit a large bedroom set, the owner's bathroom is impressive with a dual vanity, walk-in shower and an oversized walk-in closet. The smart thermostat with voice control and charming landscaping add to the home’s appeal and practicality. Scenic Terrace pairs comfortable living with inviting community spaces in Lake Hamilton. Amenities include a resort-style pool, clubhouse, playground, and dog park for everyday enjoyment. Ideally located between Orlando and Tampa, residents enjoy convenient access to the best of Central Florida. Images shown are for illustrative purposes only and may differ from actual home. Completion date subject to change. Contact or make an appointment for more details on interest rates.
New construction
Price cut: $5K (10/14)
$319,999
1815 POPPY DRIVE, LAKE HAMILTON, FL 33851
4beds
1,850sqft
Single Family Residence
Built in 2026
5,663 Square Feet Lot
$319,400 Zestimate®
$173/sqft
$59/mo HOA
What's special
Resort-style poolCovered lanaiSleek quartz countertopsLuxury vinyl plank flooringWalk-in showerStainless steel appliancesCharming landscaping
- 157 days
- 20
- 1
Zillow last checked:
Listing updated:
Listed by:
Michael Human 813-343-4383,
CASA FRESCA REALTY 813-343-4383
Source: Stellar MLS,MLS#: TB8508438 Originating MLS: Suncoast Tampa
Originating MLS: Suncoast Tampa
Facts & features
Interior
Bedrooms & bathrooms
- Bedrooms: 4
- Bathrooms: 2
- Full bathrooms: 2
Primary bedroom
- Features: Walk-In Closet(s)
- Level: First
Great room
- Level: First
Kitchen
- Level: First
Heating
- Central
Cooling
- Central Air
Appliances
- Included: Dishwasher, Disposal, Dryer, Microwave, Range, Refrigerator, Washer
- Laundry: Laundry Room
Features
- High Ceilings, In Wall Pest System, Open Floorplan, Stone Counters, Walk-In Closet(s)
- Flooring: Carpet, Luxury Vinyl
- Doors: Sliding Doors
- Has fireplace: No
Interior area
- Total structure area: 2,515
- Total interior livable area: 1,850 sqft
Video & virtual tour
Property
Parking
- Total spaces: 2
- Parking features: Garage - Attached
- Attached garage spaces: 2
Features
- Levels: One
- Stories: 1
Lot
- Size: 5,663 Square Feet
Details
- Parcel number: 272809822005022040
- Zoning: RESI
- Special conditions: None
Construction
Type & style
- Home type: SingleFamily
- Property subtype: Single Family Residence
Materials
- Block, Stucco
- Foundation: Slab
- Roof: Shingle
Condition
- Under Construction
- New construction: Yes
- Year built: 2026
Details
- Builder model: Valeria
- Builder name: Casa Fresca Homes
Utilities & green energy
- Sewer: Public Sewer
- Water: Public
- Utilities for property: Electricity Connected
Community & HOA
Community
- Features: Pool
- Pet fee: $0 monthly
- Subdivision: SCENIC TERRACE
HOA
- Has HOA: Yes
- HOA fee: $59 monthly
- HOA name: Prime Community Management, LLC
Location
- Region: Lake Hamilton
Financial & listing details
- Price per square foot: $173/sqft
- Annual tax amount: $5,880
- Date on market: 5/13/2026
- Cumulative days on market: 156 days
- Ownership: Fee Simple
- Total actual rent: 0
- Electric utility on property: Yes
- Road surface type: Asphalt
Estimated market value
$319,400
$303,000 - $335,000
$2,109/mo
Price history
| Date | Event | Price |
|---|---|---|
| 10/14/2026 | Price change | $319,999-1.5%$173/sqft |
Source:  Stellar MLS #TB8508438 Report a problem Stellar MLS #TB8508438 Report a problem | ||
| 10/7/2026 | Price change | $324,999-0.8%$176/sqft |
Source: Stellar MLS #TB8508438 Report a problem | ||
| 10/4/2026 | Price change | $327,499-0.8%$177/sqft |
Source: Stellar MLS #TB8508438 Report a problem | ||
| 9/24/2026 | Price change | $329,999-1.5%$178/sqft |
Source: Stellar MLS #TB8508438 Report a problem | ||
| 9/10/2026 | Price change | $334,999-0.6%$181/sqft |
Source: Stellar MLS #TB8508438 Report a problem | ||
| 8/17/2026 | Price change | $336,999-0.9%$182/sqft |
Source: Stellar MLS #TB8508438 Report a problem | ||
| 8/13/2026 | Price change | $339,999-1.4%$184/sqft |
Source: Casa Fresca Homes Report a problem | ||
| 8/3/2026 | Price change | $344,999+0.3%$186/sqft |
Source: Stellar MLS #TB8508438 Report a problem | ||
| 7/27/2026 | Price change | $343,999-0.3%$186/sqft |
Source: Stellar MLS #TB8508438 Report a problem | ||
| 7/10/2026 | Price change | $344,999-1.4%$186/sqft |
Source: Stellar MLS #TB8508438 Report a problem | ||
| 6/9/2026 | Price change | $349,999+3.1%$189/sqft |
Source: Stellar MLS #TB8508438 Report a problem | ||
| 6/6/2026 | Price change | $339,626-0.1%$184/sqft |
Source: Casa Fresca Homes Report a problem | ||
| 5/26/2026 | Price change | $339,990-2.9%$184/sqft |
Source: Stellar MLS #TB8508438 Report a problem | ||
| 5/19/2026 | Price change | $349,999-0.1%$189/sqft |
Source: Stellar MLS #TB8508438 Report a problem | ||
| 5/13/2026 | Listed for sale | $350,181$189/sqft |
Source: Stellar MLS #TB8508438 Report a problem | ||
Public tax history
Tax history is unavailable.
Monthly payment
Est. payment
Payment breakdown
Explore the cost of this home by adjusting the details. Changes won't be saved.Climate risks
Neighborhood: 33851
Nearby schools
Schools provided by the listing agent
- Elementary: Alta Vista Elem
- Middle: Boone Middle
- High: Haines City Senior High
Source: Stellar MLS. This data may not be complete. We recommend contacting the local school district to confirm school assignments for this home.
Similar homes
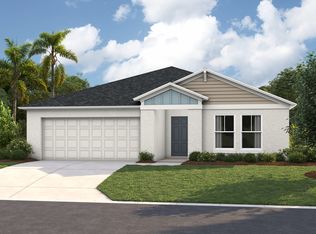
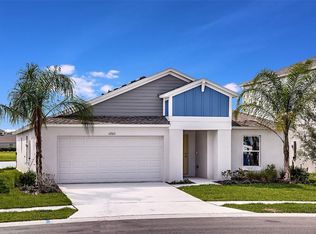
- $324,9994 bd2 ba1.8k sqft1362 PALMEROY ROAD, HAINES CITY, FL 33844New Construction
 Stellar MLS
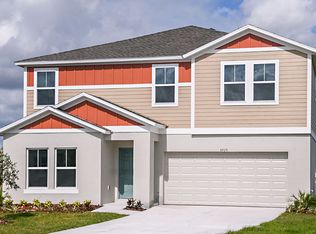
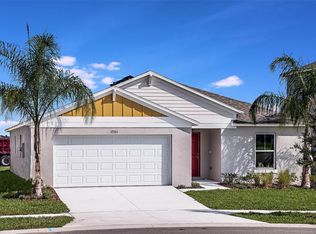
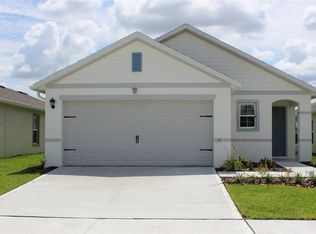
 - $334,9994 bd2 ba1.8k sqft1752 VANILLA STREET, HAINES CITY, FL 33844New Construction
 Stellar MLS
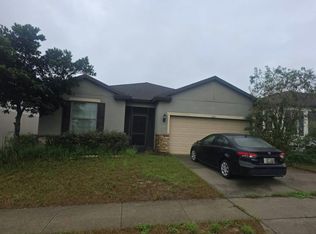
 - $288,9903 bd2 ba1.5k sqft1240 CUMBERLAND TRAIL DRIVE, LAKE HAMILTON, FL 33851New Construction
 MLS ID #O6448403, Stephen Cline, DR HORTON REALTY OF CENTRAL FLORIDA LLC. Stellar MLS
 - $--4 bd2 ba2.1k sqft120 Citrus Isle St, Davenport, FL 33837Auction
 Auction.com 2
 - $324,9993 bd2 ba1.7k sqft891 BLUE CREEK DRIVE, HAINES CITY, FL 33844For SaleMLS ID #O6393764, Marlon Persaud, REAL BROKER, LLC. Stellar MLS
- $350,0004 bd2 ba1.8k sqft4660 BERNARD BOULEVARD, HAINES CITY, FL 33844For SaleMLS ID #O6440243, Nelson Cruz PA, REAL BROKER, LLC. Stellar MLS
- $298,9004 bd2 ba1.6k sqft1333 DERRY AVENUE, HAINES CITY, FL 33844New ConstructionMLS ID #O6442838, Stephen Cline, DR HORTON REALTY OF CENTRAL FLORIDA LLC. Stellar MLS
- $320,0003 bd2 ba1.5k sqft224 TOWNS CIRCLE, HAINES CITY, FL 33844For SaleMLS ID #O6384245, Talyah Jewell, EXP REALTY LLC. Stellar MLS
- $303,9904 bd3 ba2.2k sqft314 BILTMORE BOULEVARD, DUNDEE, FL 33838New ConstructionMLS ID #W7889471, Bill Maltbie, MALTBIE REALTY GROUP. Stellar MLS
- $279,9004 bd2 ba1.5k sqft1020 CAMBRIDGE DRIVE, WINTER HAVEN, FL 33881For SaleMLS ID #O6439455, Tatiana Jorge, CAPITAL HOMES INC. Stellar MLS
- $324,9003 bd3 ba2.1k sqft339 LAKE SMART CIRCLE, WINTER HAVEN, FL 33881For SaleMLS ID #S5149280, Barbara Prins, HOMETRUST REALTY GROUP. Stellar MLS
- $299,9903 bd2 ba1.5k sqft1328 TUPELO TRAIL, HAINES CITY, FL 33844New ConstructionMLS ID #O6417299, Nick Whitehouse, RE/MAX PRIME PROPERTIES. Stellar MLS
- $325,0004 bd3 ba2.5k sqft144 TAFT DRIVE, DAVENPORT, FL 33837For SaleMLS ID #O6390605, Erica Diaz, HOMEVEST REALTY. Stellar MLS
- $310,0004 bd2 ba1.8k sqft230 GROUPER COURT, POINCIANA, FL 34759For SaleMLS ID #P4932643, Stacey Towns Friend, STACEY TOWNS REALTY LLC. Stellar MLS
- $302,9903 bd3 ba1.5k sqft3209 WARWICK PLACE, HAINES CITY, FL 33844New ConstructionStellar MLS
- $290,9903 bd2 ba1.5k sqft3205 WARWICK PLACE, HAINES CITY, FL 33844New ConstructionStellar MLS
- $362,5324 bd3 ba2k sqft1249 DAISY HILL AVENUE, DUNDEE, FL 33838New ConstructionStellar MLS
- $384,0004 bd3 ba2.3k sqft2424 WHITETAIL, DAVENPORT, FL 33837New ConstructionMLS ID #O6403038, Hector Colon, LPT REALTY, LLC. Stellar MLS
- $289,9903 bd2 ba1.5k sqft3217 WARWICK PLACE, HAINES CITY, FL 33844New ConstructionMLS ID #C7527102, Octavia Valencia, WJH BROKERAGE FL LLC. Stellar MLS
- $289,9903 bd3 ba1.5k sqft3213 WARWICK PLACE, HAINES CITY, FL 33844New ConstructionStellar MLS
