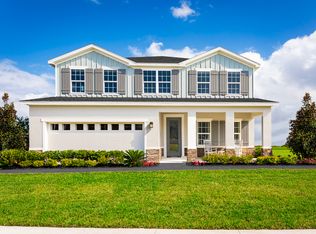
Pre-Construction. To be built. Welcome to Ashton Covey in Winter Haven! The Lynn Haven single-family home lives up to expectations. Relax on the long front porch. Inside, flex space makes an ideal den, or add doors for a quiet study. The foyer leads to the open family room and gourmet kitchen with island, where favorite meals and memories will be made. Enjoy outdoor living on the lanai, and store seasonal items in the 3-car garage. There’s even more to love upstairs with a loft, 3 bedrooms and a full bath. In your deluxe owner’s suite, enjoy beautiful tray ceilings, double vanities and a walk-in closet. You can have it all in The Lynn Haven. Discover the ultimate Florida lifestyle in this stunning community. Perfectly situated just off US Highway 27, your new home offers seamless access to work, outdoor recreation, shopping, dining, and more. Imagine being less than 15 minutes from Downtown Winter Haven, where charming local shops and restaurants await your exploration. Plus, you're just 5 miles from public lake access at Lake Daisy, ideal for a day of boating, paddle boarding, and enjoying the water. All Ryan Homes now include WIFI-enabled garage opener and Ecobee thermostat. **Closing cost assistance is available with use of Builder’s affiliated lender**. DISCLAIMER: Prices, financing, promotion, and offers subject to change without notice. Offer valid on new sales only. See Community Sales and Marketing Representative for details. Promotions cannot be combined with any other offer. All uploaded photos are stock photos of this floor plan. Actual home may differ from photos.
New construction
$395,470
2232 LABRADOR LOOP, WINTER HAVEN, FL 33884
4beds
2,797sqft
Single Family Residence
Built in 2027
6,545 Square Feet Lot
$394,800 Zestimate®
$141/sqft
$63/mo HOA
What's special
Open family roomLong front porchGourmet kitchen with islandBeautiful tray ceilingsDouble vanitiesWalk-in closet
- 48 days
- 54
- 7
Zillow last checked:
Listing updated:
Listed by:
Bill Maltbie 813-819-5255,
MALTBIE REALTY GROUP 813-819-5255
Source: Stellar MLS,MLS#: W7888136 Originating MLS: West Pasco
Originating MLS: West Pasco
Facts & features
Interior
Bedrooms & bathrooms
- Bedrooms: 4
- Bathrooms: 3
- Full bathrooms: 2
- 1/2 bathrooms: 1
Rooms
- Room types: Bonus Room, Utility Room, Loft
Primary bedroom
- Features: Walk-In Closet(s)
- Level: Second
- Area: 294 Square Feet
- Dimensions: 21x14
Bedroom 2
- Features: Built-in Closet
- Level: Second
- Area: 144 Square Feet
- Dimensions: 12x12
Bedroom 3
- Features: Built-in Closet
- Level: Second
- Area: 132 Square Feet
- Dimensions: 12x11
Bedroom 4
- Features: Built-in Closet
- Level: Second
- Area: 143 Square Feet
- Dimensions: 13x11
Primary bathroom
- Features: Dual Sinks, Shower No Tub
- Level: Second
- Area: 240 Square Feet
- Dimensions: 12x20
Balcony porch lanai
- Level: First
- Area: 90 Square Feet
- Dimensions: 10x9
Bonus room
- Features: No Closet
- Level: First
- Area: 156 Square Feet
- Dimensions: 13x12
Dining room
- Level: First
- Area: 132 Square Feet
- Dimensions: 12x11
Foyer
- Level: First
- Area: 55 Square Feet
- Dimensions: 5x11
Great room
- Level: First
- Area: 340 Square Feet
- Dimensions: 17x20
Kitchen
- Features: Breakfast Bar, Granite Counters, Kitchen Island, Pantry
- Level: First
- Area: 204 Square Feet
- Dimensions: 12x17
Heating
- Central
Cooling
- Central Air
Appliances
- Included: Dishwasher, Disposal, Microwave, Range
- Laundry: Inside, Upper Level
Features
- Eating Space In Kitchen, High Ceilings, Kitchen/Family Room Combo, Open Floorplan, PrimaryBedroom Upstairs, Stone Counters, Thermostat, Walk-In Closet(s)
- Flooring: Carpet, Ceramic Tile
- Doors: Sliding Doors
- Has fireplace: No
Interior area
- Total structure area: 3,377
- Total interior livable area: 2,797 sqft
Video & virtual tour
Property
Parking
- Total spaces: 3
- Parking features: Driveway, Garage Door Opener, Tandem
- Attached garage spaces: 3
- Has uncovered spaces: Yes
- Details: Garage Dimensions: 19x39
Features
- Levels: Two
- Stories: 2
- Patio & porch: Covered, Patio
Lot
- Size: 6,545 Square Feet
- Dimensions: 55 x 119
- Features: Sidewalk, Above Flood Plain
Details
- Parcel number: 272918865159001870
- Special conditions: None
Construction
Type & style
- Home type: SingleFamily
- Architectural style: Ranch
- Property subtype: Single Family Residence
Materials
- Block, Stucco, Wood Frame
- Foundation: Slab
- Roof: Shingle
Condition
- Pre-Construction
- New construction: Yes
- Year built: 2027
Details
- Builder model: LYNN HAVEN
- Builder name: RYAN HOMES
- Warranty included: Yes
Utilities & green energy
- Sewer: Public Sewer
- Water: Public
- Utilities for property: BB/HS Internet Available, Street Lights
Green energy
- Energy efficient items: Appliances, HVAC, Lighting, Thermostat, Windows
- Indoor air quality: HVAC Filter MERV 8+, No/Low VOC Flooring, No/Low VOC Paint/Finish, Ventilation
- Water conservation: Drip Irrigation, Low-Flow Fixtures, Fl. Friendly/Native Landscape
Community & HOA
Community
- Features: Playground
- Security: Smoke Detector(s), Fire/Smoke Detection Integration
- Pet fee: $0 monthly
- Subdivision: ASHTON COVEY
HOA
- Has HOA: Yes
- HOA fee: $63 monthly
- HOA name: RYAN HOMES
Location
- Region: Winter Haven
Financial & listing details
- Price per square foot: $141/sqft
- Date on market: 7/30/2026
- Cumulative days on market: 49 days
- Listing terms: Cash,Conventional,FHA,VA Loan
- Ownership: Fee Simple
- Total actual rent: 0
- Road surface type: Paved
Estimated market value
$394,800
$375,000 - $415,000
$2,502/mo
Price history
| Date | Event | Price |
|---|---|---|
| 7/30/2026 | Listed for sale | $395,470$141/sqft |
Source:  Stellar MLS #W7888136 Report a problem Stellar MLS #W7888136 Report a problem | ||
Public tax history
Tax history is unavailable.
Monthly payment
Est. payment
Payment breakdown
Explore the cost of this home by adjusting the details. Changes won't be saved.Climate risks
Neighborhood: 33884
Nearby schools
Schools provided by the listing agent
- Elementary: Chain O Lakes Elem
- Middle: McLaughlin Academy Of Excellence
- High: Lake Region High
Source: Stellar MLS. This data may not be complete. We recommend contacting the local school district to confirm school assignments for this home.
- $350,1654 bd2 ba2k sqft2236 Labrador Loop, Winter Haven, FL 33884New Construction

- $323,9653 bd2 ba1.5k sqft2240 Labrador Loop, Winter Haven, FL 33884New Construction

- $52,000-- bd-- ba-- sqft1917 Quail Fields Cir, Winter Haven, FL 33884Off Market
- $52,000-- bd-- ba-- sqft1985 Quail Fields Cir, Winter Haven, FL 33884Off Market
Similar homes
- $392,1754 bd3 ba2.5k sqft1742 UPLAND LANE, WINTER HAVEN, FL 33884New Construction
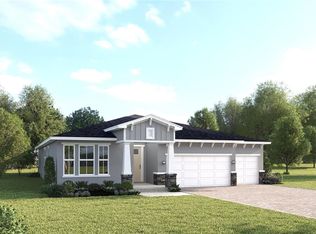
 MLS ID #W7885110, Bill Maltbie, MALTBIE REALTY GROUP. Stellar MLS
 - $386,9904 bd3 ba2.7k sqft1726 UPLAND LANE, WINTER HAVEN, FL 33884New Construction
 MLS ID #W7885114, Bill Maltbie, MALTBIE REALTY GROUP. Stellar MLS
 - $350,1654 bd2 ba2k sqft2236 LABRADOR LOOP, WINTER HAVEN, FL 33884New ConstructionMLS ID #W7888133, Bill Maltbie, MALTBIE REALTY GROUP. Stellar MLS
- from $383,9904 bd3 ba2.7k sqftLynn Haven Plan, Ashton Covey, Winter Haven, FL 33884New Construction
 Ryan Homes
 - $341,5653 bd2 ba1.8k sqft2252 LABRADOR LOOP, WINTER HAVEN, FL 33884New ConstructionMLS ID #W7888128, Bill Maltbie, MALTBIE REALTY GROUP. Stellar MLS
- $323,9653 bd2 ba1.5k sqft2240 LABRADOR LOOP, WINTER HAVEN, FL 33884New ConstructionMLS ID #W7888125, Bill Maltbie, MALTBIE REALTY GROUP. Stellar MLS
- $389,9995 bd4 ba3k sqft5118 KINSLEY DRIVE, WINTER HAVEN, FL 33884New ConstructionStellar MLS
- $379,9995 bd4 ba3k sqft5110 KINSLEY DRIVE, WINTER HAVEN, FL 33884New ConstructionMLS ID #S5150452, Stephanie Morales, LLC, AXEN REALTY, LLC. Stellar MLS
- $399,9995 bd4 ba3k sqft1261 DAISY HILL AVENUE, DUNDEE, FL 33838New ConstructionMLS ID #S5156537, Stephanie Morales, LLC, AXEN REALTY, LLC. Stellar MLS
- $357,5324 bd3 ba2k sqft1249 DAISY HILL AVENUE, DUNDEE, FL 33838New ConstructionMLS ID #S5155250, Stephanie Morales, LLC, AXEN REALTY, LLC. Stellar MLS
- $329,9904 bd2 ba1.8k sqft1765 HUMMINGBIRD ROAD, WINTER HAVEN, FL 33884New ConstructionMLS ID #O6427981, Paul King, DR HORTON REALTY OF CENTRAL FLORIDA LLC. Stellar MLS
- $303,9904 bd3 ba2.2k sqft314 BILTMORE BOULEVARD, DUNDEE, FL 33838New ConstructionMLS ID #W7889471, Bill Maltbie, MALTBIE REALTY GROUP. Stellar MLS
- $373,9905 bd3 ba2.4k sqft1185 CUMBERLAND TRAIL DRIVE, HAINES CITY, FL 33844New ConstructionStellar MLS
- $345,6904 bd3 ba2.2k sqft6755 WINTERBERRY DRIVE, LAKE HAMILTON, FL 33851New ConstructionStellar MLS
- $357,9905 bd3 ba2.4k sqft3589 DAHLIA DRIVE, LAKE HAMILTON, FL 33851New ConstructionStellar MLS
- $320,9904 bd2 ba1.8k sqft4262 LESTER DRIVE, LAKE WALES, FL 33859New ConstructionStellar MLS
- $356,4344 bd3 ba2k sqft6390 CLOVER STREET, LAKE HAMILTON, FL 33851New ConstructionMLS ID #S5150992, Stephanie Morales, LLC, AXEN REALTY, LLC. Stellar MLS
- $419,9995 bd4 ba3k sqft6394 CLOVER STREET, LAKE HAMILTON, FL 33851New ConstructionMLS ID #S5148345, Stephanie Morales, LLC, AXEN REALTY, LLC. Stellar MLS
- $324,9004 bd3 ba2k sqft608 HENNEPIN LOOP, LAKE WALES, FL 33898For SaleMLS ID #O6422483, Jason Stewart, EXP REALTY LLC. Stellar MLS
- $314,9994 bd3 ba2.1k sqft761 LAKE DELL AVENUE, DUNDEE, FL 33838New ConstructionStellar MLS
