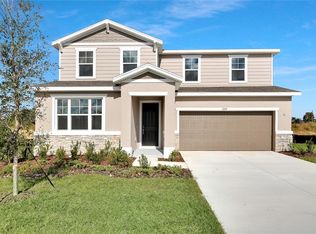
Under Construction. Welcome to this desirable Ammolite home, ready for quick move-in. Included features: a covered entry; an eye-catching great room; a beautiful kitchen offering 42" cabinets, quartz countertops, a generous island, a built-in pantry, and an adjacent dining nook; a convenient powder room; a main-floor guest suite boasting a living room, a bedroom, and an attached bath; an airy loft; a luxurious primary suite showcasing an oversized walk-in closet and a private bath; three secondary bedrooms; a shared hall bath; an upstairs laundry; and a relaxing covered patio. Tour today! Special financing rates and closing cost assistance may be available. Options may vary by community and offers are available on select homes only. Contact builder for more information! SAMPLE PHOTOS, actual homes as constructed may not contain the features and layouts depicted and may vary from image(s).
New construction
$414,999
1261 DAISY HILL AVENUE, DUNDEE, FL 33838
5beds
3,030sqft
Single Family Residence
Built in 2026
7,501 Square Feet Lot
$415,200 Zestimate®
$137/sqft
$112/mo HOA
What's special
Generous islandAiry loftThree secondary bedroomsBuilt-in pantryEye-catching great roomQuartz countertopsAttached bath
- 13 days
- 29
- 0
Likely to sell faster than
Zillow last checked:
Listing updated:
Listed by:
Stephanie Morales, LLC 407-399-2055,
AXEN REALTY, LLC 480-399-1218
Source: Stellar MLS,MLS#: S5156537 Originating MLS: Orlando Regional
Originating MLS: Orlando Regional
Facts & features
Interior
Bedrooms & bathrooms
- Bedrooms: 5
- Bathrooms: 4
- Full bathrooms: 3
- 1/2 bathrooms: 1
Rooms
- Room types: Loft
Primary bedroom
- Features: Walk-In Closet(s)
- Level: Second
- Area: 280.8 Square Feet
- Dimensions: 18x15.6
Bedroom 2
- Features: Built-in Closet
- Level: Second
- Area: 155.15 Square Feet
- Dimensions: 14.5x10.7
Bedroom 3
- Features: Built-in Closet
- Level: Second
- Area: 134.2 Square Feet
- Dimensions: 11x12.2
Bedroom 4
- Features: Built-in Closet
- Level: Second
- Area: 100.1 Square Feet
- Dimensions: 11x9.1
Primary bathroom
- Features: Dual Sinks, En Suite Bathroom, Shower No Tub
- Level: Second
Bathroom 2
- Features: Dual Sinks
- Level: Second
Dining room
- Level: First
- Area: 155.21 Square Feet
- Dimensions: 11x14.11
Great room
- Level: First
- Area: 241.28 Square Feet
- Dimensions: 17.1x14.11
Kitchen
- Features: Kitchen Island, Pantry
- Level: First
- Area: 136.87 Square Feet
- Dimensions: 9.7x14.11
Laundry
- Level: Second
Loft
- Level: Second
- Area: 144.1 Square Feet
- Dimensions: 13.1x11
Heating
- Central, Electric
Cooling
- Central Air
Appliances
- Included: Dishwasher, Disposal, Electric Water Heater, Microwave, Range
- Laundry: Laundry Room
Features
- High Ceilings, Living Room/Dining Room Combo, Open Floorplan, Other, Solid Surface Counters, Thermostat, Walk-In Closet(s)
- Flooring: Carpet, Ceramic Tile
- Doors: Sliding Doors
- Has fireplace: No
Interior area
- Total structure area: 3,430
- Total interior livable area: 3,030 sqft
Video & virtual tour
Property
Parking
- Total spaces: 2
- Parking features: Garage Door Opener
- Attached garage spaces: 2
Features
- Levels: Two
- Stories: 2
- Patio & porch: Covered, Patio
- Exterior features: Irrigation System
Lot
- Size: 7,501 Square Feet
Details
- Parcel number: 272828847503000530
- Zoning: 0000
- Special conditions: None
Construction
Type & style
- Home type: SingleFamily
- Property subtype: Single Family Residence
Materials
- Stucco, Vinyl Siding
- Foundation: Block, Other, Slab
- Roof: Shingle
Condition
- Under Construction
- New construction: Yes
- Year built: 2026
Details
- Builder model: Ammolite
- Builder name: Richmond American Homes
Utilities & green energy
- Sewer: Public Sewer
- Water: Public
- Utilities for property: BB/HS Internet Available, Cable Available, Electricity Connected, Public, Sewer Connected, Water Connected
Community & HOA
Community
- Security: Smoke Detector(s)
- Pet fee: $0 monthly
- Subdivision: SEASONS AT BELLA VISTA
HOA
- Has HOA: Yes
- HOA fee: $112 monthly
- HOA name: Inframark Community Management
- HOA phone: 813-991-1116
Location
- Region: Dundee
Financial & listing details
- Price per square foot: $137/sqft
- Date on market: 8/28/2026
- Cumulative days on market: 13 days
- Listing terms: Cash,Conventional,FHA,VA Loan
- Ownership: Fee Simple
- Total actual rent: 0
- Electric utility on property: Yes
- Road surface type: Asphalt, Paved
Estimated market value
$415,200
$394,000 - $436,000
$2,903/mo
Price history
| Date | Event | Price |
|---|---|---|
| 8/28/2026 | Listed for sale | $414,999$137/sqft |
Source:  Stellar MLS #S5156537 Report a problem Stellar MLS #S5156537 Report a problem | ||
Public tax history
Tax history is unavailable.
Monthly payment
Est. payment
Payment breakdown
Explore the cost of this home by adjusting the details. Changes won't be saved.Climate risks
Neighborhood: 33838
Similar homes
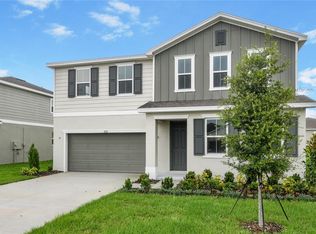
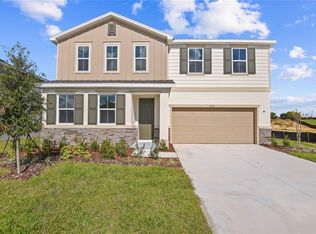
- $357,5324 bd3 ba2k sqft1249 DAISY HILL AVENUE, DUNDEE, FL 33838New Construction

 MLS ID #S5155250, Stephanie Morales, LLC, AXEN REALTY, LLC. Stellar MLS
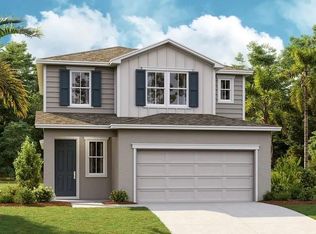
 - $314,9994 bd3 ba2.1k sqft761 LAKE DELL AVENUE, DUNDEE, FL 33838New Construction
 Stellar MLS
 - $419,9995 bd4 ba3k sqft6394 CLOVER STREET, LAKE HAMILTON, FL 33851New Construction
 MLS ID #S5148345, Stephanie Morales, LLC, AXEN REALTY, LLC. Stellar MLS
 - $405,0004 bd4 ba2.9k sqft1217 MICHELANGELO LANE, WINTER HAVEN, FL 33884For Sale
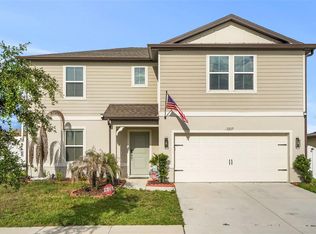 MLS ID #P4938819, Susan Brown, COLDWELL BANKER REALTY. Stellar MLS
 - $445,0005 bd3 ba2.5k sqft1857 GRASMERE STREET, HAINES CITY, FL 33844For SaleMLS ID #O6437895, Shara Henriquez, CREEGAN GROUP. Stellar MLS
- $415,0004 bd3 ba2.3k sqft4698 CORAL HARBOUR ROAD, KISSIMMEE, FL 34758For SaleMLS ID #S5157049, Ana Castillo, PREMIUM PROPERTIES R.E SERVICE. Stellar MLS
- $395,4704 bd3 ba2.7k sqft2232 LABRADOR LOOP, WINTER HAVEN, FL 33884New ConstructionMLS ID #W7888136, Bill Maltbie, MALTBIE REALTY GROUP. Stellar MLS
- $392,1754 bd3 ba2.5k sqft1742 UPLAND LANE, WINTER HAVEN, FL 33884New ConstructionMLS ID #W7885110, Bill Maltbie, MALTBIE REALTY GROUP. Stellar MLS
- $386,9904 bd3 ba2.7k sqft1726 UPLAND LANE, WINTER HAVEN, FL 33884New ConstructionMLS ID #W7885114, Bill Maltbie, MALTBIE REALTY GROUP. Stellar MLS
- $389,9995 bd4 ba3k sqft5118 KINSLEY DRIVE, WINTER HAVEN, FL 33884New ConstructionStellar MLS
- $379,9995 bd4 ba3k sqft5110 KINSLEY DRIVE, WINTER HAVEN, FL 33884New ConstructionMLS ID #S5150452, Stephanie Morales, LLC, AXEN REALTY, LLC. Stellar MLS
- $421,0004 bd3 ba2.5k sqft472 BRUNSWICK DRIVE, DAVENPORT, FL 33837For SaleMLS ID #O6415405, Nicole Dege, REDFIN CORPORATION. Stellar MLS
- $345,6904 bd3 ba2.2k sqft6755 WINTERBERRY DRIVE, LAKE HAMILTON, FL 33851New ConstructionStellar MLS
- $426,0004 bd3 ba2.1k sqft1111 OAK BLUFF DRIVE, DAVENPORT, FL 33837For SaleMLS ID #O6424339, Karan Wienker, COLDWELL BANKER REALTY. Stellar MLS
- $398,0003 bd2 ba2k sqft2037 SUMMERLAKE DRIVE, AUBURNDALE, FL 33823For SaleMLS ID #G5117195, Narisha Ally, ERA GRIZZARD REAL ESTATE. Stellar MLS
- $389,0004 bd3 ba2.4k sqft779 SCRUB OAK HAMMOCK ROAD, DAVENPORT, FL 33837For SaleMLS ID #O6418995, Roo Klaers, COLDWELL BANKER REALTY. Stellar MLS
- $450,0004 bd3 ba2.3k sqft2537 CAMDEN PARK CIRCLE, DAVENPORT, FL 33837For SaleMLS ID #S5155123, Luana Oliveira, ORANGE SLICE PROPERTIES. Stellar MLS
- $395,0004 bd3 ba2.5k sqft1280 DENALI DRIVE, WINTER HAVEN, FL 33881For SaleMLS ID #G5107453, Luisa Hurtado, LPT REALTY, LLC. Stellar MLS
- $400,0004 bd3 ba2k sqft2220 BARRINGTON LOOP, DAVENPORT, FL 33837New ConstructionMLS ID #O6417724, Nick Whitehouse, RE/MAX PRIME PROPERTIES. Stellar MLS
- $435,0004 bd3 ba2.5k sqft1125 MATTIE POINTE BOULEVARD, AUBURNDALE, FL 33823For SaleMLS ID #TB8522807, Livia Kujanpaa, LPT REALTY, LLC. Stellar MLS
