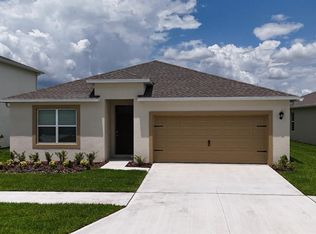
Under Construction. The main floor of the inviting Ammolite plan offers a private study and versatile flex space, which can be optioned as an additional bedroom and bathroom or a guest suite, complete with living room. You’ll also appreciate a convenient powder room; a nook; a great room and a well-appointed kitchen with a center island, a large pantry and optional additional cabinets. Upstairs, discover an airy loft, a convenient laundry, three secondary bedrooms and a lavish primary suite boasting an expansive walk-in closet and a private bath. This plan also features a patio and a 2-car garage. Make it uniquely your own by adding a bedroom in lieu of the loft, extending one of the secondary bedrooms and opting for an alternate kitchen layout and a covered patio. SAMPLE PHOTOS. Actual homes as constructed may not contain the features and layouts depicted and may vary from image(s). Special financing rates and closing cost assistance may be available. Options may vary by community and offers are available on select homes only. Contact builder for more information!
New construction
Price cut: $20.1K (6/26)
$399,999
5110 KINSLEY DRIVE, WINTER HAVEN, FL 33884
5beds
3,030sqft
Single Family Residence
Built in 2026
5,998 Square Feet Lot
$398,800 Zestimate®
$132/sqft
$38/mo HOA
What's special
Airy loftLarge pantryVersatile flex spacePrivate bathGreat roomConvenient laundryConvenient powder room
- 90 days |
- 100 |
- 14 |
Zillow last checked:
Listing updated:
Listed by:
Stephanie Morales, LLC 407-399-2055,
AXEN REALTY, LLC 480-399-1218
Source: Stellar MLS,MLS#: S5150452 Originating MLS: Orlando Regional
Originating MLS: Orlando Regional
Facts & features
Interior
Bedrooms & bathrooms
- Bedrooms: 5
- Bathrooms: 4
- Full bathrooms: 3
- 1/2 bathrooms: 1
Rooms
- Room types: Loft
Primary bedroom
- Features: Walk-In Closet(s)
- Level: Second
- Area: 280.8 Square Feet
- Dimensions: 18x15.6
Bedroom 2
- Features: Built-in Closet
- Level: Second
- Area: 155.15 Square Feet
- Dimensions: 14.5x10.7
Bedroom 3
- Features: Built-in Closet
- Level: Second
- Area: 134.2 Square Feet
- Dimensions: 11x12.2
Bedroom 4
- Features: Built-in Closet
- Level: Second
- Area: 100.1 Square Feet
- Dimensions: 11x9.1
Primary bathroom
- Features: Dual Sinks, En Suite Bathroom, Shower No Tub
- Level: Second
Bathroom 2
- Features: Dual Sinks
- Level: Second
Dining room
- Level: First
- Area: 155.21 Square Feet
- Dimensions: 11x14.11
Great room
- Level: First
- Area: 241.28 Square Feet
- Dimensions: 17.1x14.11
Kitchen
- Features: Kitchen Island, Pantry
- Level: First
- Area: 136.87 Square Feet
- Dimensions: 9.7x14.11
Laundry
- Level: Second
Loft
- Level: Second
- Area: 144.1 Square Feet
- Dimensions: 13.1x11
Heating
- Central, Electric
Cooling
- Central Air
Appliances
- Included: Dishwasher, Disposal, Electric Water Heater, Microwave, Range
- Laundry: Laundry Room
Features
- High Ceilings, Living Room/Dining Room Combo, Open Floorplan, Other, Solid Surface Counters, Walk-In Closet(s)
- Flooring: Carpet, Ceramic Tile
- Doors: Sliding Doors
- Has fireplace: No
Interior area
- Total structure area: 3,430
- Total interior livable area: 3,030 sqft
Video & virtual tour
Property
Parking
- Total spaces: 2
- Parking features: Garage Door Opener
- Attached garage spaces: 2
Features
- Levels: Two
- Stories: 2
- Patio & porch: Covered, Patio
- Exterior features: Irrigation System
Lot
- Size: 5,998 Square Feet
Details
- Parcel number: 272931871100003220
- Zoning: 0000
- Special conditions: None
Construction
Type & style
- Home type: SingleFamily
- Property subtype: Single Family Residence
Materials
- Stucco, Vinyl Siding
- Foundation: Block, Other, Slab
- Roof: Shingle
Condition
- Under Construction
- New construction: Yes
- Year built: 2026
Details
- Builder model: Ammolite
- Builder name: Richmond American Homes
Utilities & green energy
- Sewer: Public Sewer
- Water: Public
- Utilities for property: BB/HS Internet Available, Cable Available, Electricity Connected, Public, Sewer Connected, Water Connected
Community & HOA
Community
- Features: Playground, Pool
- Security: Smoke Detector(s)
- Pet fee: $0 monthly
- Subdivision: SEASONS AT ANNABELLE ESTATES
HOA
- Has HOA: Yes
- HOA fee: $38 monthly
- HOA name: Garrison Property Services, LLC
- HOA phone: 863-353-2558
Location
- Region: Winter Haven
Financial & listing details
- Price per square foot: $132/sqft
- Date on market: 5/22/2026
- Cumulative days on market: 52 days
- Listing terms: Cash,Conventional,FHA,VA Loan
- Ownership: Fee Simple
- Total actual rent: 0
- Electric utility on property: Yes
- Road surface type: Asphalt, Paved
Estimated market value
$398,800
$379,000 - $419,000
$2,798/mo
Price history
| Date | Event | Price |
|---|---|---|
| 6/26/2026 | Price change | $399,999-4.8%$132/sqft |
Source:  Stellar MLS #S5150452 Report a problem Stellar MLS #S5150452 Report a problem | ||
| 5/22/2026 | Listed for sale | $420,104$139/sqft |
Source: Stellar MLS #S5150452 Report a problem | ||
Public tax history
Tax history is unavailable.
Monthly payment
Est. payment
Payment breakdown
Explore the cost of this home by adjusting the details. Changes won't be saved.Climate risks
Neighborhood: 33884
Nearby schools
GreatSchools rating
- 2/10Spook Hill Elementary SchoolGrades: PK-5Distance: 3.9 mi
- 2/10Mclaughlin Middle School And Fine Arts AcademyGrades: 6-11Distance: 4.5 mi
- 3/10Winter Haven Senior High SchoolGrades: 9-12Distance: 7.6 mi
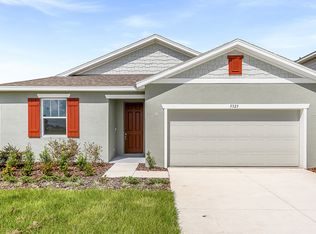
- $324,1004 bd3 ba2k sqft5323 Mickey Ave, Winter Haven, FL 33884Off Market
- $11,180-- bd-- ba-- sqft5323 Mickey Ave, Lake Wales, FL 33859Off Market
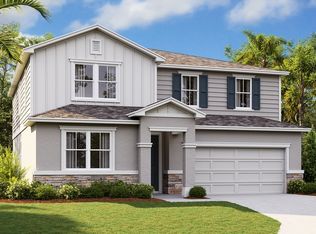
- $399,9995 bd4 ba3k sqft5110 Kinsley Dr, Winter Haven, FL 33859New Construction
- $274,0004 bd2 ba1.7k sqft4998 Abigail Dr, Lake Wales, FL 33859Sold

- $418,9505 bd4 ba3k sqft5118 Kinsley Dr, Winter Haven, FL 33884New Construction
- $422,9485 bd4 ba3k sqft5122 Kinsley Dr, Winter Haven, FL 33884Pending
- $11,180-- bd-- ba-- sqft5331 Mickey Ave, Lake Wales, FL 33859Off Market
- $365,000-- bd-- ba-- sqft5335 Mickey Ave, Lake Wales, FL 33859Sold
A local agent can set up tours, give advice and negotiate with sellers.
A local lender can help you make sure your offer is ready when you are.
Similar homes
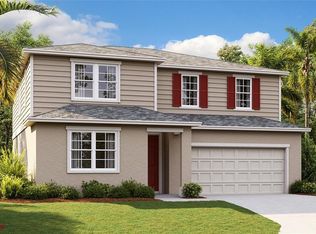
- $418,9505 bd4 ba3k sqft5118 KINSLEY DRIVE, WINTER HAVEN, FL 33884New Construction
 Stellar MLS
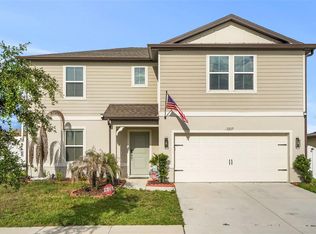
 - $405,0004 bd4 ba2.9k sqft1217 MICHELANGELO LANE, WINTER HAVEN, FL 33884For Sale
 MLS ID #P4938819, Susan Brown, COLDWELL BANKER REALTY. Stellar MLS
 - $320,4904 bd2 ba1.8k sqft4262 LESTER DRIVE, LAKE WALES, FL 33859New Construction
 Stellar MLS
 - $452,0003 bd2 ba2k sqft6308 PINEHURST LOOP, WINTER HAVEN, FL 33884For Sale
 MLS ID #A4678252, Cliff Glansen, FLATFEE.COM. Stellar MLS
 - $430,0005 bd3 ba2.5k sqft3097 BUCKEYE POINTE DRIVE, WINTER HAVEN, FL 33881For SaleMLS ID #S5150948, Desiree Carlson, RE/MAX HERITAGE PROFESSIONALS. Stellar MLS
- $415,0003 bd2 ba1.8k sqft925 LOCHLAND LOOP, BARTOW, FL 33830For SaleMLS ID #L4964142, Amanda Plowden, COLDWELL BANKER REALTY. Stellar MLS
- $324,4904 bd2 ba1.8k sqft3748 GIORGIO DRIVE, WINTER HAVEN, FL 33884New ConstructionStellar MLS
- $323,9653 bd2 ba1.5k sqft2240 LABRADOR LOOP, WINTER HAVEN, FL 33884New ConstructionMLS ID #W7888125, Bill Maltbie, MALTBIE REALTY GROUP. Stellar MLS
- $399,9994 bd4 ba2.4k sqft183 MITCHELLS MANOR, HAINES CITY, FL 33844For SaleMLS ID #TB8437307, Gregory Baker, LIVE FLORIDA REALTY. Stellar MLS
- $357,5324 bd3 ba2k sqft1249 DAISY HILL AVENUE, DUNDEE, FL 33838New ConstructionMLS ID #S5155250, Stephanie Morales, LLC, AXEN REALTY, LLC. Stellar MLS
- $329,9904 bd2 ba1.8k sqft1765 HUMMINGBIRD ROAD, WINTER HAVEN, FL 33884New ConstructionMLS ID #O6427981, Paul King, DR HORTON REALTY OF CENTRAL FLORIDA LLC. Stellar MLS
- $409,1905 bd3 ba2.6k sqft3948 MARBURY COURT, DAVENPORT, FL 33837New ConstructionStellar MLS
- $399,0004 bd3 ba2.5k sqft1280 DENALI DRIVE, WINTER HAVEN, FL 33881For SaleMLS ID #G5107453, Luisa Hurtado, LPT REALTY, LLC. Stellar MLS
- $324,9004 bd3 ba2k sqft608 HENNEPIN LOOP, LAKE WALES, FL 33898For SaleMLS ID #O6422483, Jason Stewart, EXP REALTY LLC. Stellar MLS
- $299,9904 bd2 ba1.6k sqft4045 GIORGIO DRIVE, WINTER HAVEN, FL 33884New ConstructionStellar MLS
- $450,0004 bd2 ba2.3k sqft183 LAKE THOMAS, WINTER HAVEN, FL 33880For SaleMLS ID #P4937839, Lucy Martinez, CENTURY 21 WOLF'S CROSSING REALTY. Stellar MLS
- $294,9003 bd2 ba1.9k sqft4436 WATERFORD DRIVE, LAKE WALES, FL 33859For SaleMLS ID #P4938596, Eileen Belanger, CENTURY 21 MYERS REALTY LAKE WALES. Stellar MLS
- $435,0005 bd3 ba2.6k sqft4641 BERNARD BOULEVARD, HAINES CITY, FL 33844For SaleMLS ID #O6410878, Chris Creegan, CREEGAN GROUP. Stellar MLS
- $370,0004 bd3 ba2.3k sqft3310 WEITZEL DRIVE, HAINES CITY, FL 33844For SaleMLS ID #S5153277, Vicky Torres Rodriguez, RE/MAX HERITAGE PROFESSIONALS. Stellar MLS
- $437,7775 bd4 ba3k sqft6394 CLOVER STREET, LAKE HAMILTON, FL 33851New ConstructionMLS ID #S5148345, Stephanie Morales, LLC, AXEN REALTY, LLC. Stellar MLS
