RARE OPPORTUNITY TO OWN A TRULY TURNKEY HOME IN MABEL PLACE! Welcome to 608 Hennepin Loop, a beautifully maintained 4-bedroom, 3-bathroom smart home built in 2024 in the peaceful and highly sought-after community of Mabel Place in Lake Wales. This is a rare opportunity to own a truly turnkey home that combines modern design, functionality, and convenience. From the moment you arrive, you'll be greeted by an elegant glass-paneled front entry door that fills the home with natural light and creates a warm, inviting first impression. Step inside to discover a spacious open-concept floor plan designed for both comfortable everyday living and effortless entertaining. The well-appointed kitchen overlooks the main living and dining areas, creating the perfect space for gatherings with family and friends. The thoughtfully designed split-bedroom layout offers privacy and flexibility, featuring a spacious primary suite along with additional bedrooms ideal for guests, a home office, or multigenerational living. Built for today's lifestyle, this smart home comes equipped with security cameras, providing added convenience and peace of mind. Enjoy Florida living year-round on the covered lanai, the perfect place to relax with your morning coffee, unwind after a long day, or entertain guests outdoors. The backyard offers plenty of space to create your own private oasis, while the home's convenient location places you just minutes from shopping, dining, schools, and major roadways. Built in 2023? 4 Bedrooms | 3 Bathrooms? Smart Home with Security Cameras? Covered Lanai? Elegant Glass Entry Door? Move-In Ready? Located in the Quiet Community of Mabel Place Don't miss your chance to own this exceptional home. Schedule your private showing today
For sale
$324,900
608 HENNEPIN LOOP, LAKE WALES, FL 33898
4beds
2,075sqft
Single Family Residence
Built in 2024
5,493 Square Feet Lot
$-- Zestimate®
$157/sqft
$58/mo HOA
What's special
Warm inviting first impressionCovered lanaiSpacious open-concept floor planSpacious primary suiteWell-appointed kitchenThoughtfully designed split-bedroom layout
- 62 days
- 84
- 5
Zillow last checked:
Listing updated:
Listed by:
Jason Stewart 407-990-6252,
EXP REALTY LLC 888-883-8509
Source: Stellar MLS,MLS#: O6422483 Originating MLS: Sarasota - Manatee
Originating MLS: Sarasota - Manatee
Facts & features
Interior
Bedrooms & bathrooms
- Bedrooms: 4
- Bathrooms: 3
- Full bathrooms: 3
Primary bedroom
- Features: Walk-In Closet(s)
- Level: First
- Area: 182 Square Feet
- Dimensions: 13x14
Bedroom 2
- Features: Built-in Closet
- Level: First
- Area: 110 Square Feet
- Dimensions: 10x11
Bedroom 4
- Features: Built-in Closet
- Level: First
- Area: 121 Square Feet
- Dimensions: 11x11
Bathroom 3
- Features: Built-in Closet
- Level: First
- Area: 110 Square Feet
- Dimensions: 10x11
Dining room
- Level: First
- Area: 144 Square Feet
- Dimensions: 9x16
Kitchen
- Level: First
- Area: 165 Square Feet
- Dimensions: 15x11
Living room
- Level: First
- Area: 224 Square Feet
- Dimensions: 14x16
Heating
- Central
Cooling
- Central Air
Appliances
- Included: Dishwasher, Electric Water Heater, Microwave, Other, Range, Refrigerator
- Laundry: Laundry Room
Features
- Ceiling Fan(s), Living Room/Dining Room Combo, Smart Home, Walk-In Closet(s)
- Flooring: Carpet, Ceramic Tile
- Doors: Sliding Doors
- Windows: Window Treatments
- Has fireplace: No
Interior area
- Total structure area: 2,470
- Total interior livable area: 2,075 sqft
Video & virtual tour
Property
Parking
- Total spaces: 2
- Parking features: Garage - Attached
- Attached garage spaces: 2
Features
- Levels: One
- Stories: 1
- Exterior features: Irrigation System
Lot
- Size: 5,493 Square Feet
Details
- Parcel number: 272914860633000130
- Special conditions: None
Construction
Type & style
- Home type: SingleFamily
- Property subtype: Single Family Residence
Materials
- Stucco
- Foundation: Block, Other, Slab
- Roof: Shingle
Condition
- New construction: No
- Year built: 2024
Utilities & green energy
- Sewer: Public Sewer
- Water: Public
- Utilities for property: Cable Connected, Electricity Connected, Water Connected
Community & HOA
Community
- Security: Security System, Smoke Detector(s)
- Pet fee: $0 monthly
- Subdivision: MABEL PLACE
HOA
- Has HOA: Yes
- HOA fee: $58 monthly
- HOA name: Prime community Management
Location
- Region: Lake Wales
Financial & listing details
- Price per square foot: $157/sqft
- Tax assessed value: $280,787
- Annual tax amount: $1,623
- Date on market: 7/6/2026
- Cumulative days on market: 199 days
- Listing terms: Cash,Conventional,FHA,USDA Loan,VA Loan
- Ownership: Fee Simple
- Total actual rent: 0
- Electric utility on property: Yes
- Road surface type: Asphalt
Estimated market value
Not available
Estimated sales range
Not available
Not available
Price history
| Date | Event | Price |
|---|---|---|
| 7/6/2026 | Listed for sale | $324,900$157/sqft |
Source: eXp Realty #O6422483 Report a problem | ||
| 6/5/2026 | Listing removed | $324,900$157/sqft |
Source:  Stellar MLS #O6366576 Report a problem Stellar MLS #O6366576 Report a problem | ||
| 5/15/2026 | Price change | $324,900-4.4%$157/sqft |
Source: Stellar MLS #O6366576 Report a problem | ||
| 4/12/2026 | Price change | $339,950-2.3%$164/sqft |
Source: Stellar MLS #O6366576 Report a problem | ||
| 12/16/2025 | Listed for sale | $348,000+2.4%$168/sqft |
Source: Stellar MLS #O6366576 Report a problem | ||
| 11/20/2024 | Sold | $339,950$164/sqft |
Source: Stellar MLS #S5108375 Report a problem | ||
| 10/25/2024 | Pending sale | $339,950$164/sqft |
Source: Stellar MLS #S5108375 Report a problem | ||
| 10/9/2024 | Price change | $339,950-0.7%$164/sqft |
Source: Stellar MLS #S5108375 Report a problem | ||
| 8/27/2024 | Price change | $342,490+0.9%$165/sqft |
Source: Richmond Homes Report a problem | ||
| 8/16/2024 | Price change | $339,490+0%$164/sqft |
Source: Richmond Homes Report a problem | ||
| 8/6/2024 | Price change | $339,484+0.2%$164/sqft |
Source: Richmond Homes Report a problem | ||
| 7/23/2024 | Price change | $338,897+1.5%$163/sqft |
Source: Stellar MLS #S5108375 Report a problem | ||
| 7/10/2024 | Listed for sale | $333,897$161/sqft |
Source: Stellar MLS #S5108375 Report a problem | ||
Public tax history
| Year | Property taxes | Tax assessment |
|---|---|---|
| 2025 | $1,450 +45.5% | $115,909 +122.9% |
| 2024 | $997 +608% | $52,000 +617.2% |
| 2023 | $141 | $7,250 |
Find assessor info on the county website
Monthly payment
Est. payment
Payment breakdown
Explore the cost of this home by adjusting the details. Changes won't be saved.Climate risks
Neighborhood: 33898
Nearby schools
Schools provided by the listing agent
- Elementary: Spook Hill Elem
- Middle: McLaughlin Academy Of Excellence
- High: Winter Haven Senior
Source: Stellar MLS. This data may not be complete. We recommend contacting the local school district to confirm school assignments for this home.

Similar homes
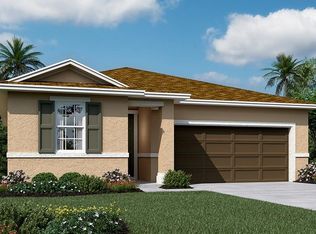
- $275,9904 bd2 ba1.4k sqft765 GREENWAY BOULEVARD, LAKE WALES, FL 33859New Construction
 Stellar MLS
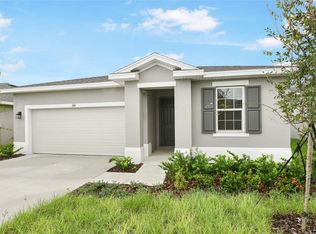
 - $320,9904 bd2 ba1.8k sqft4262 LESTER DRIVE, LAKE WALES, FL 33859New Construction
 Stellar MLS
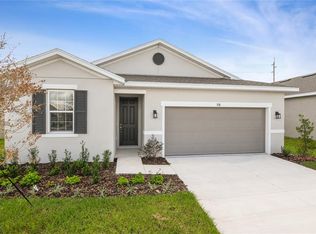
 - $357,5324 bd3 ba2k sqft1249 DAISY HILL AVENUE, DUNDEE, FL 33838New Construction
 MLS ID #S5155250, Stephanie Morales, LLC, AXEN REALTY, LLC. Stellar MLS
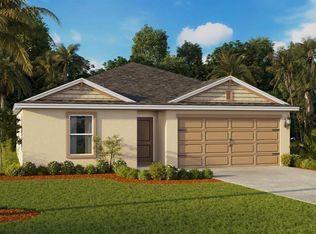
 - $290,0004 bd2 ba1.7k sqft3729 FIELDSTONE CIRCLE, WINTER HAVEN, FL 33881For Sale
 MLS ID #L4964607, Donna Fiore, ENGEL & VOELKERS LAKELAND. Stellar MLS
 - $263,9904 bd2 ba1.4k sqft734 GREENWAY BOULEVARD, LAKE WALES, FL 33859New ConstructionStellar MLS
- $334,9004 bd3 ba2k sqft4519 RAPALLO AVENUE, WINTER HAVEN, FL 33884For SaleMLS ID #P4938826, Krystal Maddox, DALTON WADE INC. Stellar MLS
- $325,0004 bd2 ba1.9k sqft2849 CATHY BOULEVARD, WINTER HAVEN, FL 33880For SaleMLS ID #S5146156, Krichely Gonzalez Rodriguez, KELLER WILLIAMS ADVANTAGE III. Stellar MLS
- $304,0004 bd2 ba1.6k sqft1799 CARNOSTIE ROAD, WINTER HAVEN, FL 33884For SaleMLS ID #P4938087, Twanna Dewdney, LA ROSA REALTY PRESTIGE. Stellar MLS
- $314,9904 bd2 ba1.9k sqft148 HILLTOP BLOOM LOOP, HAINES CITY, FL 33844For SaleMLS ID #L4960976, David Small, KELLER WILLIAMS REALTY SMART 1. Stellar MLS
- $325,0003 bd2 ba1.7k sqft524 BOARDWALK AVENUE, HAINES CITY, FL 33844For SaleMLS ID #O6413479, Candace Garber, TRUDEALS REALTY CORP. Stellar MLS
- $300,0004 bd2 ba1.8k sqft1918 MICHIGAN DRIVE, KISSIMMEE, FL 34759For SaleMLS ID #O6417747, Anjelie Tirone, KELLER WILLIAMS ELITE PARTNERS III REALTY. Stellar MLS
- $341,6904 bd3 ba2.2k sqft6763 WINTERBERRY DRIVE, LAKE HAMILTON, FL 33851New ConstructionStellar MLS
- $318,9904 bd2 ba1.8k sqft203 HYACINTH COURT, POINCIANA, FL 34759New ConstructionStellar MLS
- $305,0003 bd2 ba1.8k sqft144 WATERSIDE CIRCLE, WINTER HAVEN, FL 33880For SaleMLS ID #O6426768, Ythamarie Rosario, KELLER WILLIAMS ADVANTAGE III. Stellar MLS
- $344,0004 bd2 ba1.8k sqft833 AVENAL LANE, DAVENPORT, FL 33837For SaleMLS ID #TB8520433, Tony Baroni, KELLER WILLIAMS SUBURBAN TAMPA. Stellar MLS
- $324,9003 bd3 ba2.1k sqft339 LAKE SMART CIRCLE, WINTER HAVEN, FL 33881For SaleMLS ID #S5149280, Barbara Prins, HOMETRUST REALTY GROUP. Stellar MLS
- $325,0004 bd3 ba2.1k sqft5023 BARNET DRIVE, DAVENPORT, FL 33837For SaleMLS ID #TB8542668, Bridget Franklin, MARK SPAIN REAL ESTATE. Stellar MLS
- $324,9993 bd2 ba1.7k sqft891 BLUE CREEK DRIVE, HAINES CITY, FL 33844For SaleMLS ID #O6393764, Marlon Persaud, REAL BROKER, LLC. Stellar MLS
- $325,0004 bd3 ba2.5k sqft144 TAFT DRIVE, DAVENPORT, FL 33837For SaleMLS ID #O6390605, Erica Diaz, HOMEVEST REALTY. Stellar MLS
- $299,9994 bd2 ba1.9k sqft172 TANAGER STREET, HAINES CITY, FL 33844For SaleMLS ID #G5112464, Lonnel Layman, IAD REAL ESTATE. Stellar MLS
