
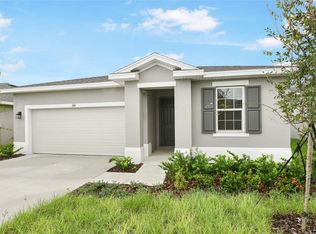
596 Hennepin Loop, Lake Wales, FL 33898
Home value
$239,800
$225,000 - $257,000
$1,948/mo
Owner options
$1,948/mo
Rent Zestimate®
Find your next renter with Zillow Rental Manager. Plus, with online applications, you can quickly screen prospective tenants – for free.
$1,948/mo
Rent Zestimate®
$1,760/mo
Est. payment
Refinancing to a lower rate could help reduce your monthly payments and save thousands over the life of the loan.
$1,760/mo
Est. payment
Explore your selling options
Work with a Zillow partner agent
Leverage their expertise and Zillow's premium Showcase listings to get your home seen by more buyers.
Get startedList with your own agent
Get your home in front of millions of buyers by listing it on Zillow.
Learn how to do itSell it yourself
Take full control of how buyers see your home on Zillow by listing For Sale by Owner (FSBO).
List your homeWhat's special
Zillow last checked:
Listing updated:
Felix Torres 805-340-7745,
EXP REALTY LLC 888-883-8509
Michelle Heath, 3632104
CENTURY 21 MYERS REALTY LAKE WALES

Facts & features
Interior
Bedrooms & bathrooms
- Bedrooms: 3
- Bathrooms: 2
- Full bathrooms: 2
Primary bedroom
- Features: Ceiling Fan(s), Walk-In Closet(s)
- Level: First
- Area: 204 Square Feet
- Dimensions: 13.6x15
Bedroom 2
- Features: Built-in Closet
- Level: First
- Area: 112.36 Square Feet
- Dimensions: 10.6x10.6
Bedroom 3
- Features: Built-in Closet
- Level: First
- Area: 116.6 Square Feet
- Dimensions: 11x10.6
Primary bathroom
- Features: Dual Sinks, Shower No Tub, Walk-In Closet(s)
- Level: First
Bathroom 2
- Level: First
Balcony porch lanai
- Features: Other
- Level: First
Dining room
- Level: First
- Area: 166.86 Square Feet
- Dimensions: 10.3x16.2
Kitchen
- Features: Bar, Pantry, Stone Counters, Storage Closet
- Level: First
- Area: 157.14 Square Feet
- Dimensions: 9.7x16.2
Laundry
- Features: Linen Closet
- Level: First
Living room
- Level: First
- Area: 220.32 Square Feet
- Dimensions: 13.6x16.2
Heating
- Central, Electric
Cooling
- Central Air
Appliances
- Included: Dishwasher, Disposal, Dryer, Electric Water Heater, Microwave, Range, Refrigerator, Washer
- Laundry: Electric Dryer Hookup, Inside, Washer Hookup
Features
- Ceiling Fan(s), Eating Space In Kitchen, High Ceilings, Living Room/Dining Room Combo, Open Floorplan, Primary Bedroom Main Floor, Solid Surface Counters, Stone Counters, Thermostat
- Flooring: Carpet, Tile
- Doors: Sliding Doors
- Has fireplace: No
Interior area
- Total structure area: 1,712
- Total interior livable area: 1,712 sqft
Property
Parking
- Total spaces: 2
- Parking features: Garage - Attached
- Attached garage spaces: 2
Accessibility
- Accessibility features: Accessible Approach with Ramp, Accessible Bedroom, Accessible Closets, Accessible Common Area, Accessible Doors, Accessible Electrical and Environmental Controls, Accessible Entrance, Accessible Full Bath, Accessible Hallway(s), Accessible Kitchen, Accessible Central Living Area, Accessible Washer/Dryer
Features
- Levels: One
- Stories: 1
- Patio & porch: Covered, Screened
- Exterior features: Irrigation System
Lot
- Size: 5,489 sqft
- Features: Landscaped, Sidewalk
Details
- Parcel number: 272914860633000160
- Special conditions: None
Construction
Type & style
- Home type: SingleFamily
- Property subtype: Single Family Residence
Materials
- Concrete
- Foundation: Slab
- Roof: Shingle
Condition
- Completed
- New construction: No
- Year built: 2024
Details
- Builder name: Richmond America Homes
Utilities & green energy
- Sewer: Public Sewer
- Water: Public
- Utilities for property: Cable Connected, Electricity Connected, Fire Hydrant, Public, Sewer Connected, Street Lights, Underground Utilities, Water Connected
Community & neighborhood
Security
- Security features: Fire Alarm, Security System, Smoke Detector(s)
Location
- Region: Lake Wales
- Subdivision: MABEL PLACE
HOA & financial
HOA
- Has HOA: Yes
- HOA fee: $58 monthly
- Association name: Victor Etrada
- Association phone: 863-293-7400
Other fees
- Pet fee: $0 monthly
Other financial information
- Total actual rent: 0
Other
Other facts
- Listing terms: Cash,Conventional,FHA,VA Loan
- Ownership: Fee Simple
- Road surface type: Paved, Asphalt
Price history
| Date | Event | Price |
|---|---|---|
| 6/2/2026 | Sold | $240,000-2%$140/sqft |
Source: | ||
| 5/4/2026 | Pending sale | $245,000$143/sqft |
Source: eXp Realty #P4938115 Report a problem | ||
| 4/22/2026 | Price change | $245,000-9.2%$143/sqft |
Source: eXp Realty #P4938115 Report a problem | ||
| 4/14/2026 | Price change | $269,900-3.6%$158/sqft |
Source: eXp Realty #P4938115 Report a problem | ||
| 3/28/2026 | Price change | $279,900-2.8%$163/sqft |
Source: eXp Realty #P4938115 Report a problem | ||
| 3/12/2026 | Listed for sale | $288,000-0.7%$168/sqft |
Source: eXp Realty #P4938115 Report a problem | ||
| 3/22/2024 | Sold | $290,000-3.3%$169/sqft |
Source: | ||
| 2/20/2024 | Pending sale | $299,950$175/sqft |
Source: | ||
| 2/10/2024 | Price change | $299,950-3.7%$175/sqft |
Source: | ||
| 2/6/2024 | Price change | $311,612+0.6%$182/sqft |
Source: | ||
| 1/13/2024 | Price change | $309,612-6.1%$181/sqft |
Source: | ||
| 12/8/2023 | Price change | $329,612+0%$193/sqft |
Source: | ||
| 11/9/2023 | Price change | $329,597-2.9%$193/sqft |
Source: | ||
| 11/2/2023 | Price change | $339,597+1.2%$198/sqft |
Source: | ||
| 10/3/2023 | Listed for sale | $335,597$196/sqft |
Source: | ||
Public tax history
Neighborhood: 33898
Nearby homes
Nearby schools
GreatSchools rating
- 2/10Spook Hill Elementary SchoolGrades: PK-5Distance: 3.7 mi
- 2/10Mclaughlin Middle School And Fine Arts AcademyGrades: 6-11Distance: 5.2 mi
- 3/10Winter Haven Senior High SchoolGrades: 9-12Distance: 8.4 mi
Schools provided by the listing agent
- Elementary: Dundee Elem
- Middle: Dundee Ridge Middle
- High: Lake Wales Senior High
Source: Stellar MLS. This data may not be complete. We recommend contacting the local school district to confirm school assignments for this home.
Get a cash offer in 3 minutes
- Florida
- Polk County
- Lake Wales
- 33898
- 596 Hennepin Loop