Under Construction. The main floor of the inviting Ammolite plan offers a private study and versatile flex space, which can be optioned as an additional bedroom and bathroom or a guest suite, complete with living room. You’ll also appreciate a convenient powder room; a nook; a great room and a well-appointed kitchen with a center island, a large pantry, and optional additional cabinets. Upstairs, discover an airy loft, a convenient laundry, three secondary bedrooms, and a lavish primary suite boasting an expansive walk-in closet and a private bath. This plan also features a patio and a 2-car garage. SAMPLE PHOTOS. Actual homes as constructed may not contain the features and layouts depicted and may vary from image(s).*Take advantage of special financing on quick move-in homes OR buy a to-be-built home and enjoy up to $20,000 in Flex Funds toward homes that can close in a timely manner! Options may vary by community, and offers are available on select homes on a first-come, first-served basis. Contact builder for more information!
Pending
$422,948
5122 KINSLEY DRIVE, WINTER HAVEN, FL 33884
5beds
3,030sqft
Single Family Residence
Built in 2026
5,998 Square Feet Lot
$-- Zestimate®
$140/sqft
$38/mo HOA
What's special
Center islandAiry loftLarge pantryVersatile flex spacePrivate bathGreat roomConvenient laundry
- 192 days |
- 10 |
- 1 |
Zillow last checked:
Listing updated:
Listed by:
Stephanie Morales, LLC 407-399-2055,
AXEN REALTY, LLC 480-399-1218
Source: Stellar MLS,MLS#: S5143312 Originating MLS: Orlando Regional
Originating MLS: Orlando Regional
Facts & features
Interior
Bedrooms & bathrooms
- Bedrooms: 5
- Bathrooms: 4
- Full bathrooms: 3
- 1/2 bathrooms: 1
Primary bedroom
- Features: Walk-In Closet(s)
- Level: Second
- Area: 280.8 Square Feet
- Dimensions: 18x15.6
Bedroom 2
- Features: Built-in Closet
- Level: Second
- Area: 155.15 Square Feet
- Dimensions: 14.5x10.7
Bedroom 3
- Features: Built-in Closet
- Level: Second
- Area: 134.2 Square Feet
- Dimensions: 11x12.2
Bedroom 4
- Features: Built-in Closet
- Level: Second
- Area: 100.1 Square Feet
- Dimensions: 11x9.1
Primary bathroom
- Features: Dual Sinks, En Suite Bathroom
- Level: Second
Bathroom 2
- Features: Dual Sinks
- Level: Second
Dining room
- Level: First
- Area: 155.21 Square Feet
- Dimensions: 11x14.11
Great room
- Level: First
- Area: 241.28 Square Feet
- Dimensions: 17.1x14.11
Kitchen
- Features: Kitchen Island, Pantry
- Level: First
- Area: 136.87 Square Feet
- Dimensions: 9.7x14.11
Laundry
- Level: Second
Loft
- Level: Second
- Area: 145.41 Square Feet
- Dimensions: 13.1x11.1
Heating
- Central, Electric
Cooling
- Central Air
Appliances
- Included: Dishwasher, Disposal, Electric Water Heater, Microwave, Range
- Laundry: Laundry Room
Features
- High Ceilings, Living Room/Dining Room Combo, Open Floorplan, Other, Solid Surface Counters, Walk-In Closet(s)
- Flooring: Carpet, Ceramic Tile
- Doors: Sliding Doors
- Has fireplace: No
Interior area
- Total structure area: 3,430
- Total interior livable area: 3,030 sqft
Video & virtual tour
Property
Parking
- Total spaces: 2
- Parking features: Garage Door Opener
- Attached garage spaces: 2
Features
- Levels: Two
- Stories: 2
- Patio & porch: Covered, Patio
- Exterior features: Irrigation System
Lot
- Size: 5,998 Square Feet
Details
- Parcel number: 272931871100003190
- Zoning: 0000
- Special conditions: None
Construction
Type & style
- Home type: SingleFamily
- Property subtype: Single Family Residence
Materials
- Stucco, Vinyl Siding
- Foundation: Block, Other, Slab
- Roof: Shingle
Condition
- Under Construction
- New construction: Yes
- Year built: 2026
Details
- Builder model: Ammolite
- Builder name: Richmond American Homes
Utilities & green energy
- Sewer: Public Sewer
- Water: Public
- Utilities for property: BB/HS Internet Available, Cable Available, Electricity Available, Public, Sewer Available, Water Available
Community & HOA
Community
- Features: Playground, Pool
- Security: Smoke Detector(s)
- Pet fee: $0 monthly
- Subdivision: SEASONS AT ANNABELLE ESTATES
HOA
- Has HOA: Yes
- HOA fee: $38 monthly
- HOA name: Garrison Property Services, LLC
- HOA phone: 863-353-2558
Location
- Region: Winter Haven
Financial & listing details
- Price per square foot: $140/sqft
- Date on market: 2/6/2026
- Cumulative days on market: 59 days
- Listing terms: Cash,Conventional,FHA,VA Loan
- Ownership: Fee Simple
- Total actual rent: 0
- Electric utility on property: Yes
- Road surface type: Asphalt, Paved
Estimated market value
Not available
Estimated sales range
Not available
$2,798/mo
Price history
| Date | Event | Price |
|---|---|---|
| 4/2/2026 | Pending sale | $422,948$140/sqft |
Source:  Stellar MLS #S5143312 Report a problem Stellar MLS #S5143312 Report a problem | ||
| 2/6/2026 | Listed for sale | $422,948$140/sqft |
Source: Stellar MLS #S5143312 Report a problem | ||
Public tax history
Tax history is unavailable.
Monthly payment
Est. payment
Payment breakdown
Explore the cost of this home by adjusting the details. Changes won't be saved.Climate risks
Neighborhood: 33884
Nearby schools
GreatSchools rating
- 2/10Spook Hill Elementary SchoolGrades: PK-5Distance: 3.9 mi
- 2/10Mclaughlin Middle School And Fine Arts AcademyGrades: 6-11Distance: 4.5 mi
- 3/10Winter Haven Senior High SchoolGrades: 9-12Distance: 7.6 mi
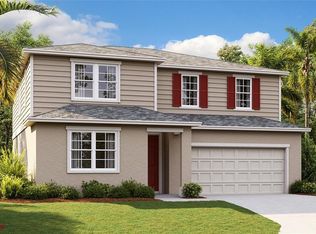
- $418,9505 bd4 ba3k sqft5118 Kinsley Dr, Winter Haven, FL 33884New Construction
- $317,3004 bd3 ba2k sqft5131 Kinsley Dr, Lake Wales, FL 33859Off Market


- $399,9995 bd4 ba3k sqft5110 Kinsley Dr, Winter Haven, FL 33884New Construction
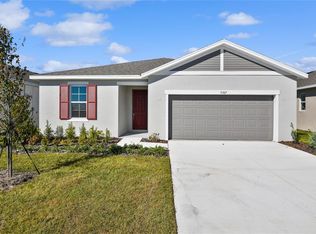
- $329,9994 bd3 ba2k sqft5307 Mickey Ave, Winter Haven, FL 33884Sold
- $324,1004 bd3 ba2k sqft5323 Mickey Ave, Winter Haven, FL 33884Off Market
- $11,180-- bd-- ba-- sqft5323 Mickey Ave, Lake Wales, FL 33859Off Market
- $11,180-- bd-- ba-- sqft5331 Mickey Ave, Lake Wales, FL 33859Off Market
- $365,000-- bd-- ba-- sqft5335 Mickey Ave, Lake Wales, FL 33859Sold
A local agent can set up tours, give advice and negotiate with sellers.
A local lender can help you make sure your offer is ready when you are.
Similar homes
- $418,9505 bd4 ba3k sqft5118 KINSLEY DRIVE, WINTER HAVEN, FL 33884New Construction
 Stellar MLS
 - $399,9995 bd4 ba3k sqft5110 KINSLEY DRIVE, WINTER HAVEN, FL 33884New ConstructionMLS ID #S5150452, Stephanie Morales, LLC, AXEN REALTY, LLC. Stellar MLS
- $395,4704 bd3 ba2.7k sqft2232 LABRADOR LOOP, WINTER HAVEN, FL 33884New Construction
 MLS ID #W7888136, Bill Maltbie, MALTBIE REALTY GROUP. Stellar MLS
 - $392,1754 bd3 ba2.5k sqft1742 UPLAND LANE, WINTER HAVEN, FL 33884New Construction
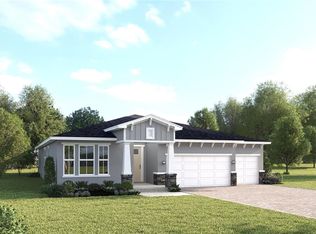 MLS ID #W7885110, Bill Maltbie, MALTBIE REALTY GROUP. Stellar MLS
 - $386,9904 bd3 ba2.7k sqft1726 UPLAND LANE, WINTER HAVEN, FL 33884New ConstructionMLS ID #W7885114, Bill Maltbie, MALTBIE REALTY GROUP. Stellar MLS
- $320,4904 bd2 ba1.8k sqft4262 LESTER DRIVE, LAKE WALES, FL 33859New ConstructionStellar MLS
- $350,1654 bd2 ba2k sqft2236 LABRADOR LOOP, WINTER HAVEN, FL 33884New ConstructionMLS ID #W7888133, Bill Maltbie, MALTBIE REALTY GROUP. Stellar MLS
- $325,9905 bd3 ba2.4k sqft5568 TAVERNA LOOP, WINTER HAVEN, FL 33884New ConstructionStellar MLS
- $341,5653 bd2 ba1.8k sqft2252 LABRADOR LOOP, WINTER HAVEN, FL 33884New ConstructionMLS ID #W7888128, Bill Maltbie, MALTBIE REALTY GROUP. Stellar MLS
- $323,9653 bd2 ba1.5k sqft2240 LABRADOR LOOP, WINTER HAVEN, FL 33884New ConstructionMLS ID #W7888125, Bill Maltbie, MALTBIE REALTY GROUP. Stellar MLS
- $324,4904 bd2 ba1.8k sqft3748 GIORGIO DRIVE, WINTER HAVEN, FL 33884New ConstructionStellar MLS
- $431,9905 bd4 ba3.1k sqft2214 JENNIO DRIVE, HAINES CITY, FL 33844New ConstructionStellar MLS
- $427,7304 bd3 ba2.3k sqft5561 MORANT BAY PATH, KISSIMMEE, FL 34758New ConstructionMLS ID #O6433263, Ben Goldstein, LENNAR REALTY. Stellar MLS
- $357,5324 bd3 ba2k sqft1249 DAISY HILL AVENUE, DUNDEE, FL 33838New ConstructionMLS ID #S5155250, Stephanie Morales, LLC, AXEN REALTY, LLC. Stellar MLS
- $409,1905 bd3 ba2.6k sqft3948 MARBURY COURT, DAVENPORT, FL 33837New ConstructionMLS ID #O6429352, Adrienne Escott, PULTE REALTY OF NORTH FLORIDA LLC. Stellar MLS
- $329,9904 bd2 ba1.8k sqft1765 HUMMINGBIRD ROAD, WINTER HAVEN, FL 33884New ConstructionMLS ID #O6427981, Paul King, DR HORTON REALTY OF CENTRAL FLORIDA LLC. Stellar MLS
- $431,9905 bd4 ba3.1k sqft2234 JENNIO DRIVE, HAINES CITY, FL 33844New ConstructionStellar MLS
- $371,9905 bd3 ba2.4k sqft1185 CUMBERLAND TRAIL DRIVE, HAINES CITY, FL 33844New ConstructionMLS ID #O6429561, Paul King, DR HORTON REALTY OF CENTRAL FLORIDA LLC. Stellar MLS
- $303,9904 bd2 ba1.6k sqft3117 FIREBRUSH LANE, WINTER HAVEN, FL 33884New ConstructionMLS ID #O6431501, Paul King, DR HORTON REALTY OF CENTRAL FLORIDA LLC. Stellar MLS
- $399,0004 bd3 ba2.5k sqft1280 DENALI DRIVE, WINTER HAVEN, FL 33881For SaleMLS ID #G5107453, Luisa Hurtado, LPT REALTY, LLC. Stellar MLS
