Skip main navigation
Sold
  • Price Unknown

    1156 Ivy St, Denham Springs, LA 70726

    3beds
    2,189sqft
    Single Family Residence, Residential
    Built in 2023
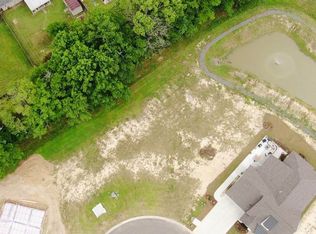
    0.3 Acres Lot
    $431,700 Zestimate®
    $--/sqft
    $2,415 Estimated rent

    Home value

    $431,700

    $410,000 - $453,000

    $2,415/mo

    Zestimate® history
    Loading
    Loading...

    Owner options

    List your home for rent

    $2,415/mo

    Rent Zestimate®

    Find your next renter with Zillow Rental Manager. Plus, with online applications, you can quickly screen prospective tenants – for free.

    Learn more

    $2,415/mo

    Rent Zestimate®

    Refinance and save

    $850/mo

    Est. payment

    Refinancing to a lower rate could help reduce your monthly payments and save thousands over the life of the loan.

    See today's rates

    $850/mo

    Est. payment

    Explore your selling options

    Work with a Zillow partner agent

    Leverage their expertise and Zillow's premium Showcase listings to get your home seen by more buyers.

    Get started

    List with your own agent

    Get your home in front of millions of buyers by listing it on Zillow.

    Learn how to do it

    Sell it yourself

    Take full control of how buyers see your home on Zillow by listing For Sale by Owner (FSBO).

    List your home

    What's special

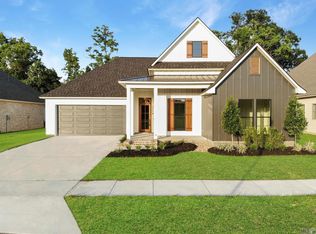
    Welcome to 1156 Ivy Court! Crafted by Luxe Construction, this stunning home merges luxury and every day functionality. Nestled in the Heart of Denham Springs, this home is located within the highly desirable community of The Ivy. The expansive open living area is expertly designed to create a seamless flow for gatherings and entertainment. You'll love hosting family and friends around the oversized kitchen island! The Spacious butler's pantry gives you all the space you need for entertaining in style. Let the primary owner's suite beckon you into your own sanctuary! Relax and unwind in your spa like bathroom that features a large soaking tub, tiled shower and artfully designed walk in closet! With three bedrooms, two full bathrooms, home office and a thoughtfully designed half bathroom for guests, this home effortlessly combines luxury with comfort! Don't wait to schedule a showing on this stunning home today!

    Zillow last checked:

    Listing updated:

    Listed by:

    Cherie Mack,

    Magnolia Roots Realty LLC

    Bought with:

    Kayla Lockhart, 0000031924

    Covington & Associates Real Estate, LLC

    Source: ROAM MLS,MLS#: 2023019467MLS Logo

    Facts & features

    Interior

    Bedrooms & bathrooms
    • Bedrooms: 3
    • Bathrooms: 3
    • Full bathrooms: 2
    • Partial bathrooms: 1
    Rooms
    • Room types: Bedroom, Dining Room, Kitchen, Primary Bathroom, Primary Bedroom, Living Room, Office, Storage
    Primary bedroom
    • Features: En Suite Bath
    • Level: First
    • Area: 224
    • Dimensions: 14 x 16
    Bedroom 1
    • Level: First
    • Area: 132
    • Dimensions: 11 x 12
    Bedroom 2
    • Level: First
    • Area: 132
    • Dimensions: 11 x 12
    Primary bathroom
    • Features: Double Vanity, Separate Shower, Walk-In Closet(s), Soaking Tub, Water Closet
    • Level: First
    • Area: 130
    • Dimensions: 13 x 10
    Dining room
    • Level: First
    • Area: 132
    • Dimensions: 11 x 12
    Kitchen
    • Features: Kitchen Island, Pantry
    • Level: First
    • Area: 200
    • Dimensions: 10 x 20
    Living room
    • Level: First
    • Area: 340
    • Dimensions: 17 x 20
    Office
    • Level: First
    • Area: 64
    • Dimensions: 8 x 8
    Heating
    • Central
    Cooling
    • Central Air, Ceiling Fan(s)
    Appliances
    • Included: Dishwasher, Disposal, Microwave
    • Laundry: Inside
    Features
    • Ceiling 9'+, Crown Molding
    • Attic: Attic Access,Storage
    Interior area
    • Total structure area: 3,219
    • Total interior livable area: 2,189 sqft

    Property

    Parking
    • Total spaces: 2
    • Parking features: 2 Cars Park, Driveway, Garage, Garage Door Opener
    • Has garage: Yes
    Features
    • Stories: 1
    • Patio & porch: Covered, Patio
    • Exterior features: Lighting
    Lot
    • Size: 0.3 Acres
    • Dimensions: 70 x 120
    Details
    • Special conditions: Standard

    Construction

    Type & style
    • Home type: SingleFamily
    • Architectural style: New Orleans
    • Property subtype: Single Family Residence, Residential
    Materials
    • Wood Siding, Frame
    • Foundation: Slab
    • Roof: Shingle
    Condition
    • New construction: Yes
    • Year built: 2023
    Details
    • Builder name: Luxe Construction, LLC

    Utilities & green energy

    • Gas: Denham Springs Gas
    • Sewer: Public Sewer
    • Water: Public
    • Utilities for property: Cable Connected

    Community & HOA

    Community
    • Subdivision: Ivy, The
    HOA
    • Has HOA: Yes
    • Services included: Common Area Maintenance, Maint Subd Entry HOA, Management
    • HOA fee: $850 annually
    Location
    • Region: Denham Springs

    Financial & listing details

    • Date on market: 11/14/2024
    • Listing terms: Cash,Conventional,FHA,VA Loan

    Price history

    DateEventPrice
    10/18/2024Sold--
    Source: ROAM MLS #2023019467 Report a problem
    9/6/2024Price change$424,900-3.2%$194/sqft
    Source: ROAM MLS #2023019467 Report a problem
    8/5/2024Price change$439,000-4.4%$201/sqft
    Source: ROAM MLS #2023019467 Report a problem
    7/25/2024Pending sale$459,000$210/sqft
    Source: ROAM MLS #2023019467 Report a problem
    5/24/2024Price change$459,000-3.4%$210/sqft
    Source: ROAM MLS #2023019467 Report a problem
    4/17/2024Price change$475,000-1.9%$217/sqft
    Source: ROAM MLS #2023019467 Report a problem
    2/19/2024Price change$484,000-1%$221/sqft
    Source: ROAM MLS #2023019467 Report a problem
    12/1/2023Listed for sale$489,000+515.1%$223/sqft
    Source: ROAM MLS #2023019467 Report a problem
    7/21/2023Sold--
    Source: ROAM MLS #2022008740 Report a problem
    6/16/2023Pending sale$79,500$36/sqft
    Source: ROAM MLS #2022008740 Report a problem
    6/7/2022Listed for sale$79,500$36/sqft
    Source: ROAM MLS #2022008740 Report a problem

    Public tax history

    Tax history is unavailable.

    Neighborhood: 70726

    Nearby schools

    GreatSchools rating
    Schools provided by the listing agent
    • District: Livingston Parish

    Source: ROAM MLS. This data may not be complete. We recommend contacting the local school district to confirm school assignments for this home.

    Get a cash offer in 3 minutes
    Find out how much your home could sell for in as little as 3 minutes with a no-obligation cash offer.
    Estimated market value
    $431,700
    Get a cash offer in 3 minutes
    Find out how much your home could sell for in as little as 3 minutes with a no-obligation cash offer.
    Estimated market value
    $431,700