Welcome to 1156 Oakland Drive SW, a custom-built gem in the heart of historic Oakland City, where classic Southern character blends seamlessly with a fresh, modern edge. From the moment you walk up to the deep, inviting front porch, you can feel the spirit of the neighborhood—tree-lined streets, friendly neighbors, and a sense of Atlanta history that’s hard to replicate. Step inside to find a warm and soulful space filled with thoughtful design details at every turn. The home features 4 bedrooms and 2.5 bathrooms, with richly stained hardwood floors flowing throughout and thin shaker-style cabinetry anchoring the kitchen and baths in a timeless aesthetic. Everywhere you look, there’s texture and intention—from the artisan Zellige tiles that catch the light in just the right way, to the curated finishes that blend old-world craftsmanship with modern flair. The open-concept main level makes entertaining effortless, connecting the living, dining, and kitchen areas in a way that feels natural and inviting. Oversized windows bathe the home in light, while subtle architectural details nod to the neighborhood’s historic roots. Upstairs, spacious bedrooms and a beautifully detailed primary suite create the perfect retreat after a long day exploring the city. Outside, you’ll find a huge, level, fenced-in backyard—a rare find in the city—ready for summer cookouts, garden projects, or a night under the stars. Just minutes from the Atlanta BeltLine, Lee + White, and all the energy of West End and Adair Park, this home sits at the intersection of history, design, and lifestyle.
Closed
$539,900
1156 Oakland Dr SW, Atlanta, GA 30310
4beds
2,200sqft
Single Family Residence, Residential
Built in 2025
7,492 Square Feet Lot
$544,600 Zestimate®
$245/sqft
$3,273 Estimated rent
Home value
$544,600
$501,000 - $594,000
$3,273/mo
Zestimate® history
Owner options
List your home for rent
$3,273/mo
Rent Zestimate®
Find your next renter with Zillow Rental Manager. Plus, with online applications, you can quickly screen prospective tenants – for free.
$3,273/mo
Rent Zestimate®
Refinance and save
$3,341/mo
Est. payment
Refinancing to a lower rate could help reduce your monthly payments and save thousands over the life of the loan.
$3,341/mo
Est. payment
Explore your selling options
Work with a Zillow partner agent
Leverage their expertise and Zillow's premium Showcase listings to get your home seen by more buyers.
Get startedList with your own agent
Get your home in front of millions of buyers by listing it on Zillow.
Learn how to do itSell it yourself
Take full control of how buyers see your home on Zillow by listing For Sale by Owner (FSBO).
List your homeWhat's special
Thin shaker-style cabinetryHuge level fenced-in backyardRichly stained hardwood floorsDeep inviting front porchArtisan zellige tilesTree-lined streetsBeautifully detailed primary suite
Zillow last checked:
Listing updated:
Listed by:
Benjamin Winwood,
LoKation Real Estate, LLC 770-312-1065
Bought with:
Carlton Rebeiz, 429215
Compass
Source: FMLS GA,MLS#: 7674259
Facts & features
Interior
Bedrooms & bathrooms
- Bedrooms: 4
- Bathrooms: 3
- Full bathrooms: 2
- 1/2 bathrooms: 1
- Main level bathrooms: 2
- Main level bedrooms: 4
Rooms
- Room types: Office
Primary bedroom
- Features: Master on Main
- Level: Master on Main
Bedroom
- Features: Master on Main
Primary bathroom
- Features: Separate His/Hers, Soaking Tub, Tub/Shower Combo
Dining room
- Features: Great Room, Open Concept
Kitchen
- Features: Cabinets White, Solid Surface Counters, Kitchen Island, Pantry Walk-In
Heating
- Central, Electric
Cooling
- Ceiling Fan(s), Central Air, Electric
Appliances
- Included: Gas Range, Range Hood, Dishwasher, Refrigerator
- Laundry: In Hall
Features
- High Ceilings 10 ft Main, Cathedral Ceiling(s), His and Hers Closets, Vaulted Ceiling(s)
- Flooring: Hardwood
- Windows: Double Pane Windows
- Basement: None
- Number of fireplaces: 1
- Fireplace features: Electric, Living Room, Insert
- Common walls with other units/homes: No Common Walls
Interior area
- Total structure area: 2,200
- Total interior livable area: 2,200 sqft
- Finished area above ground: 2,200
- Finished area below ground: 0
Property
Parking
- Total spaces: 4
- Parking features: Parking Pad
- Has uncovered spaces: Yes
Accessibility
- Accessibility features: None
Features
- Levels: One
- Stories: 1
- Patio & porch: Deck, Front Porch, Covered
- Exterior features: None
- Pool features: None
- Spa features: None
- Fencing: Fenced,Privacy,Wood
- Has view: Yes
- View description: Other
- Waterfront features: None
- Body of water: None
Lot
- Size: 7,492 Square Feet
- Features: Back Yard, Level
Details
- Additional structures: None
- Parcel number: 14 011900061191
- Other equipment: None
- Horse amenities: None
Construction
Type & style
- Home type: SingleFamily
- Architectural style: Bungalow,Craftsman
- Property subtype: Single Family Residence, Residential
Materials
- Block, Brick Veneer, HardiPlank Type
- Foundation: Block, Brick/Mortar
- Roof: Composition
Condition
- New Construction
- New construction: Yes
- Year built: 2025
Details
- Warranty included: Yes
Utilities & green energy
- Electric: 220 Volts
- Sewer: Public Sewer
- Water: Public
- Utilities for property: Natural Gas Available, Electricity Available, Sewer Available, Water Available
Green energy
- Energy efficient items: Windows, Appliances, HVAC
- Energy generation: None
Community & HOA
Community
- Features: Near Trails/Greenway, Public Transportation
- Security: Smoke Detector(s), Closed Circuit Camera(s)
- Subdivision: Oakland City
HOA
- Has HOA: Yes
Location
- Region: Atlanta
Financial & listing details
- Price per square foot: $245/sqft
- Tax assessed value: $59,800
- Annual tax amount: $952
- Date on market: 10/30/2025
- Cumulative days on market: 95 days
- Listing terms: Cash,Conventional,FHA,VA Loan
- Ownership: Fee Simple
- Electric utility on property: Yes
- Road surface type: Paved
Price history
| Date | Event | Price |
|---|---|---|
| 4/17/2026 | Sold | $539,900$245/sqft |
Source:  FMLS GA #7674259 Report a problem FMLS GA #7674259 Report a problem | ||
| 2/9/2026 | Pending sale | $539,900$245/sqft |
Source: FMLS GA #7674259 Report a problem | ||
| 10/31/2025 | Listed for sale | $539,900+480.5%$245/sqft |
Source: FMLS GA #7674259 Report a problem | ||
| 12/6/2024 | Sold | $93,000-21.8%$42/sqft |
Source: FMLS GA #7438253 Report a problem | ||
| 8/13/2024 | Listed for sale | $119,000$54/sqft |
Source: FMLS GA #7438253 Report a problem | ||
Public tax history
| Year | Property taxes | Tax assessment |
|---|---|---|
| 2024 | $979 | $23,920 |
| 2023 | -- | $23,920 |
Find assessor info on the county website
Neighborhood: Oakland City
Nearby homes
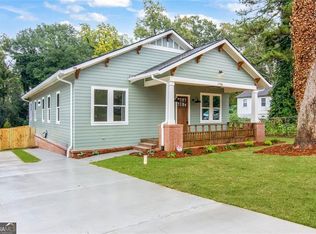
- $539,9004 bd3 ba2.2k sqft1156 Oakland Dr SW, Atlanta, GA 30310Sold
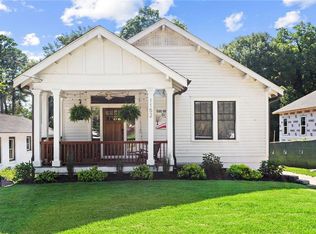
- $450,0003 bd2 ba1.4k sqft1152 Oakland Dr SW, Atlanta, GA 30310Sold
- $207,7005 bd3 ba1.8k sqft1170 Oakland Dr SW, Atlanta, GA 30310Off Market
- $363,1004 bd2 ba1.7k sqft1148 Oakland Dr SW, Atlanta, GA 30310Off Market
- $169,7003 bd1 ba1.2k sqft1144 Oakland Dr SW, Atlanta, GA 30310Off Market
- $288,0003 bd2 ba1.3k sqft1184 Wilmington Ave SW, Atlanta, GA 30310Off Market
- $351,0003 bd2 ba1.5k sqft1157 Oakland Dr SW, Atlanta, GA 30310Off Market
- $460,5003 bd3 ba1.8k sqft1140 Oakland Dr SW, Atlanta, GA 30310Off Market
Nearby schools
GreatSchools rating
- 3/10Finch Elementary SchoolGrades: PK-5Distance: 0.2 mi
- 5/10Sylvan Hills Middle SchoolGrades: 6-8Distance: 0.7 mi
- 1/10Carver High SchoolGrades: 9-12Distance: 2.2 mi
Schools provided by the listing agent
- Elementary: Finch
- Middle: Sylvan Hills
- High: G.W. Carver
Source: FMLS GA. This data may not be complete. We recommend contacting the local school district to confirm school assignments for this home.
Get a cash offer in 3 minutes
Find out how much your home could sell for in as little as 3 minutes with a no-obligation cash offer.
Estimated market value
$544,600
Get a cash offer in 3 minutes
Find out how much your home could sell for in as little as 3 minutes with a no-obligation cash offer.
Estimated market value
$544,600
- Georgia
- Fulton County
- Atlanta
- 30310
- Oakland City
- 1156 Oakland Dr SW
Nearby cities
Nearby neighborhoods
Nearby zip codes
Other Atlanta Topics
