7,257 square feet at $110 a foot! WOW! Five bedrooms and three baths up, plus a 2,309 sq ft attached apartment down with two bedrooms, a bath, second kitchen, laundry, separate entrance and its own garage! This space could be used as an office space or a rental! Vaulted ceilings, quartz throughout, updated kitchen. New central air (2024), new water heater, four new garage doors (2022). Four-car garage, RV parking, fiber, no HOA, xeriscaped yard on a third of an acre with mountain views. Cash, conventional, FHA, VA, USDA.
For sale
Price cut: $24.9K (8/10)
$799,990
1156 S Dentwood Dr E, Brigham City, UT 84302
7beds
7,257sqft
Single Family Residence
Built in 1985
0.34 Acres Lot
$783,900 Zestimate®
$110/sqft
$-- HOA
What's special
Rv parkingFour-car garageMountain viewsThree bathsUpdated kitchenQuartz throughoutFive bedrooms
- 91 days
- 485
- 35
Zillow last checked:
Listing updated:
Listed by:
Stephanie Dickson 801-710-5542,
EXIT Realty Advantage
Source: UtahRealEstate.com,MLS#: 2160363
Facts & features
Interior
Bedrooms & bathrooms
- Bedrooms: 7
- Bathrooms: 5
- Full bathrooms: 3
- 3/4 bathrooms: 1
- 1/2 bathrooms: 1
- Partial bathrooms: 1
Rooms
- Room types: Master Bathroom, Second Kitchen, Updated Kitchen
Primary bedroom
- Level: Second
Heating
- Forced Air, Central
Cooling
- Central Air
Appliances
- Included: Range Hood, Refrigerator, Disposal, Free-Standing Range
- Laundry: Electric Dryer Hookup, Gas Dryer Hookup
Features
- Basement Apartment, Separate Bath/Shower, Walk-In Closet(s), Vaulted Ceiling(s)
- Flooring: Carpet, Tile
- Doors: Sliding Doors
- Windows: Double Pane Windows
- Basement: Entrance,Full,Basement Entrance
- Number of fireplaces: 2
Interior area
- Total structure area: 7,257
- Total interior livable area: 7,257 sqft
- Finished area above ground: 4,948
- Finished area below ground: 2,193
Video & virtual tour
Property
Parking
- Total spaces: 9
- Parking features: RV Access/Parking
- Attached garage spaces: 4
- Uncovered spaces: 5
Accessibility
- Accessibility features: Accessible Hallway(s), Accessible Electrical and Environmental Controls
Features
- Levels: Two
- Stories: 3
- Patio & porch: Porch, Open Porch
- Exterior features: Balcony, Entry (Foyer), Lighting
- Fencing: Partial
- Has view: Yes
- View description: Mountain(s)
Lot
- Size: 0.34 Acres
- Features: Curb & Gutter, Sprinkler: Manual-Full
- Residential vegetation: Mature Trees, Xeriscaped
Details
- Parcel number: 031450001
- Zoning: RES/CO
- Zoning description: Single-Family
Construction
Type & style
- Home type: SingleFamily
- Property subtype: Single Family Residence
Materials
- Brick, Composition
- Roof: Asphalt
Condition
- Blt./Standing
- New construction: No
- Year built: 1985
Utilities & green energy
- Sewer: Public Sewer, Sewer: Public
- Water: Culinary
- Utilities for property: Natural Gas Connected, Electricity Connected, Sewer Connected, Water Connected
Community & HOA
Community
- Features: Sidewalks
- Subdivision: Hyland Terrace
HOA
- Has HOA: No
Location
- Region: Brigham City
Financial & listing details
- Price per square foot: $110/sqft
- Annual tax amount: $5,415
- Date on market: 5/23/2026
- Listing terms: Cash,Conventional,FHA,VA Loan,USDA Loan
- Inclusions: Range, Range Hood, Refrigerator
- Exclusions: Dryer, Washer
- Acres allowed for irrigation: 0
- Electric utility on property: Yes
- Road surface type: Paved
Estimated market value
$783,900
$745,000 - $823,000
$4,836/mo
Price history
| Date | Event | Price |
|---|---|---|
| 8/10/2026 | Price change | $799,990-3%$110/sqft |
Source:  UtahRealEstate.com #2160363 Report a problem UtahRealEstate.com #2160363 Report a problem | ||
| 7/8/2026 | Price change | $824,900-3%$114/sqft |
Source: UtahRealEstate.com #2160363 Report a problem | ||
| 6/2/2026 | Listed for sale | $850,000-3.4%$117/sqft |
Source: UtahRealEstate.com #2160363 Report a problem | ||
| 7/10/2025 | Listing removed | $880,000$121/sqft |
Source:  Exit Realty #2069166 Report a problem Exit Realty #2069166 Report a problem | ||
| 5/8/2025 | Price change | $880,000-2.2%$121/sqft |
Source: UtahRealEstate.com #2069166 Report a problem | ||
| 4/10/2025 | Price change | $900,000-5.3%$124/sqft |
Source: UtahRealEstate.com #2069166 Report a problem | ||
| 3/21/2025 | Price change | $950,000-4%$131/sqft |
Source: UtahRealEstate.com #2069166 Report a problem | ||
| 3/10/2025 | Listed for sale | $990,000$136/sqft |
Source: UtahRealEstate.com #2069166 Report a problem | ||
Public tax history
Tax history is unavailable.
Monthly payment
Est. payment
Payment breakdown
Explore the cost of this home by adjusting the details. Changes won't be saved.Climate risks
Neighborhood: 84302
Nearby schools
Schools provided by the listing agent
- Elementary: Three Mile Creek
- Middle: Box Elder
- High: Box Elder
- District: Box Elder
Source: UtahRealEstate.com. This data may not be complete. We recommend contacting the local school district to confirm school assignments for this home.


Similar homes
- from $823,9258 bd4 ba5.4k sqftRavenstone Plan, Brigham Vista | OLO Builders, Brigham City, UT 84302New Construction
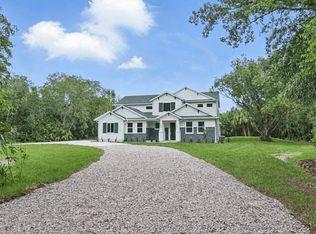 OLO Builders
 - from $751,9007 bd4 ba4.5k sqftEdgeworth Plan, Brigham Vista | OLO Builders, Brigham City, UT 84302New Construction
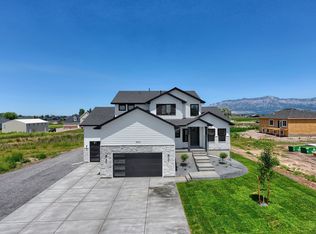 OLO Builders
 - from $760,7255 bd3 ba5.4k sqftRavenstone Plan, Brigham Vista | OLO Builders, Brigham City, UT 84302New ConstructionOLO Builders
- from $739,3006 bd4 ba4.8k sqftStanton with Lunae (ADU) Plan, Brigham Vista | OLO Builders, Brigham City, UT 84302New Construction
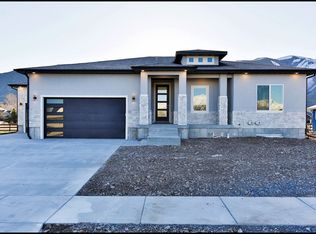 OLO Builders
 - $579,9004 bd3 ba3.7k sqft1568 S 125 W, Perry, UT 84302For Sale
 MLS ID #2154340, Aaron A. Mueller, Utah Executive Real Estate LC. UtahRealEstate.com
 - $1,079,0006 bd5 ba5.8k sqft2013 S 100 W, Brigham City, UT 84302For SaleMLS ID #2157448, Kevin P Woods, Berkshire Hathaway HomeServices Utah Properties (So Ogden). UtahRealEstate.com
- $805,0007 bd5 ba5.4k sqft3923 Hillside Dr, Nibley, UT 84321For SaleMLS ID #2176284, Katelyn Brandley, Powerhouse Real Estate. UtahRealEstate.com
- $684,9007 bd5 ba3.8k sqft240 W 4050 N, Pleasant View, UT 84414For SaleMLS ID #2175890, Michelle Malmgren, Equity Real Estate (Buckley). UtahRealEstate.com
- $740,0005 bd4 ba3.8k sqft479 W 3500 N, Pleasant View, UT 84414For SaleMLS ID #2178624, Brandon Thomas, Equity Real Estate (Select). UtahRealEstate.com
