Skip main navigation
Closed
  • $620,700

    1156 Trails Edge Dr, Hubbard, OH 44425

    5beds
    6,370sqft
    Single Family Residence
    Built in 1994
    0.94 Acres Lot
    $620,700 Zestimate®
    $97/sqft
    $3,681 Estimated rent

    Home value

    $620,700

    $559,000 - $683,000

    $3,681/mo

    Zestimate® history
    Loading
    Loading...

    Owner options

    List your home for rent

    $3,681/mo

    Rent Zestimate®

    Find your next renter with Zillow Rental Manager. Plus, with online applications, you can quickly screen prospective tenants – for free.

    Learn more

    $3,681/mo

    Rent Zestimate®

    Refinance and save

    $3,944/mo

    Est. payment

    Refinancing to a lower rate could help reduce your monthly payments and save thousands over the life of the loan.

    See today's rates

    $3,944/mo

    Est. payment

    Explore your selling options

    Work with a Zillow partner agent

    Leverage their expertise and Zillow's premium Showcase listings to get your home seen by more buyers.

    Get started

    List with your own agent

    Get your home in front of millions of buyers by listing it on Zillow.

    Learn how to do it

    Sell it yourself

    Take full control of how buyers see your home on Zillow by listing For Sale by Owner (FSBO).

    List your home

    What's special

    Open living rmFabulous floor planChefs kitchenMarble flooringGrand entry foyerLarge center island

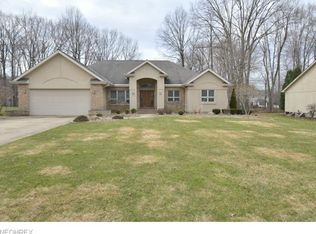
    Stunning Contemporary Ranch designed by architect Pablo Pavlido. Over 6300 sq. ft. of living space, 4366 on main level with 2004 for a finish Lower level. Grand Entry foyer with marble flooring to Open living Rm with spiral staircase to reading loft. Chefs Kitchen with large center island w/Corian counter tops. 1st. Floor family Rm w/fireplace & built in entertainment center. Home Office w/built in desks & shelves. 4 Bedrooms & 4 Full baths on main level. 1st Floor laundry & walk in pantry. Finished lower level with Kitchen Area and huge Rec. Room. 5th bedroom & 5th bath on Lower level. Many Skylights and windows for sunlight throughout this modern ranch. Fabulous floor plan for entertaining guests. 3 Car Attached garage, circle drive all on 2 parcels for .94 of an acre. This home has many custom features and will be a Grand show place for the new owner.

    This property is off market, which means it's not currently listed for sale or rent on Zillow. This may be different from what's available on other websites or public sources.
    Zillow last checked:

    Listing updated:

    Listed by:

    Jeanette Franks jfranks@StoufferRealty.com(330)565-1323,

    Berkshire Hathaway HomeServices Stouffer Realty

    Bought with:

    Carol Marzo, 2019002130

    NextHome GO30 Realty

    James J Marzo, 2013002079

    NextHome GO30 Realty

    Source: MLS Now,MLS#: 4460084MLS LogoOriginating MLS: Stark Trumbull Area REALTORS

    Facts & features

    Interior

    Bedrooms & bathrooms
    • Bedrooms: 5
    • Bathrooms: 5
    • Full bathrooms: 5
    • Main level bathrooms: 4
    • Main level bedrooms: 4
    Primary bedroom
    • Description: Flooring: Carpet
    • Level: First
    • Dimensions: 18.00 x 19.00
    Bedroom
    • Description: Flooring: Carpet
    • Level: First
    • Dimensions: 17.00 x 21.00
    Bedroom
    • Description: Flooring: Carpet
    • Level: First
    • Dimensions: 19.00 x 11.00
    Bedroom
    • Description: Flooring: Carpet
    • Level: Lower
    • Dimensions: 13.00 x 15.00
    Bedroom
    • Description: Flooring: Carpet
    • Level: First
    • Dimensions: 13.00 x 13.00
    Dining room
    • Description: Flooring: Carpet
    • Level: First
    • Dimensions: 11.00 x 14.00
    Entry foyer
    • Description: Flooring: Marble
    • Level: First
    • Dimensions: 15.00 x 14.00
    Family room
    • Description: Flooring: Carpet
    • Level: First
    • Dimensions: 22.00 x 19.00
    Kitchen
    • Description: Flooring: Ceramic Tile
    • Level: First
    • Dimensions: 11.00 x 25.00
    Laundry
    • Description: Flooring: Linoleum
    • Level: First
    • Dimensions: 10.00 x 10.00
    Living room
    • Description: Flooring: Carpet
    • Level: First
    • Dimensions: 31.00 x 15.00
    Loft
    • Description: Flooring: Carpet
    • Level: Second
    • Dimensions: 13.00 x 9.00
    Office
    • Description: Flooring: Carpet
    • Level: First
    • Dimensions: 11.00 x 12.00
    Recreation
    • Description: Flooring: Carpet
    • Level: Lower
    • Dimensions: 25.00 x 40.00
    Heating
    • Forced Air, Gas
    Cooling
    • Central Air
    Appliances
    • Included: Cooktop, Dryer, Dishwasher, Oven, Refrigerator, Washer
    Features
    • Basement: Crawl Space,Partial,Partially Finished,Sump Pump
    • Number of fireplaces: 1
    Interior area
    • Total structure area: 6,370
    • Total interior livable area: 6,370 sqft
    • Finished area above ground: 4,366
    • Finished area below ground: 2,004

    Property

    Parking
    • Total spaces: 3
    • Parking features: Attached, Direct Access, Electricity, Garage, Paved
    • Attached garage spaces: 3
    Features
    • Levels: One
    • Stories: 1
    • Patio & porch: Deck
    Lot
    • Size: 0.94 Acres
    • Dimensions: 200 x 203
    • Features: Wooded
    Details
    • Additional parcels included: 12763847
    • Parcel number: 12763846

    Construction

    Type & style
    • Home type: SingleFamily
    • Architectural style: Contemporary
    • Property subtype: Single Family Residence
    Materials
    • Stucco
    • Roof: Asphalt,Fiberglass
    Condition
    • Year built: 1994

    Utilities & green energy

    • Sewer: Public Sewer
    • Water: Well

    Community & HOA

    Community
    • Subdivision: Logan Woods
    HOA
    • Has HOA: No
    Location
    • Region: Hubbard

    Financial & listing details

    • Price per square foot: $97/sqft
    • Tax assessed value: $525,000
    • Annual tax amount: $8,619
    • Date on market: 5/19/2023
    • Cumulative days on market: 5 days
    • Listing terms: Cash,Conventional

    Price history

    DateEventPrice
    6/23/2023Sold$342,000+2.1%$54/sqft
    Source: MLS Now #4460084 Report a problem
    5/24/2023Pending sale$335,000$53/sqft
    Source: MLS Now #4460084 Report a problem
    5/19/2023Listed for sale$335,000+93.4%$53/sqft
    Source: MLS Now #4460084 Report a problem
    2/28/2023Sold$173,250-26.3%$27/sqft
    Source: MLS Now #4389942 Report a problem
    2/1/2023Pending sale$235,000$37/sqft
    Source: MLS Now #4389942 Report a problem
    12/7/2022Listed for sale$235,000-4.1%$37/sqft
    Source: MLS Now #4389942 Report a problem
    11/29/2022Contingent$245,000$38/sqft
    Source: MLS Now #4389942 Report a problem
    11/8/2022Listed for sale$245,000$38/sqft
    Source: MLS Now #4389942 Report a problem
    10/21/2022Contingent$245,000$38/sqft
    Source: MLS Now #4389942 Report a problem
    10/11/2022Price change$245,000-5.8%$38/sqft
    Source: MLS Now #4389942 Report a problem
    9/30/2022Listed for sale$260,000$41/sqft
    Source: MLS Now #4389942 Report a problem
    9/10/2022Pending sale$260,000$41/sqft
    Source: MLS Now #4389942 Report a problem
    9/1/2022Listed for sale$260,000$41/sqft
    Source: MLS Now #4389942 Report a problem
    8/17/2022Contingent$260,000$41/sqft
    Source: MLS Now #4389942 Report a problem
    8/4/2022Listed for sale$260,000$41/sqft
    Source: MLS Now #4389942 Report a problem
    7/20/2022Contingent$260,000$41/sqft
    Source: MLS Now #4389942 Report a problem
    7/8/2022Listed for sale$260,000-25.7%$41/sqft
    Source: MLS Now #4389942 Report a problem
    4/13/2017Listing removed$349,900$55/sqft
    Source: Northwood Realty Services #3870104 Report a problem
    11/4/2016Listed for sale$349,900+629%$55/sqft
    Source: Northwood Realty Services #3857728 Report a problem
    10/21/1999Sold$48,000$8/sqft
    Source: Agent Provided Report a problem
    2/25/1994Sold$48,000$8/sqft
    Source: Agent Provided Report a problem

    Public tax history

    YearProperty taxesTax assessment
    2025$10,276 -1.9%$183,750
    2024$10,479 +9.7%$183,750
    2023$9,549 +15.2%$183,750 +43.3%
    2022$8,287 +0.1%$128,250
    2021$8,281 -4.4%$128,250
    2020$8,659 +0.9%$128,250 +9.6%
    2019$8,584 +0.6%$117,010
    2018$8,531 +2.8%$117,010
    2017$8,298 +4.2%$117,010 +6%
    2016$7,965 -0.1%$110,400
    2015$7,969 +0.3%$110,400
    2014$7,944 +2.8%$110,400
    2013$7,727 +0.1%$110,400
    2012$7,716 -1.2%$110,400 +0%
    2011$7,808 -5.2%$110,390 -11.1%
    2010$8,237 +0.2%$124,180
    2009$8,218 +0.1%$124,180
    2008$8,213 +4.1%--
    2007$7,888 +2.7%--
    2006$7,684 -50.9%--
    2005$15,652 +123.7%$124,180
    2004$6,996 +6.6%--
    2003$6,564 +0.9%--
    2002$6,503 -7.1%--
    2001$7,001 -0.1%--
    2000$7,012 --
    Find assessor info on the county website

    Neighborhood: 44425

    Nearby schools

    GreatSchools rating
    Schools provided by the listing agent
    • District: Liberty LSD - 7813

    Source: MLS Now. This data may not be complete. We recommend contacting the local school district to confirm school assignments for this home.

    Get a cash offer in 3 minutes
    Find out how much your home could sell for in as little as 3 minutes with a no-obligation cash offer.
    Estimated market value
    $620,700
    Get a cash offer in 3 minutes
    Find out how much your home could sell for in as little as 3 minutes with a no-obligation cash offer.
    Estimated market value
    $620,700