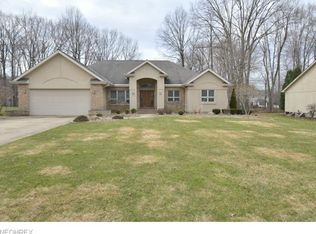
Welcome home! Imagine yourself growing old in this California cape cod which was designed for first floor living once the children are gone. Both the master bedroom and the laundry room are located on the main floor. The huge master has an en suite, a walk-in closet, a jetted tub, and a built-in entertainment center. The laundry room has a front load washer and dryer and a new granite counter. Floor to ceiling wood windows and skylights flood the house with light. The two story foyer and living room, open floor concept, cathedral ceiling, pot lights, and hardwood floors create a modern and inviting space for family and friends. The kitchen is open to the family room and has a peninsula that can accommodate up to six, lots of drawers and cabinets, Frigidaire SS appliances, a Delta Touch faucet, and a pantry. The family room is plumbed for a wet bar, has a fire place with glass tile surround, and hardwood floors. The three-season sun room has three sets of patio doors that lead to the deck which has a gas grill with a gas line to the house. Other features include: Corian counter tops, modern lighting, and glass tile backsplash, built-in entertainment system, built-in book shelves, built-in dresser in master walk-in, pot lights, modern lighting and faucets, a fireplace, gutter guards with a lifetime warranty, and a home warranty. There is also a two and a half car garage plus a parking pad.
This property is not currently displayed as for sale or rent on Zillow. This may be different from what's on other websites or public sources.