Skip main navigation
Off market
Street View
  • $925,800

    1156 W Ohio St #3E, Chicago, IL 60642

    3beds
    2,000sqft
    Condo
    Built in 2019
    -- sqft lot
    $925,800 Zestimate®
    $463/sqft
    $5,001 Estimated rent

    Home value

    $925,800

    $870,000 - $991,000

    $5,001/mo

    Zestimate® history
    Loading
    Loading...

    Owner options

    List your home for rent

    $5,001/mo

    Rent Zestimate®

    Find your next renter with Zillow Rental Manager. Plus, with online applications, you can quickly screen prospective tenants – for free.

    Learn more

    $5,001/mo

    Rent Zestimate®

    Refinance and save

    $6,745/mo

    Est. payment

    Refinancing to a lower rate could help reduce your monthly payments and save thousands over the life of the loan.

    See today's rates

    $6,745/mo

    Est. payment

    Explore your selling options

    Work with a Zillow partner agent

    Leverage their expertise and Zillow's premium Showcase listings to get your home seen by more buyers.

    Get started

    List with your own agent

    Get your home in front of millions of buyers by listing it on Zillow.

    Learn how to do it

    Sell it yourself

    Take full control of how buyers see your home on Zillow by listing For Sale by Owner (FSBO).

    List your home

    What's special

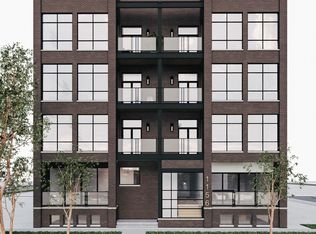
    ONLY 1 unit LEFT!!....ELEVEN56 W Ohio street featuring a LARGE 3 bed 2.1 bath exclusive condo within a boutique ELEVATOR building. Conveniently located near public transportation and restaurants,the development is only blocks from the vibrant and popular Fulton Market, River West, and West Loop neighborhoods. These sunny, spacious, EXTRA WIDE-floorplans and well-appointed units feature exceptional amenities including multiple outdoor spaces, gas fireplaces, top-of-the-line WOLF/SUBZERO appliance packages, & light filled front terraces as well as 9.5' ceilings & hardwood floors throughout.Built to the highest standards with solid masonry construction,concrete sub-floors,the building boasts optimal floor plans with only two units per floor and garage parking. ELEVEN56 W Ohio is one of many quality developments delivered by Longford Design+Construction-built on a family legacy of investing in communities by delivering unparalleled quality homes and customer service. Ready to move in!

    This property is off market, which means it's not currently listed for sale or rent on Zillow. This may be different from what's available on other websites or public sources.

    Facts & features

    Interior

    Bedrooms & bathrooms
    • Bedrooms: 3
    • Bathrooms: 3
    • Full bathrooms: 2
    • 1/2 bathrooms: 1
    Heating
    • Electric, Gas
    Cooling
    • Central
    Appliances
    • Included: Dishwasher, Dryer, Microwave, Refrigerator, Washer
    Features
    • Flooring: Hardwood
    • Has fireplace: Yes
    Interior area
    • Total interior livable area: 2,000 sqft

    Property

    Parking
    • Total spaces: 1
    • Parking features: Garage - Attached
    Features
    • Exterior features: Brick
    Details
    • Parcel number: 17082280471005

    Construction

    Type & style
    • Home type: Condo
    Condition
    • Year built: 2019

    Utilities & green energy

    • Sewer: Sewer-Public

    Community & neighborhood

    Location
    • Region: Chicago

    HOA & financial

    HOA
    • Has HOA: Yes
    • HOA fee: $234 monthly

    Other

    Other facts
    • Addtl Room 3 Level: Not Applicable
    • Addtl Room 4 Level: Not Applicable
    • Addtl Room 5 Level: Not Applicable
    • Air Conditioning: Central Air
    • Appliances: Microwave, Dishwasher, Washer, Dryer, Oven-Double, All Stainless Steel Kitchen Appliances, Wine Cooler/Refrigerator, High End Refrigerator, Cooktop
    • 4th Bedroom Level: Not Applicable
    • Exterior Building Type: Brick
    • Family Room Level: Not Applicable
    • Heat/Fuel: Gas, Electric
    • Sewer: Sewer-Public
    • Listing Type: Exclusive Right To Sell
    • Assessment Includes: Common Insurance, Exterior Maintenance, Snow Removal, Water, Scavenger, Other
    • Parking Type: Garage
    • Addtl Room 1 Level: Main Level
    • 2nd Bedroom Level: Main Level
    • Dining Room: Combined w/ LivRm
    • Dining Room Level: Main Level
    • Water: Lake Michigan
    • Kitchen Level: Main Level
    • Living Room Level: Main Level
    • Master Bedroom Level: Main Level
    • Exposure: S (South), E (East), N (North)
    • Kitchen Flooring: Hardwood
    • Living Room Flooring: Hardwood
    • 2nd Bedroom Flooring: Hardwood
    • 3rd Bedroom Flooring: Hardwood
    • Dining Room Flooring: Hardwood
    • Other Information: School Bus Service, Commuter Bus
    • Master Bedroom Flooring: Hardwood
    • Common Area Amenities: Elevator
    • Addtl Room 2 Level: Main Level
    • Fireplace Type/Details: Gas Starter, Heatilator Type System
    • Bath Amenities: Separate Shower, Double Sink, Steam Shower, Soaking Tub
    • 3rd Bedroom Level: Main Level
    • Age: NEW Under Construction
    • Addtl Room 1 Name: Balcony
    • Addtl Room 2 Name: Deck
    • Addtl Room 10 Level: Not Applicable
    • Addtl Room 6 Level: Not Applicable
    • Addtl Room 7 Level: Not Applicable
    • Addtl Room 8 Level: Not Applicable
    • Addtl Room 9 Level: Not Applicable
    • Frequency: Monthly
    • Status: Pending
    • Square Feet Source: Estimated
    • Master Bedroom Bath (Y/N): Full
    • Garage On-Site: Yes
    • Additional Rooms: Balcony
    • Interior Property Features: Hardwood Floors, Bar-Dry, Heated Floors, Elevator, Walk-In Closet(s)
    • Fireplace Location: Master Bedroom
    • Is Parking Included in Price: Yes
    • Lot Dimensions: PER SURVEY
    • Garage Type: Attached2, Attached
    • Exterior Property Features: Deck, Balcony
    • Garage Ownership: Owned
    • Laundry Level: Not Applicable
    • Additional Rooms: Deck
    • Addtl Room 1 Flooring: Sustainable
    • Aprox. Total Finished Sq Ft: 0
    • Total Sq Ft: 0
    • Tax Year: 2018
    • Additional Sales Information: List Broker Must Accompany
    • Parcel Identification Number: 17082280170000

    Price history

    DateEventPrice
    12/11/2020Sold$764,500-1.9%$382/sqft
    Source: MRED as distributed by MLS GRID #10829275 Report a problem
    10/31/2020Pending sale$779,000$390/sqft
    Source: @properties #10829275 Report a problem
    4/19/2020Listed for sale$779,000$390/sqft
    Source: @properties #10693377 Report a problem

    Public tax history

    YearProperty taxesTax assessment
    2024-- $75,838 -0.4%
    2023$15,413 +3%$76,147
    2022$14,959 -2.3%$76,147
    2021$15,312 -17.5%$76,147 -8.6%
    2020$18,566 $83,340

    Find assessor info on the county website

    Neighborhood: West Town

    Nearby schools

    GreatSchools rating
    Get a cash offer in 3 minutes
    Find out how much your home could sell for in as little as 3 minutes with a no-obligation cash offer.
    Estimated market value
    $925,800
    Get a cash offer in 3 minutes
    Find out how much your home could sell for in as little as 3 minutes with a no-obligation cash offer.
    Estimated market value
    $925,800