Immaculate penthouse condo in a boutique ELEVATOR building located at the convergence of Fulton Market, West Town and River West. This south facing, light filled extra-wide residence has one of the best private rooftop deck setups in the entire neighborhood and is set on a quiet side street in a boutique building with only 2 units per floor. 2300 square feet, 3 bedrooms and 2.1 bathrooms with tons of upgrades throughout. Custom lighting fixtures, electronic Lutron window shades, custom Italian shelving with integrated LED lighting, SubZero and Wolf appliance package, built-in speakers, a doghouse bar area with minifridge and storage room. The real showstopper is the expansive built-out roof deck oasis with incredible city views and roughly $200k in upgrades - two gas fireplaces, dedicated grilling area with stainless steel cabinetry, a putting green, bar with quartz countertops, two pergolas, Phillip exterior lighting, planters and landscaping with solar lighting, and a Sonos sound system. Built to the highest standards with solid masonry construction and concrete sub-floors. A 10 minute walk to Google, 10 minutes to McDonald's HQ, 1 Mile to Soho House and all of Randolph St, 10 minute walk to the Grand Ave blue-line L stop and a 2 minute drive to the 90/94 makes this location ideal - perfectly situated to access all the best Chicago has to offer. HOA Fee includes high-speed gigabyte internet, Smart Entry System, association management, janitorial services, snow removal and window washing. 1 garage parking space included with EV charger.
Closed
$1,272,500
1156 W Ohio St #4E, Chicago, IL 60642
3beds
2,300sqft
Condominium, Single Family Residence
Built in 2020
-- sqft lot
$1,330,300 Zestimate®
$553/sqft
$5,680 Estimated rent
Home value
$1,330,300
$1.20M - $1.48M
$5,680/mo
Zestimate® history
Owner options
List your home for rent
$5,680/mo
Rent Zestimate®
Find your next renter with Zillow Rental Manager. Plus, with online applications, you can quickly screen prospective tenants – for free.
$5,680/mo
Rent Zestimate®
Refinance and save
$8,211/mo
Est. payment
Refinancing to a lower rate could help reduce your monthly payments and save thousands over the life of the loan.
$8,211/mo
Est. payment
Explore your selling options
Work with a Zillow partner agent
Leverage their expertise and Zillow's premium Showcase listings to get your home seen by more buyers.
Get startedList with your own agent
Get your home in front of millions of buyers by listing it on Zillow.
Learn how to do itSell it yourself
Take full control of how buyers see your home on Zillow by listing For Sale by Owner (FSBO).
List your homeWhat's special
Zillow last checked:
Listing updated:
Listed by:
Patrick Teets (616)340-2620,
Jameson Sotheby's Intl Realty
Bought with:
Marla Forbes
@properties Christie's International Real Estate
Source: MRED as distributed by MLS GRID,MLS#: 12395121
Facts & features
Interior
Bedrooms & bathrooms
- Bedrooms: 3
- Bathrooms: 3
- Full bathrooms: 2
- 1/2 bathrooms: 1
Rooms
- Room types: Balcony/Porch/Lanai, Deck
Primary bedroom
- Features: Flooring (Hardwood), Bathroom (Full, Double Sink, Tub & Separate Shwr)
- Level: Main
- Area: 182 Square Feet
- Dimensions: 13X14
Bedroom 2
- Features: Flooring (Hardwood)
- Level: Main
- Area: 132 Square Feet
- Dimensions: 11X12
Bedroom 3
- Features: Flooring (Hardwood)
- Level: Main
- Area: 110 Square Feet
- Dimensions: 11X10
Balcony porch lanai
- Features: Flooring (Porcelain Tile)
- Level: Main
- Area: 63 Square Feet
- Dimensions: 9X7
Deck
- Features: Flooring (Other)
- Level: Main
- Area: 180 Square Feet
- Dimensions: 20X9
Dining room
- Features: Flooring (Hardwood)
- Level: Main
- Dimensions: COMBO
Kitchen
- Features: Kitchen (Island), Flooring (Hardwood)
- Level: Main
- Area: 135 Square Feet
- Dimensions: 15X9
Laundry
- Features: Flooring (Porcelain Tile)
- Level: Main
- Area: 20 Square Feet
- Dimensions: 5X4
Living room
- Features: Flooring (Hardwood)
- Level: Main
- Area: 552 Square Feet
- Dimensions: 23X24
Heating
- Natural Gas, Radiant Floor
Cooling
- Central Air
Appliances
- Included: Double Oven, Dishwasher, High End Refrigerator, Washer, Dryer, Stainless Steel Appliance(s), Wine Refrigerator, Cooktop, Oven
- Laundry: Washer Hookup, In Unit, Laundry Closet
Features
- Sauna, Dry Bar, Elevator, Storage, Built-in Features, Walk-In Closet(s), Open Floorplan, Pantry
- Flooring: Hardwood
- Windows: Window Treatments, Drapes
- Basement: None
- Number of fireplaces: 1
- Fireplace features: Gas Starter, Family Room
Interior area
- Total structure area: 0
- Total interior livable area: 2,300 sqft
Property
Parking
- Total spaces: 1
- Parking features: Garage Door Opener, On Site, Garage Owned, Attached, Garage
- Attached garage spaces: 1
- Has uncovered spaces: Yes
Accessibility
- Accessibility features: No Disability Access
Features
- Patio & porch: Deck
- Exterior features: Balcony
Details
- Parcel number: 17082280170000
- Special conditions: List Broker Must Accompany
Construction
Type & style
- Home type: Condo
- Property subtype: Condominium, Single Family Residence
Materials
- Brick, Glass
Condition
- New construction: No
- Year built: 2020
Utilities & green energy
- Sewer: Public Sewer
- Water: Lake Michigan
Community & HOA
HOA
- Has HOA: Yes
- Services included: Water, Insurance, Security, Scavenger, Snow Removal, Internet
- HOA fee: $721 monthly
Location
- Region: Chicago
Financial & listing details
- Price per square foot: $553/sqft
- Tax assessed value: $1,005,680
- Annual tax amount: $20,668
- Date on market: 6/17/2025
- Listing terms: Conventional
- Ownership: Condo
Price history
| Date | Event | Price |
|---|---|---|
| 9/15/2025 | Sold | $1,272,500-3.6%$553/sqft |
Source:  MRED as distributed by MLS GRID #12395121 Report a problem MRED as distributed by MLS GRID #12395121 Report a problem | ||
| 7/15/2025 | Contingent | $1,320,000$574/sqft |
Source: MRED as distributed by MLS GRID #12395121 Report a problem | ||
| 6/17/2025 | Listed for sale | $1,320,000-5.4%$574/sqft |
Source: MRED as distributed by MLS GRID #12395121 Report a problem | ||
| 6/17/2025 | Listing removed | $1,395,000$607/sqft |
Source: MRED as distributed by MLS GRID #12367166 Report a problem | ||
| 5/16/2025 | Listed for sale | $1,395,000-6.9%$607/sqft |
Source: MRED as distributed by MLS GRID #12367166 Report a problem | ||
| 5/16/2025 | Listing removed | $1,499,000$652/sqft |
Source: MRED as distributed by MLS GRID #12356590 Report a problem | ||
| 5/5/2025 | Listed for sale | $1,499,000+42.9%$652/sqft |
Source: MRED as distributed by MLS GRID #12356590 Report a problem | ||
| 5/2/2025 | Listing removed | $9,700$4/sqft |
Source: Zillow Rentals Report a problem | ||
| 4/25/2025 | Listed for rent | $9,700$4/sqft |
Source: Zillow Rentals Report a problem | ||
| 4/15/2025 | Listing removed | $9,700$4/sqft |
Source: Zillow Rentals Report a problem | ||
| 3/12/2025 | Price change | $9,700-3%$4/sqft |
Source: Zillow Rentals Report a problem | ||
| 3/8/2025 | Price change | $10,000-4.8%$4/sqft |
Source: Zillow Rentals Report a problem | ||
| 3/3/2025 | Price change | $10,500-12.5%$5/sqft |
Source: Zillow Rentals Report a problem | ||
| 2/21/2025 | Price change | $12,000-7.7%$5/sqft |
Source: Zillow Rentals Report a problem | ||
| 2/11/2025 | Price change | $13,000-6.5%$6/sqft |
Source: Zillow Rentals Report a problem | ||
| 2/3/2025 | Listed for rent | $13,900$6/sqft |
Source: Zillow Rentals Report a problem | ||
| 11/21/2019 | Sold | $1,049,000$456/sqft |
Source: MRED as distributed by MLS GRID #10496263 Report a problem | ||
| 8/25/2019 | Pending sale | $1,049,000$456/sqft |
Source: @properties #10496263 Report a problem | ||
| 8/25/2019 | Listed for sale | $1,049,000$456/sqft |
Source: @properties #10496263 Report a problem | ||
Public tax history
| Year | Property taxes | Tax assessment |
|---|---|---|
| 2024 | -- | $100,568 -0.4% |
| 2023 | $20,668 +3% | $100,977 |
| 2022 | $20,066 +2.2% | $100,977 |
| 2021 | $19,636 -20.2% | $100,977 -8.6% |
| 2020 | $24,620 | $110,516 |
Find assessor info on the county website
Neighborhood: West Town
Nearby homes
- $918,0003 bd3 ba2k sqft1156 W Ohio St #3E, Chicago, IL 60642Off Market
- $1,225,0003 bd3 ba2.3k sqft1156 W Ohio St #4W, Chicago, IL 60642Sold

- $987,3004 bd3 ba2k sqft1156 W Ohio St #3W, Chicago, IL 60642Off Market

- $1,018,4003 bd4 ba2.5k sqft1156 W Ohio St #1W, Chicago, IL 60642Off Market
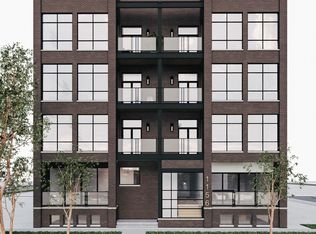
- $925,0003 bd3 ba1.9k sqft1156 W Ohio St #2E, Chicago, IL 60642Sold
- $746,3003 bd3 ba2.1k sqft1156 W Ohio St #1E, Chicago, IL 60642Off Market
- $1,679,5004 bd3 ba23k sqft1156 W Ohio St #2W, Chicago, IL 60642Off Market
- $405,670-- bd-- ba-- sqft1156 W Ohio St, Chicago, IL 60642Off Market
Nearby schools
GreatSchools rating
- 3/10Otis Elementary SchoolGrades: PK-8Distance: 0.4 mi
- 1/10Wells Community Academy High SchoolGrades: 9-12Distance: 0.8 mi
Schools provided by the listing agent
- District: 299
Source: MRED as distributed by MLS GRID. This data may not be complete. We recommend contacting the local school district to confirm school assignments for this home.
Get a cash offer in 3 minutes
Find out how much your home could sell for in as little as 3 minutes with a no-obligation cash offer.
Estimated market value
$1,330,300
Get a cash offer in 3 minutes
Find out how much your home could sell for in as little as 3 minutes with a no-obligation cash offer.
Estimated market value
$1,330,300
- Illinois
- Cook County
- Chicago
- 60642
- West Town
- 1156 W Ohio St Unit 4E
Nearby cities
Nearby neighborhoods
Nearby zip codes
Other Chicago Topics
