Skip main navigation
Closed
  • $617,000

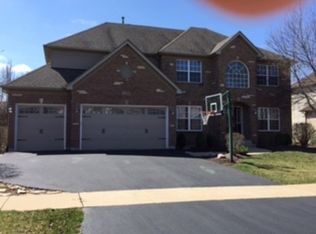
    1156 Wheatland Ct, Yorkville, IL 60560

    5beds
    3,211sqft
    Single Family Residence
    Built in 2003
    5,715 Square Feet Lot
    $617,500 Zestimate®
    $192/sqft
    $3,544 Estimated rent

    Home value

    $617,500

    $580,000 - $661,000

    $3,544/mo

    Zestimate® history
    Loading
    Loading...

    Owner options

    List your home for rent

    $3,544/mo

    Rent Zestimate®

    Find your next renter with Zillow Rental Manager. Plus, with online applications, you can quickly screen prospective tenants – for free.

    Learn more

    $3,544/mo

    Rent Zestimate®

    Refinance and save

    $5,045/mo

    Est. payment

    Refinancing to a lower rate could help reduce your monthly payments and save thousands over the life of the loan.

    See today's rates

    $5,045/mo

    Est. payment

    Explore your selling options

    Work with a Zillow partner agent

    Leverage their expertise and Zillow's premium Showcase listings to get your home seen by more buyers.

    Get started

    List with your own agent

    Get your home in front of millions of buyers by listing it on Zillow.

    Learn how to do it

    Sell it yourself

    Take full control of how buyers see your home on Zillow by listing For Sale by Owner (FSBO).

    List your home

    What's special

    Double ovenLarge kitchenCoffee nookQuiet cul-de-sacStunning brick custom homeSplit stairwayGorgeous cabinetry
    Welcome to this stunning brick custom home on a quiet cul-de-sac with 4,800 Sq Ft of living space! As soon as you enter this home prepare to be impressed with the 2 story foyer. The beautiful dining room and living room features a beautiful tray ceiling with crown molding. The large kitchen features gorgeous cabinetry, granite counters, SS appliances ,island ,double oven ,coffee nook and so much more. It is open to the vaulted sun room/eating area that leads out to the deck. The family room features a 2 story with fireplace and crown moldings. A great floor plan for entertaining! First floor also features a huge laundry room that leads to a charming patio and 3 car garage and a den /bedroom that overlooks the backyard. The Split Stairway is as convenient as it is stunning. You can head upstairs from either the foyer or the family room. The cat walk up here overlooks the 2 story family room w/ fire place. A very spacious main bedroom features tray ceiling & newly installed recessed lights, luxurious bathroom with whirlpool tub, separate shower and a huge walk in closet. The second bedroom has a full private bathroom. Bedrooms 3 and 4 have a Jack and Jill bath between them. The finished full basement features 5th bedroom with full bath, large rec/ game room & exercise room. This home have custom woodwork and other touches and so much more. Newly updates includes new roof(2022), refinished hardwood floors(2024), 2nd floor hallway hardwood floor((2024)New paint (2024),New carpet bedrooms 2ndfloor(2025), Recessed lights (2024),new toilets for all bathroom (2024)storm doors(2024) new laminate floor laundry room etc. This is a WOW house, perfectly located adjacent to the jogging/bike path, near shopping, dining and downtown.

    Zillow last checked:

    Listing updated:

    Listed by:

    Gina Back, CSC,SRS 847-830-1648,

    HomeSmart Connect LLC

    Bought with:

    Emily Hird

    @properties Christies International Real Estate

    Source: MRED as distributed by MLS GRID,MLS#: 12689190MLS Logo

    Facts & features

    Interior

    Bedrooms & bathrooms
    • Bedrooms: 5
    • Bathrooms: 5
    • Full bathrooms: 4
    • 1/2 bathrooms: 1
    Rooms
    • Room types: Bedroom 5, Breakfast Room, Sitting Room, Recreation Room, Exercise Room, Game Room, Den, Foyer
    Primary bedroom
    • Features: Flooring (Carpet), Window Treatments (Blinds), Bathroom (Full)
    • Level: Second
    • Area: 285 Square Feet
    • Dimensions: 19X15
    Bedroom 2
    • Features: Flooring (Engineered Hardwood)
    • Level: Second
    • Area: 168 Square Feet
    • Dimensions: 14X12
    Bedroom 3
    • Features: Flooring (Carpet), Window Treatments (Blinds)
    • Level: Second
    • Area: 143 Square Feet
    • Dimensions: 13X11
    Bedroom 4
    • Features: Flooring (Carpet), Window Treatments (Blinds)
    • Level: Second
    • Area: 143 Square Feet
    • Dimensions: 13X11
    Bedroom 5
    • Features: Flooring (Carpet)
    • Level: Basement
    • Area: 140 Square Feet
    • Dimensions: 10X14
    Breakfast room
    • Features: Flooring (Hardwood), Window Treatments (Blinds)
    • Level: Main
    • Area: 110 Square Feet
    • Dimensions: 10X11
    Den
    • Features: Flooring (Hardwood)
    • Level: Main
    • Area: 132 Square Feet
    • Dimensions: 11X12
    Dining room
    • Features: Flooring (Carpet)
    • Level: Main
    • Area: 165 Square Feet
    • Dimensions: 15X11
    Exercise room
    • Features: Flooring (Ceramic Tile)
    • Level: Basement
    • Area: 110 Square Feet
    • Dimensions: 10X11
    Family room
    • Features: Flooring (Hardwood)
    • Level: Main
    • Area: 285 Square Feet
    • Dimensions: 19X15
    Foyer
    • Features: Flooring (Hardwood)
    • Level: Main
    • Area: 126 Square Feet
    • Dimensions: 9X14
    Game room
    • Features: Flooring (Ceramic Tile)
    • Level: Basement
    • Area: 216 Square Feet
    • Dimensions: 12X18
    Kitchen
    • Features: Kitchen (Eating Area-Table Space, Island, Pantry-Butler), Flooring (Hardwood)
    • Level: Main
    • Area: 280 Square Feet
    • Dimensions: 20X14
    Laundry
    • Features: Flooring (Laminate)
    • Level: Main
    • Area: 72 Square Feet
    • Dimensions: 6X12
    Living room
    • Features: Flooring (Carpet)
    • Level: Main
    • Area: 165 Square Feet
    • Dimensions: 15X11
    Recreation room
    • Features: Flooring (Carpet)
    • Level: Basement
    • Area: 600 Square Feet
    • Dimensions: 20X30
    Sitting room
    • Features: Flooring (Ceramic Tile)
    • Level: Basement
    • Area: 195 Square Feet
    • Dimensions: 15X13
    Heating
    • Natural Gas, Forced Air
    Cooling
    • Central Air
    Appliances
    • Included: Range, Microwave, Dishwasher, High End Refrigerator, Washer, Dryer, Stainless Steel Appliance(s), Range Hood, Gas Water Heater
    • Laundry: Main Level, Laundry Closet, Sink
    Features
    • Cathedral Ceiling(s), 1st Floor Bedroom, Walk-In Closet(s)
    • Flooring: Hardwood
    • Windows: Skylight(s)
    • Basement: Finished,Full
    • Number of fireplaces: 1
    • Fireplace features: Gas Log, Gas Starter, Family Room
    Interior area
    • Total structure area: 4,800
    • Total interior livable area: 3,211 sqft
    • Finished area below ground: 1,600

    Property

    Parking
    • Total spaces: 3
    • Parking features: Asphalt, Garage Door Opener, Yes, Garage Owned, Attached, Garage
    • Attached garage spaces: 3
    • Has uncovered spaces: Yes
    Accessibility
    • Accessibility features: No Disability Access
    Features
    • Stories: 2
    • Patio & porch: Deck, Patio
    Lot
    • Size: 5,715 Square Feet
    • Dimensions: 45X127X82X53X125
    • Features: Cul-De-Sac, Landscaped
    Details
    • Parcel number: 0227308006
    • Special conditions: Standard
    • Other equipment: Water-Softener Owned, Ceiling Fan(s), Sump Pump

    Construction

    Type & style
    • Home type: SingleFamily
    • Property subtype: Single Family Residence
    Materials
    • Vinyl Siding, Brick
    • Foundation: Concrete Perimeter
    • Roof: Asphalt
    Condition
    • New construction: No
    • Year built: 2003
    Details
    • Builder model: ABIGAIL "D"

    Utilities & green energy

    • Sewer: Public Sewer
    • Water: Public

    Community & HOA

    Community
    • Features: Park, Curbs, Sidewalks, Street Lights, Street Paved
    • Security: Security System, Carbon Monoxide Detector(s)
    • Subdivision: Heartland
    HOA
    • Has HOA: Yes
    • Services included: Other
    • HOA fee: $500 annually
    Location
    • Region: Yorkville

    Financial & listing details

    • Price per square foot: $192/sqft
    • Tax assessed value: $469,521
    • Date on market: 6/26/2026
    • Listing terms: Conventional
    • Ownership: Fee Simple w/ HO Assn.

    Price history

    DateEventPrice
    7/31/2026Sold$617,000+2.8%$192/sqft
    Source: MRED as distributed by MLS GRID #12689190 Report a problem
    6/30/2026Contingent$600,000$187/sqft
    Source: MRED as distributed by MLS GRID #12689190 Report a problem
    6/26/2026Listed for sale$600,000+18.8%$187/sqft
    Source: MRED as distributed by MLS GRID #12689190 Report a problem
    12/1/2022Sold$505,000-1.9%$157/sqft
    Source: MRED as distributed by MLS GRID #11646116 Report a problem
    10/5/2022Listed for sale$515,000+59.4%$160/sqft
    Source: MRED as distributed by MLS GRID #11646116 Report a problem
    12/22/2017Sold$323,000-2.1%$101/sqft
    Source: Public Record Report a problem
    11/16/2017Pending sale$329,900$103/sqft
    Source: RE/MAX Professionals Select #09781933 Report a problem
    11/7/2017Price change$329,900-2.9%$103/sqft
    Source: RE/MAX Professionals Select #09781933 Report a problem
    10/19/2017Listed for sale$339,900+0.6%$106/sqft
    Source: RE/MAX Professionals Select #09781933 Report a problem
    9/7/2017Listing removed$338,000$105/sqft
    Source: Coldwell Banker The Real Estate Group #09560330 Report a problem
    8/2/2017Price change$338,000-0.6%$105/sqft
    Source: Coldwell Banker The Real Estate Group #09560330 Report a problem
    7/13/2017Price change$340,000-1.4%$106/sqft
    Source: Coldwell Banker The Real Estate Group #09560330 Report a problem
    5/31/2017Price change$345,000-2.8%$107/sqft
    Source: Coldwell Banker The Real Estate Group #09560330 Report a problem
    5/26/2017Listed for sale$355,000$111/sqft
    Source: Coldwell Banker The Real Estate Group #09560330 Report a problem
    5/19/2017Pending sale$355,000$111/sqft
    Source: Coldwell Banker The Real Estate Group #09560330 Report a problem
    4/5/2017Price change$355,000-2.7%$111/sqft
    Source: Coldwell Banker Honig-Bell #09560330 Report a problem
    4/3/2017Price change$365,000-2.7%$114/sqft
    Source: Coldwell Banker Honig-Bell #09560330 Report a problem
    3/9/2017Listed for sale$375,000+13.6%$117/sqft
    Source: Coldwell Banker Honig-Bell #09560330 Report a problem
    8/11/2003Sold$330,000$103/sqft
    Source: Public Record Report a problem

    Public tax history

    YearProperty taxesTax assessment
    2024-- $156,507 +11.8%
    2023-- $140,026 +10.2%
    2022$11,492 +4.1%$127,123 +6.3%
    2021$11,036 -1.3%$119,571 +0%
    2020$11,180 +2.2%$119,519 +3%
    2019$10,940 $116,038 +4.9%
    2018$10,940 +3.7%$110,643 +6.2%
    2017$10,548 +2.1%$104,147 +5.4%
    2016$10,334 +3.2%$98,811 +5.7%
    2015$10,012 $93,471 +3.6%
    2014$10,012 $90,257
    2013-- $90,257 -6.5%
    2012-- $96,491 -11.4%
    2011-- $108,876 +1%
    2010-- $107,808 -8.8%
    2009-- $118,250 +3%
    2008-- $114,802
    2007-- $114,802
    2006$7,721 $114,802 +4.4%
    2005-- $109,966 +6.1%
    2004$6,809 +4516.4%$103,615 -1.8%
    2003$148 $105,568 +5178.4%
    2002$148 $2,000
    2001-- $2,000
    Find assessor info on the county website

    Neighborhood: 60560

    Nearby schools

    GreatSchools rating
    Schools provided by the listing agent
    • District: 115

    Source: MRED as distributed by MLS GRID. This data may not be complete. We recommend contacting the local school district to confirm school assignments for this home.

    Get a cash offer in 3 minutes
    Find out how much your home could sell for in as little as 3 minutes with a no-obligation cash offer.
    Estimated market value
    $617,500
    Get a cash offer in 3 minutes
    Find out how much your home could sell for in as little as 3 minutes with a no-obligation cash offer.
    Estimated market value
    $617,500