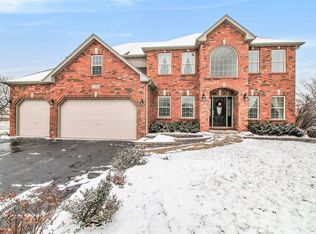
Wait until till you see this impeccable & gorgeous 5-bedroom, 4.5-bath home in Yorkville's sought-after Heartland Pool community - offering over 4500 square feet of beautifully designed living space you're sure to love! Perfectly set on a quiet cul-de-sac backing to neighborhood trails, this beauty welcomes you with a dramatic two-story foyer, formal living and dining rooms, extensive millwork and hardwood floors throughout. The refreshed kitchen shines with painted cabinetry (2022), new lighting, oversized island, butler's pantry and premium stainless appliances including a Cafe stove & fridge replaced in (2021), and you will enjoy your meals in the vaulted, bright breakfast room filled with windows. The spacious family room features decorative columns, soaring two- story ceilings, and a striking floor-to-ceiling fireplace that fills the space with natural light. A large den, tucked away from the main living areas, is ideal for today's remote worker. Upstairs, the luxury master suite offers a tray ceiling, massive walk-in closet with custom shelving, and spa bath with jetted tub, shower, and dual sinks. Bedrooms 3 & 4 share a beautifully updated Jack & Jill bath (2024), while the princess suite enjoys a private en-suite. Each bedroom features a ceiling fan and custom built-in closet shelving for added storage. The full finished basement is an entertainer's dream with a gorgeous custom wet bar (seating 8) with detailed cabinetry, glass shelving and fridge. The massive rec room is perfect for those family movie nights and the playroom & 5th bedroom have access to a full bath. Outdoor living couldn't look any better! Enjoy those BBQs on the two-tier Trex deck (2020) with built-in gas line and watch the kiddos ride their bikes on the trail. New river rock with cement edging and professional Moonscape landscape lighting create such a beautiful outdoor ambience. Updates include: new sump pump (2025), refinished hardwood floors (2024), new hardwood in living room, dining room, den, bedrms #3&4 (2024), powder bath remodeled (2024), wood laminate flooring in laundry room ( 2023), fresh paint throughout incl. garage (2022),Air purification system (2020), blinds (2019), AC (2019), washer & dryer (2019), family room carpet (2019), Invisible fence (2018), battery back-up (2013), dual water tanks- one replaced in (2012) and so much more. This home is truly one-of-a-kind, offering generous living spaces filled with charm and versatility. With room to spread out, gather, and celebrate, it's the perfect setting for entertaining and creating unforgettable holidays with family and friends. Don't miss your chance to make this exceptional home yours today!
Closed
Zillow last checked:
Listing updated:
Bought with:
Brad Childers
Charles Rutenberg Realty of IL
Source: MRED as distributed by MLS GRID,MLS#: 12481244
Price history
| Date | Event | Price |
|---|---|---|
| 3/20/2026 | Sold | $593,000+1.2%$185/sqft |
Source:  MRED as distributed by MLS GRID #12481244 Report a problem MRED as distributed by MLS GRID #12481244 Report a problem | ||
| 11/11/2025 | Listing removed | $585,900$182/sqft |
Source: MRED as distributed by MLS GRID #12506731 Report a problem | ||
| 10/29/2025 | Price change | $585,900+1%$182/sqft |
Source: MRED as distributed by MLS GRID #12506731 Report a problem | ||
| 9/30/2025 | Price change | $579,900-1.7%$181/sqft |
Source: MRED as distributed by MLS GRID #12459789 Report a problem | ||
| 9/11/2025 | Listed for sale | $589,900+87.3%$184/sqft |
Source: MRED as distributed by MLS GRID #12459789 Report a problem | ||
| 6/3/2013 | Sold | $315,000+5%$98/sqft |
Source: Public Record Report a problem | ||
| 4/11/2013 | Pending sale | $299,900$93/sqft |
Source: Remax of Naperville #08279655 Report a problem | ||
| 3/20/2013 | Price change | $299,900-1.7%$93/sqft |
Source: Remax of Naperville #08279655 Report a problem | ||
| 2/28/2013 | Listed for sale | $305,000-6.1%$95/sqft |
Source: Remax of Naperville #08279655 Report a problem | ||
| 8/6/2011 | Listing removed | $324,900$101/sqft |
Source: Visual Tour #07728744 Report a problem | ||
| 7/30/2011 | Listed for sale | $324,900+14%$101/sqft |
Source: Visual Tour #07728744 Report a problem | ||
| 5/9/2011 | Sold | $285,000-6.4%$89/sqft |
Source: Public Record Report a problem | ||
| 3/9/2011 | Price change | $304,500-6.3%$95/sqft |
Source: john greene Realtor #07728744 Report a problem | ||
| 2/13/2011 | Listed for sale | $324,900+6.5%$101/sqft |
Source: john greene Realtor #07728744 Report a problem | ||
| 11/18/2010 | Sold | $305,000-7.3%$95/sqft |
Source: Public Record Report a problem | ||
| 10/4/2010 | Price change | $329,000-2.9%$102/sqft |
Source: NRT Chicago #07622825 Report a problem | ||
| 9/2/2010 | Listed for sale | $339,000-14.2%$106/sqft |
Source: NRT Chicago #07622825 Report a problem | ||
| 5/7/2004 | Sold | $395,000$123/sqft |
Source: Public Record Report a problem | ||


Get pre-qualified for a loan
At Zillow Home Loans, we can pre-qualify you in as little as 5 minutes with no impact to your credit score.An equal housing lender. NMLS #10287.
