Welcome to this beautiful DeLuca-built Colonial, offering over 3,700 square feet of luxurious living space! Nestled in a quiet and highly sought-after neighborhood, this home perfectly blends classic charm with modern upgrades, offering both comfort and style.Upon entering, you'll be greeted by a dramatic two-story foyer and soaring ceilings in the expansive family room, where natural light pours in from the large windows. The gas fireplace adds warmth and a cozy ambiance to this grand space. The entire main floor is beautifully finished with high-quality LVP flooring, making it both stylish and practical.The heart of the home is the upgraded kitchen, featuring a center island perfect for meal prep and entertaining, stainless steel appliances, and plenty of cabinet space. Adjacent to the kitchen is the formal Living room and dining area, ideal for family meals and special occasions. A convenient main-floor office and laundry room complete this level, adding to the home’s practicality.The second floor is home to the spacious owner’s suite, a true retreat. It boasts a tray ceiling, a private sitting area, and two generous walk-in closets. The luxurious en suite bathroom features a double vanity, a relaxing soaking tub, and a separate shower. Three additional well-sized bedrooms share a full hall bath, ensuring comfort for all.The fully finished basement that adds an additional approx 1200 sqft offers endless possibilities with a media/home theater area, perfect for movie nights or watching the big game. You’ll also love the custom-built bar, designed for both casual gatherings and entertaining guests. With a 10-foot ceiling and plenty of natural light from the daylight windows, this space feels open and inviting.Step outside to the fenced-in backyard that backs up to serene open space, offering the perfect backdrop for outdoor entertaining. Whether you’re hosting summer barbecues, enjoying a peaceful evening, or simply relaxing in the privacy of your own yard, this space is designed to make the most of your outdoor living experience.This home is truly an entertainer’s dream and offers exceptional living spaces, both inside and out. Don’t miss the opportunity to call 1156 William Penn Drive your home! Schedule a tour today!
Sold for $910,000
$910,000
1156 William Penn Dr, Bensalem, PA 19020
4beds
3,737sqft
Single Family Residence
Built in 2006
0.34 Acres Lot
$942,700 Zestimate®
$244/sqft
$3,973 Estimated rent
Home value
$942,700
$877,000 - $1.02M
$3,973/mo
Zestimate® history
Owner options
List your home for rent
$3,973/mo
Rent Zestimate®
Find your next renter with Zillow Rental Manager. Plus, with online applications, you can quickly screen prospective tenants – for free.
$3,973/mo
Rent Zestimate®
Refinance and save
$5,219/mo
Est. payment
Refinancing to a lower rate could help reduce your monthly payments and save thousands over the life of the loan.
$5,219/mo
Est. payment
Explore your selling options
Work with a Zillow partner agent
Leverage their expertise and Zillow's premium Showcase listings to get your home seen by more buyers.
Get startedList with your own agent
Get your home in front of millions of buyers by listing it on Zillow.
Learn how to do itSell it yourself
Take full control of how buyers see your home on Zillow by listing For Sale by Owner (FSBO).
List your homeWhat's special
Gas fireplacePrivate sitting areaCustom-built barFully finished basementSummer barbecuesSoaking tubMain-floor office
Zillow last checked:
Listing updated:
Listed by:
Mike Patel 267-716-5932,
Equity Pennsylvania Real Estate
Bought with:
Mit Patel, RS350819
Equity Pennsylvania Real Estate
Source: Bright MLS,MLS#: PABU2101544
Facts & features
Interior
Bedrooms & bathrooms
- Bedrooms: 4
- Bathrooms: 3
- Full bathrooms: 2
- 1/2 bathrooms: 1
- Main level bathrooms: 3
- Main level bedrooms: 4
Basement
- Area: 1200
Heating
- Central, Natural Gas
Cooling
- Central Air, Electric
Appliances
- Included: Gas Water Heater
Features
- Basement: Full,Finished
- Number of fireplaces: 1
- Fireplace features: Gas/Propane
Interior area
- Total structure area: 4,937
- Total interior livable area: 3,737 sqft
- Finished area above ground: 3,737
- Finished area below ground: 0
Property
Parking
- Total spaces: 2
- Parking features: Garage Faces Front, Attached, Driveway, On Street
- Attached garage spaces: 2
- Has uncovered spaces: Yes
Accessibility
- Accessibility features: None
Features
- Levels: Two
- Stories: 2
- Pool features: None
Lot
- Size: 0.34 Acres
Details
- Additional structures: Above Grade, Below Grade
- Parcel number: 02071129
- Zoning: RA
- Special conditions: Standard
Construction
Type & style
- Home type: SingleFamily
- Architectural style: Colonial
- Property subtype: Single Family Residence
Materials
- Frame
- Foundation: Concrete Perimeter
Condition
- New construction: No
- Year built: 2006
Utilities & green energy
- Sewer: Public Sewer
- Water: Public
Community & HOA
Community
- Subdivision: Wellington Estates
HOA
- Has HOA: Yes
- Services included: Other
- HOA fee: $500 annually
Location
- Region: Bensalem
- Municipality: BENSALEM TWP
Financial & listing details
- Price per square foot: $244/sqft
- Tax assessed value: $51,660
- Annual tax amount: $11,754
- Date on market: 8/8/2025
- Listing agreement: Exclusive Agency
- Listing terms: Cash,Conventional
- Ownership: Fee Simple
Price history
| Date | Event | Price |
|---|---|---|
| 10/2/2025 | Sold | $910,000-4.1%$244/sqft |
Source:  Bright MLS #PABU2101544 Report a problem Bright MLS #PABU2101544 Report a problem | ||
| 9/24/2025 | Pending sale | $949,000$254/sqft |
Source: Bright MLS #PABU2101544 Report a problem | ||
| 8/24/2025 | Contingent | $949,000$254/sqft |
Source: Bright MLS #PABU2101544 Report a problem | ||
| 8/18/2025 | Price change | $949,000-5%$254/sqft |
Source: Bright MLS #PABU2101544 Report a problem | ||
| 8/8/2025 | Listed for sale | $999,000+108.1%$267/sqft |
Source: Bright MLS #PABU2101544 Report a problem | ||
| 10/6/2011 | Sold | $480,000-3.8%$128/sqft |
Source: Public Record Report a problem | ||
| 8/9/2011 | Price change | $499,000-1.8%$134/sqft |
Source: Prudential Fox and Roach #5878270 Report a problem | ||
| 7/11/2011 | Price change | $508,000-2.3%$136/sqft |
Source: Prudential, Fox and Roach #5878270 Report a problem | ||
| 6/12/2011 | Price change | $520,000-1.9%$139/sqft |
Source: Prudential Fox and Roach #5878270 Report a problem | ||
| 5/13/2011 | Listed for sale | $530,000-3.6%$142/sqft |
Source: Prudential Fox and Roach #5878270 Report a problem | ||
| 5/11/2011 | Sold | $550,000+1.9%$147/sqft |
Source: Public Record Report a problem | ||
| 4/30/2011 | Price change | $540,000-1.8%$145/sqft |
Source: Prudential Fox and Roach #5878270 Report a problem | ||
| 3/23/2011 | Price change | $550,000-0.9%$147/sqft |
Source: Bucks County Regional Realty LLC, Keller Williams Real Estate #5788487 Report a problem | ||
| 2/20/2011 | Price change | $555,000-0.9%$149/sqft |
Source: Bucks County Regional Realty LLC, Keller Williams Real Estate #5788487 Report a problem | ||
| 10/22/2010 | Listed for sale | $560,000+6.7%$150/sqft |
Source: Bucks County Regional Realty LLC, Keller Williams Real Estate #5788487 Report a problem | ||
| 2/5/2008 | Sold | $525,000-7.7%$140/sqft |
Source: Public Record Report a problem | ||
| 9/12/2006 | Sold | $568,715$152/sqft |
Source: Public Record Report a problem | ||
Public tax history
| Year | Property taxes | Tax assessment |
|---|---|---|
| 2025 | $11,754 | $51,660 |
| 2024 | $11,754 +7.3% | $51,660 |
| 2023 | $10,959 +0.6% | $51,660 |
| 2022 | $10,895 | $51,660 |
| 2021 | $10,895 +1% | $51,660 |
| 2020 | $10,786 +4.7% | $51,660 |
| 2018 | $10,301 +0.6% | $51,660 |
| 2017 | $10,236 | $51,660 |
| 2016 | $10,236 | $51,660 |
| 2015 | -- | $51,660 |
| 2014 | -- | $51,660 |
| 2013 | -- | $51,660 |
| 2012 | -- | $51,660 |
| 2011 | -- | $51,660 |
| 2010 | -- | $51,660 |
| 2009 | -- | $51,660 -11.4% |
| 2008 | -- | $58,330 |
| 2007 | -- | $58,330 +932.4% |
| 2006 | -- | $5,650 |
Find assessor info on the county website
Neighborhood: 19020
Nearby homes
- $898,3004 bd3 ba4.8k sqft1160 William Penn Dr, Bensalem, PA 19020Off Market
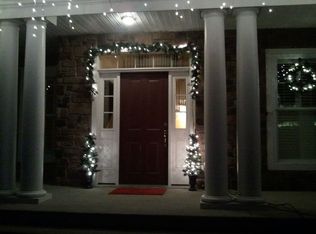
- $830,3004 bd3 ba3k sqft1152 William Penn Dr, Bensalem, PA 19020Off Market
- $804,2004 bd2 ba3.8k sqft1157 William Penn Dr, Bensalem, PA 19020Off Market
- $1,028,5005 bd3 ba3.9k sqft1161 William Penn Dr, Bensalem, PA 19020Off Market
- $870,0006 bd4 ba4.3k sqft1164 William Penn Dr, Bensalem, PA 19020Sold
- $875,1004 bd2 ba3.2k sqft1153 William Penn Dr, Bensalem, PA 19020Off Market
- $828,5004 bd3 ba3k sqft1148 William Penn Dr, Bensalem, PA 19020Off Market
- $850,2004 bd2 ba3.2k sqft1193 William Penn Dr, Bensalem, PA 19020Off Market
Nearby schools
GreatSchools rating
- 6/10Russell C Struble Elementary SchoolGrades: K-6Distance: 1.1 mi
- 4/10Cecelia Snyder Middle SchoolGrades: 7-8Distance: 1.2 mi
- 5/10Bensalem Twp High SchoolGrades: 9-12Distance: 1.8 mi
Schools provided by the listing agent
- District: Bensalem Township
Source: Bright MLS. This data may not be complete. We recommend contacting the local school district to confirm school assignments for this home.
Get a cash offer in 3 minutes
Find out how much your home could sell for in as little as 3 minutes with a no-obligation cash offer.
Estimated market value
$942,700
Get a cash offer in 3 minutes
Find out how much your home could sell for in as little as 3 minutes with a no-obligation cash offer.
Estimated market value
$942,700
- Pennsylvania
- Bucks County
- Bensalem
- 19020
- 1156 William Penn Dr
Nearby cities
Nearby neighborhoods
Nearby zip codes
Other Bensalem Topics
