Expanded Timberlyne Model in Highly Sought-After Wellington Estates – Move-In Ready! Welcome to this rarely available 5-bedroom, 3.5-bath home filled with upgrades and thoughtful design. With picturesque curb appeal, this property backs to serene open fields, woods, and a tree-lined horizon. Inside, you’re greeted by a grand two-story foyer with hardwood floors, which flow seamlessly throughout both the first and second levels. The formal living and dining rooms sit just off the entry, while the bright and spacious family room opens to the breakfast area and chef’s kitchen. The kitchen is a true centerpiece, featuring a granite island, 42-inch cabinets, undermount sinks, a dedicated pantry, newer refrigerator, and brand-new hood—perfect for everyday living and entertaining. Upstairs, the large primary suite boasts a tray ceiling, walk-in closets, and a luxurious bath with double vanity, soaking tub, and separate shower. Four additional generously sized bedrooms share a hallway bath and a convenient Jack & Jill bath. Both the first and second floors feature 9-foot ceilings, adding to the open, airy feel. The finished basement provides even more living space with daylight windows, a dry bar, an additional bedroom, and rough-in plumbing for a future bath. Outdoor living shines with a finished deck, spacious porch, refreshed paver patio, and a recently sealed driveway—all ensuring low maintenance and great curb appeal. Located in the peaceful, family-friendly Wellington Estates of Bucks County, this home offers quick access to I-95 and an easy commute to Philadelphia, Princeton, and NYC. Don’t miss your chance to own this exceptional property in one of Bucks County’s most desirable communities—schedule your showing today!
Sold for $870,000
$870,000
1164 William Penn Dr, Bensalem, PA 19020
6beds
4,338sqft
Single Family Residence
Built in 2006
0.29 Acres Lot
$897,900 Zestimate®
$201/sqft
$4,885 Estimated rent
Home value
$897,900
$835,000 - $970,000
$4,885/mo
Zestimate® history
Owner options
List your home for rent
$4,885/mo
Rent Zestimate®
Find your next renter with Zillow Rental Manager. Plus, with online applications, you can quickly screen prospective tenants – for free.
$4,885/mo
Rent Zestimate®
Refinance and save
$6,050/mo
Est. payment
Refinancing to a lower rate could help reduce your monthly payments and save thousands over the life of the loan.
$6,050/mo
Est. payment
Explore your selling options
Work with a Zillow partner agent
Leverage their expertise and Zillow's premium Showcase listings to get your home seen by more buyers.
Get startedList with your own agent
Get your home in front of millions of buyers by listing it on Zillow.
Learn how to do itSell it yourself
Take full control of how buyers see your home on Zillow by listing For Sale by Owner (FSBO).
List your homeWhat's special
Finished basementSpacious porchFinished deckPicturesque curb appealGrand two-story foyerRecently sealed drivewayGranite island
Zillow last checked:
Listing updated:
Listed by:
Hardik Chiniwala 267-266-5675,
Keller Williams Real Estate-Langhorne
Bought with:
Hardik Chiniwala, RS320181
Keller Williams Real Estate-Langhorne
Source: Bright MLS,MLS#: PABU2104512
Facts & features
Interior
Bedrooms & bathrooms
- Bedrooms: 6
- Bathrooms: 4
- Full bathrooms: 3
- 1/2 bathrooms: 1
- Main level bathrooms: 1
Rooms
- Room types: Bedroom 2, Bedroom 3, Bedroom 4, Bedroom 5, Bedroom 1, Bathroom 1, Bathroom 2, Bathroom 3, Half Bath
Bedroom 1
- Level: Upper
Bedroom 1
- Level: Lower
Bedroom 2
- Level: Upper
Bedroom 3
- Level: Upper
Bedroom 4
- Level: Upper
Bedroom 5
- Level: Upper
Bathroom 1
- Level: Upper
Bathroom 2
- Level: Upper
Bathroom 3
- Level: Upper
Half bath
- Level: Main
Heating
- Forced Air, Natural Gas
Cooling
- Central Air, Electric
Appliances
- Included: Disposal, Stainless Steel Appliance(s), Gas Water Heater
- Laundry: Main Level
Features
- Butlers Pantry, Ceiling Fan(s), Eat-in Kitchen, Kitchen Island, Primary Bath(s), Bar, Dining Area, Family Room Off Kitchen, Open Floorplan, 9'+ Ceilings
- Flooring: Hardwood, Wood
- Basement: Full,Finished
- Number of fireplaces: 1
- Fireplace features: Marble
Interior area
- Total structure area: 4,338
- Total interior livable area: 4,338 sqft
- Finished area above ground: 3,138
- Finished area below ground: 1,200
Property
Parking
- Total spaces: 7
- Parking features: Storage, Oversized, Driveway, Attached
- Attached garage spaces: 2
- Uncovered spaces: 5
Accessibility
- Accessibility features: None
Features
- Levels: Two
- Stories: 2
- Patio & porch: Deck
- Exterior features: Sidewalks, Street Lights
- Pool features: None
Lot
- Size: 0.29 Acres
Details
- Additional structures: Above Grade, Below Grade
- Parcel number: 02071127
- Zoning: RA
- Special conditions: Standard
Construction
Type & style
- Home type: SingleFamily
- Architectural style: Colonial
- Property subtype: Single Family Residence
Materials
- Vinyl Siding, Stone
- Foundation: Concrete Perimeter
- Roof: Shingle
Condition
- Excellent
- New construction: No
- Year built: 2006
Utilities & green energy
- Electric: 200+ Amp Service
- Sewer: Public Sewer
- Water: Public
Community & HOA
Community
- Subdivision: Wellington Estates
HOA
- Has HOA: Yes
- Services included: Common Area Maintenance, Trash
- HOA fee: $500 annually
- HOA name: WELLINGTON ESTS
Location
- Region: Bensalem
- Municipality: BENSALEM TWP
Financial & listing details
- Price per square foot: $201/sqft
- Tax assessed value: $54,400
- Annual tax amount: $12,377
- Date on market: 9/12/2025
- Listing agreement: Exclusive Right To Sell
- Listing terms: Conventional,Cash,FHA,VA Loan
- Inclusions: Refrigerator, Washer & Dryer, Pool Table In The Basement, Treadmill - All As Is Condition
- Ownership: Fee Simple
Price history
| Date | Event | Price |
|---|---|---|
| 11/7/2025 | Sold | $870,000-3.3%$201/sqft |
Source:  Bright MLS #PABU2104512 Report a problem Bright MLS #PABU2104512 Report a problem | ||
| 10/17/2025 | Contingent | $899,999$207/sqft |
Source: Bright MLS #PABU2104512 Report a problem | ||
| 9/23/2025 | Price change | $899,999-2.7%$207/sqft |
Source: Bright MLS #PABU2104512 Report a problem | ||
| 9/12/2025 | Listed for sale | $924,999+101.1%$213/sqft |
Source: Bright MLS #PABU2104512 Report a problem | ||
| 9/25/2012 | Sold | $460,000-7.1%$106/sqft |
Source: Public Record Report a problem | ||
| 5/17/2012 | Price change | $495,000-4.6%$114/sqft |
Source: RE/MAX AFFILIATES N.E. #6055297 Report a problem | ||
| 4/25/2012 | Price change | $519,000-3%$120/sqft |
Source: Prudential Fox and Roach #5970989 Report a problem | ||
| 4/10/2012 | Price change | $535,000+3.1%$123/sqft |
Source: Prudential Fox and Roach #5970989 Report a problem | ||
| 3/31/2012 | Price change | $519,000-3%$120/sqft |
Source: Prudential Fox and Roach #5970989 Report a problem | ||
| 1/15/2012 | Price change | $535,000-5.3%$123/sqft |
Source: Prudential Fox and Roach #5970989 Report a problem | ||
| 11/23/2011 | Price change | $565,000-5%$130/sqft |
Source: Prudential Fox and Roach #5970989 Report a problem | ||
| 11/10/2011 | Listed for sale | $595,000+20.2%$137/sqft |
Source: Prudential Fox and Roach #5970989 Report a problem | ||
| 4/14/2010 | Sold | $495,000-0.8%$114/sqft |
Source: Public Record Report a problem | ||
| 10/16/2009 | Price change | $499,000-3.9%$115/sqft |
Source: Newtown #5608550 Report a problem | ||
| 10/9/2009 | Price change | $519,000-1.9%$120/sqft |
Source: Newtown #5608550 Report a problem | ||
| 7/31/2009 | Listed for sale | $529,000-3.7%$122/sqft |
Source: Newtown #5608550 Report a problem | ||
| 8/4/2008 | Listing removed | $549,500$127/sqft |
Source: Prudential Real Estate #5330555 Report a problem | ||
| 5/29/2008 | Price change | $549,500-2.7%$127/sqft |
Source: Prudential Real Estate #5330555 Report a problem | ||
| 3/5/2008 | Listed for sale | $564,900+4.5%$130/sqft |
Source: Century 21 Report a problem | ||
| 12/12/2006 | Sold | $540,709$125/sqft |
Source: Public Record Report a problem | ||
Public tax history
| Year | Property taxes | Tax assessment |
|---|---|---|
| 2025 | $12,378 | $54,400 |
| 2024 | $12,378 +7.3% | $54,400 |
| 2023 | $11,540 +0.6% | $54,400 |
| 2022 | $11,473 | $54,400 |
| 2021 | $11,473 +1% | $54,400 |
| 2020 | $11,358 +4.7% | $54,400 |
| 2018 | $10,847 +0.6% | $54,400 |
| 2017 | $10,779 | $54,400 |
| 2016 | $10,779 | $54,400 |
| 2015 | -- | $54,400 |
| 2014 | -- | $54,400 |
| 2013 | -- | $54,400 |
| 2012 | -- | $54,400 |
| 2011 | -- | $54,400 -6.2% |
| 2010 | -- | $57,990 |
| 2009 | -- | $57,990 |
| 2008 | -- | $57,990 +975.9% |
| 2007 | -- | $5,390 |
| 2006 | -- | $5,390 |
Find assessor info on the county website
Neighborhood: 19020
Nearby homes
- $902,5004 bd3 ba4.8k sqft1160 William Penn Dr, Bensalem, PA 19020Off Market
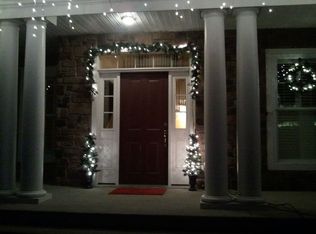
- $809,3004 bd2 ba3k sqft1168 William Penn Dr, Bensalem, PA 19020Off Market

- $1,028,5005 bd3 ba3.9k sqft1161 William Penn Dr, Bensalem, PA 19020Off Market
- $910,0004 bd3 ba3.7k sqft1156 William Penn Dr, Bensalem, PA 19020Sold

- $845,6004 bd3 ba3k sqft1172 William Penn Dr, Bensalem, PA 19020Off Market
- $1,079,3005 bd4 ba4.8k sqft1173 William Penn Dr, Bensalem, PA 19020Off Market
- $789,9004 bd2 ba3.8k sqft1157 William Penn Dr, Bensalem, PA 19020Off Market
- $856,9004 bd2 ba2.9k sqft1176 William Penn Dr, Bensalem, PA 19020Off Market
Nearby schools
GreatSchools rating
- 6/10Russell C Struble Elementary SchoolGrades: K-6Distance: 1 mi
- 4/10Cecelia Snyder Middle SchoolGrades: 7-8Distance: 1.2 mi
- 5/10Bensalem Twp High SchoolGrades: 9-12Distance: 1.8 mi
Schools provided by the listing agent
- District: Bensalem Township
Source: Bright MLS. This data may not be complete. We recommend contacting the local school district to confirm school assignments for this home.
Get a cash offer in 3 minutes
Find out how much your home could sell for in as little as 3 minutes with a no-obligation cash offer.
Estimated market value
$897,900
Get a cash offer in 3 minutes
Find out how much your home could sell for in as little as 3 minutes with a no-obligation cash offer.
Estimated market value
$897,900
- Pennsylvania
- Bucks County
- Bensalem
- 19020
- 1164 William Penn Dr
Nearby cities
Nearby neighborhoods
Nearby zip codes
Other Bensalem Topics
