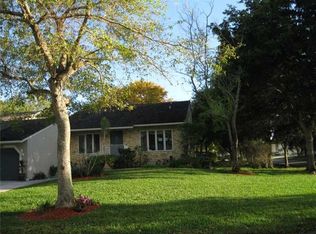
This two-story residence in Coral Springs offers 1,807 square feet of thoughtfully designed living space with three bedrooms and 2.5 bathrooms. The single-car garage provides convenient parking and storage. Located in the established Coral Springs Country Club West community, this home presents a solid foundation for ownership. The layout spans three floors, maximizing the floor plan's functionality. This property represents a straightforward purchase opportunity in a well-established residential area.House has newer roof (2019) ,newer refrigerator , newer A/C(2023) , Hurrican shutter installed 2018, newer compact water heater, concrete drive way build 2025 , newly painted all interior wall . Fruit trees in the front yard and a VG garden in the back. Agents ,please don't lock the entrance door to the garage after you finished showing garage , should you open the garage door make sure close it when finish, thank you
Accepting backups
$479,000
11560 NW 23RD Street NW #E, Coral Springs, FL 33065
3beds
1,807sqft
Single Family Residence
Built in 1985
7,497 Square Feet Lot
$475,200 Zestimate®
$265/sqft
$-- HOA
What's special
Three bedroomsNewer refrigeratorNewer compact water heater
- 21 days
- 1,403
- 89
Likely to sell faster than
Zillow last checked:
Listing updated:
Listed by:
Cathy P Lee 954-254-5027,
Nizz Realty Inc
Source: BeachesMLS,MLS#: B26089150 Originating MLS: BeachesMLS
Facts & features
Interior
Bedrooms & bathrooms
- Bedrooms: 3
- Bathrooms: 3
- Full bathrooms: 2
- 1/2 bathrooms: 1
Heating
- Central, Electric
Cooling
- Central Air, Ceiling Fan(s)
Appliances
- Included: Cooktop, Dryer, Electric Cooktop, Electric Range, Electric Water Heater, Oven, Refrigerator, Tankless Water Heater, Vented Exhaust Fan, Water Heater, Washer
- Laundry: Laundry Chute, Washer Hookup, Electric Dryer Hookup, Lower Level, Laundry Room
Features
- Breakfast Area, Family/Dining Room, Upper Level Primary, Walk-In Closet(s)
- Flooring: Engineered Hardwood, Slate, Tile, Vinyl
- Windows: Insulated Windows, Shutters
- Has fireplace: No
Interior area
- Total structure area: 2,060
- Total interior livable area: 1,807 sqft
Video & virtual tour
Property
Parking
- Total spaces: 5
- Parking features: Attached, Concrete, Driveway, Garage
- Attached garage spaces: 1
- Uncovered spaces: 4
Accessibility
- Accessibility features: None
Features
- Levels: Three Or More
- Stories: 3
- Exterior features: Garden
- Fencing: Back Yard,Fenced,Full
- Has view: Yes
- View description: Garden
- Waterfront features: None
Lot
- Size: 7,497 Square Feet
- Features: Fruit Trees, Sprinklers Automatic, < 1/4 Acre
Details
- Additional structures: Garage(s)
- Parcel number: 484120032621
- Zoning: RD-8
- Special conditions: Standard,Listed As-Is
Construction
Type & style
- Home type: SingleFamily
- Property subtype: Single Family Residence
Materials
- Brick, Concrete, Stucco
- Roof: Barrel,Spanish Tile
Condition
- Resale
- New construction: No
- Year built: 1985
Utilities & green energy
- Sewer: Public Sewer
- Water: Public
- Utilities for property: Electricity Available, Sewer Available, Water Not Available
Community & HOA
Community
- Subdivision: CORAL SPRINGS COUNTRY CLUB WEST
HOA
- Has HOA: No
Location
- Region: Pompano Beach
Financial & listing details
- Price per square foot: $265/sqft
- Tax assessed value: $200,140
- Annual tax amount: $4,279
- Date on market: 10/16/2026
- Cumulative days on market: 21 days
- Listing terms: Cash,Conventional
- Electric utility on property: Yes
- Road surface type: Asphalt
Estimated market value
$475,200
$451,000 - $499,000
$3,211/mo
Price history
| Date | Event | Price |
|---|---|---|
| 10/16/2026 | Listed for sale | $479,000$265/sqft |
Source:  BeachesMLS #B26089150 Report a problem | ||
Public tax history
Tax history is unavailable.
Monthly payment
Est. payment
Payment breakdown
Explore the cost of this home by adjusting the details. Changes won't be saved.Climate risks
Neighborhood: 33065
Nearby schools
Schools provided by the listing agent
- Elementary: Parkside
- Middle: Sawgrass Springs
- High: Coral Glades
Source: BeachesMLS. This data may not be complete. We recommend contacting the local school district to confirm school assignments for this home.
- $463,2003 bd2 ba1.8k sqft11560 NW 23rd St #E-1/2, Coral Springs, FL 33065Off Market
- $436,2003 bd2 ba1.7k sqft11560 NW 23rd St, Coral Springs, FL 33065Off Market

- $456,2003 bd2 ba1.5k sqft11532 NW 23rd St, Pompano Beach, FL 33065Off Market

- $522,5003 bd3 ba1.5k sqft11562 NW 23rd St, Coral Springs, FL 33065Off Market
Similar homes
- $375,0003 bd3 ba1.5k sqft11824 Royal Palm Boulevard, Coral Springs, FL 33065For Sale

 MLS ID #B26096845, Steven B Boyette, Blue Realty Team, LLC. BeachesMLS
- $347,0003 bd3 ba1.4k sqftParkside, Pompano Beach, FL 33065For Sale

 MLS ID #A12116033, Samuel Awosolu, SOBI Realty. MIAMI
- $395,0003 bd3 ba1.5k sqft11892 ROYAL PALM Boulevard #11892, Coral Springs, FL 33065For Sale
 MLS ID #B26093635, Maureen A Strassler, City Real Estate Corp. BeachesMLS
- $499,9004 bd3 ba1.9k sqft11373 LAKEVIEW Drive #73-T, Coral Springs, FL 33071For Sale
 MLS ID #B26095532, Joseph Troia, Tommy Crivello Real Estate Group. BeachesMLS
- $660,0004 bd2 ba2.2k sqftCoral Springs Country Clu, Coral Springs, FL 33065For SaleMLS ID #A12078037, Elizabeth Groeneveld, Cohen & Company. MIAMI
- $610,0003 bd3 ba1.5k sqft3462 NW 112th Way, Coral Springs, FL 33065For SaleMLS ID #B26090387, Crystal M Moore, Dominion Realty Group. BeachesMLS
- $490,0003 bd2 ba1.5k sqft2001 Maplewood Drive, Coral Springs, FL 33071For SaleMLS ID #B26083890, Beverly Shanahan, Keller Williams Realty Consult. BeachesMLS
- $550,0003 bd2 ba2k sqft12711 NW 21ST Place, Coral Springs, FL 33071For SaleMLS ID #B26093949, Beverly Shanahan, Keller Williams Realty Consult. BeachesMLS
- $629,9003 bd3 ba2.1k sqft11109 NW 34TH Court, Coral Springs, FL 33065For SaleMLS ID #B26091357, David Castella, Keller Williams Realty Consult. BeachesMLS
- $467,9003 bd3 ba1.6k sqftWINDHAM LAKES, Coral Springs, FL 33076For SaleMLS ID #B26083338, Silmo D Moura, United Realty Group Inc. BeachesMLS
- $639,9004 bd2 ba2.7k sqftCoral Springs Country Clu, Coral Springs, FL 33065For SaleMLS ID #A12042929, Gina Concepcion, FortMark, LLC. MIAMI
- $689,0003 bd2 ba1.6k sqftBeachwood Heights, Coral Springs, FL 33065For SaleMLS ID #A12113176, Osviel Alfonso, GG International Realty. MIAMI
- $560,0004 bd2 ba1.7k sqft2872 NW 95th Avenue, Coral Springs, FL 33065For SaleMLS ID #B26081694, Sender D Seigel, EXP Realty LLC. BeachesMLS
- $469,0003 bd3 ba1.6k sqft11606 NW 19th Drive, Coral Springs, FL 33071For SaleMLS ID #B26059782, Stephanie Lee Stewart, Coldwell Banker Realty. BeachesMLS
- $549,9003 bd3 ba1.6k sqft2005 NW 127th Terrace, Coral Springs, FL 33071For SaleMLS ID #B26084402, Joleen Padgett, Re/Max 1st Choice. BeachesMLS
- $365,0003 bd3 ba1.5k sqftEagle Creek, Coral Springs, FL 33065For SaleMLS ID #A12096844, Courtney Gonzalez, Compass Florida LLC. MIAMI
- $398,0003 bd2 ba1.2k sqftGlenwood Subdivision, Pompano Beach, FL 33065For SaleMLS ID #A12091457, Larry Slappy, Chevalier Real Estate, LLC.. MIAMI
- $675,0005 bd2 ba2k sqftChevy Chase, Coral Springs, FL 33065For SaleMLS ID #A12115282, Natalie Rivero, Lifestyle International Realty. MIAMI
- $345,0003 bd3 ba1.5k sqft9050 NW 28th Street #123, Coral Springs, FL 33065For SaleMLS ID #B26096410, Benjamin E Peress, Coldwell Banker. BeachesMLS
- $499,9993 bd3 ba2.2k sqft11375 Lakeview Drive #68-U, Coral Springs, FL 33071For SaleMLS ID #B26084340, Pierina Parra, Icon Realty Advisors LLC. BeachesMLS
