Skip main navigation
Active
  • $485,000

    11560 SE Aquila St, Happy Valley, OR 97086

    3beds
    1,768sqft
    : 
    $3,599/mo
    Get pre-qualified
    Residential, Townhouse
    Built in 2012
    -- sqft lot
    $-- Zestimate®
    $274/sqft
    $266/mo HOA

    What's special

    Cozy gas fireplaceFresh interior paintCentral vacuumTankless water heaterNewer engineered bamboo flooring
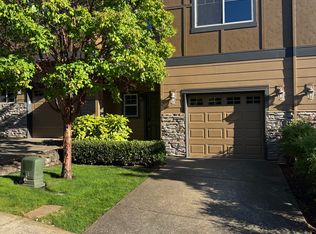
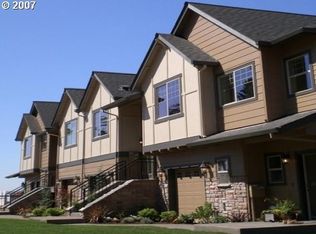
    This bright, move-in-ready townhouse in the Volare community offers 1,768 sq ft with 3 bedrooms and 2.5 baths, all with 9-foot ceilings that keep the space feeling open and airy. Inside, you’ve got brand new stainless steel appliances, newer engineered bamboo flooring, fresh interior paint, and stylish new built-ins and light fixtures, plus a California Closets system for super organized storage. Earth Advantage Platinum certification, a central vacuum, and a tankless water heater make everyday living efficient and comfortable.The main level has an open, easy-flow layout that’s great for everyday living and entertaining. The large kitchen features granite countertops, an island with plenty of prep space, and those brand new stainless appliances. The living room is centered around a cozy gas fireplace and opens to a secluded patio and backyard with a gas hookup—perfect for grilling, relaxing, or hosting friends without giving up privacy.Upstairs, the large primary bedroom feels like a retreat, with an ensuite bathroom that includes double sinks and a walk-in closet for plenty of storage. There’s also a versatile loft area with built-in seating that’s perfect for studying, playing board games, or crafting—an extra flexible space that can adapt to whatever you need.The location is seriously hard to beat. You’re just minutes from major shopping centers, Clackamas Town Center, and Kaiser Permanente, with easy access to I-205 and nearby MAX light rail stations for simple commuting. The HOA gives you access to the gorgeous Eagle Landing golf course, plus putt-putt golf, soccer golf, and a gym—perfect for fun weekends without leaving the neighborhood. There’s plenty of greenspace too, with Ella Ostermann Park a short walk away when you want some fresh air.If you’re looking for easy, low-maintenance living in a fantastic Happy Valley location, this townhouse is a standout opportunity.
    13 days
    |
    357
    |
    19
    |

    Zillow last checked:

    Listing updated:

    Listed by:

    Arnie Valdivia 503-866-8692,

    eXp Realty, LLC

    Source: RMLS (OR),MLS#: 681563815MLS Logo

      Facts & features

      Interior

      Bedrooms & bathrooms
      • Bedrooms: 3
      • Bathrooms: 3
      • Full bathrooms: 2
      • Partial bathrooms: 1
      • Main level bathrooms: 1
      Rooms
      • Room types: Loft, Laundry, Bedroom 2, Bedroom 3, Dining Room, Family Room, Kitchen, Living Room, Primary Bedroom
      Primary bedroom
      • Features: Bathroom, Bamboo Floor, Double Sinks, High Ceilings, Walkin Closet, Walkin Shower
      • Level: Upper
      • Area: 221
      • Dimensions: 13 x 17
      Bedroom 2
      • Features: Bamboo Floor, Closet, High Ceilings
      • Level: Upper
      • Area: 195
      • Dimensions: 13 x 15
      Bedroom 3
      • Features: Bamboo Floor, Closet, High Ceilings
      • Level: Upper
      • Area: 143
      • Dimensions: 13 x 11
      Dining room
      • Features: Kitchen Dining Room Combo
      • Level: Main
      • Area: 77
      • Dimensions: 11 x 7
      Kitchen
      • Features: Dishwasher, Gas Appliances, Island, Microwave, Bamboo Floor, Free Standing Range, Free Standing Refrigerator, High Ceilings
      • Level: Main
      • Area: 108
      • Width: 12
      Living room
      • Features: Builtin Features, Fireplace, Bamboo Floor, High Ceilings
      • Level: Main
      • Area: 320
      • Dimensions: 16 x 20
      Heating
      • ENERGY STAR Qualified Equipment, Forced Air 90, Fireplace(s)
      Cooling
      • Central Air
      Appliances
      • Included: Dishwasher, Free-Standing Gas Range, Free-Standing Refrigerator, Microwave, Stainless Steel Appliance(s), Washer/Dryer, Gas Appliances, Free-Standing Range, Tankless Water Heater
      • Laundry: Laundry Room
      Features
      • Central Vacuum, Granite, High Ceilings, Built-in Features, Closet, Kitchen Dining Room Combo, Kitchen Island, Bathroom, Double Vanity, Walk-In Closet(s), Walkin Shower, Pantry
      • Flooring: Bamboo
      • Windows: Vinyl Frames
      • Basement: Crawl Space
      • Number of fireplaces: 1
      • Fireplace features: Gas
      Interior area
      • Total structure area: 1,768
      • Total interior livable area: 1,768 sqft
      Video & virtual tour

      Property

      Parking
      • Total spaces: 1
      • Parking features: Driveway, On Street, Attached
      • Attached garage spaces: 1
      • Has uncovered spaces: Yes
      Accessibility
      • Accessibility features: Garage On Main, Accessibility
      Features
      • Levels: Two
      • Stories: 2
      • Patio & porch: Patio
      • Exterior features: Gas Hookup, Yard
      • Fencing: Fenced
      • Has view: Yes
      • View description: Territorial
      Lot
      • Features: Corner Lot, Level, Sprinkler, SqFt 0K to 2999
      Details
      • Additional structures: GasHookup
      • Parcel number: 05019897

      Construction

      Type & style
      • Home type: Townhouse
      • Property subtype: Residential, Townhouse
      • Attached to another structure: Yes
      Materials
      • Cement Siding
      • Foundation: Concrete Perimeter
      • Roof: Composition
      Condition
      • Resale
      • New construction: No
      • Year built: 2012

      Utilities & green energy

      • Gas: Gas Hookup, Gas
      • Sewer: Public Sewer
      • Water: Public
      • Utilities for property: Cable Connected

      Community & HOA

      HOA
      • Has HOA: Yes
      • Amenities included: Commons, Exterior Maintenance, Gym, Insurance, Maintenance Grounds, Recreation Facilities
      • HOA fee: $266 monthly
      Location
      • Region: Happy Valley

      Financial & listing details

      • Price per square foot: $274/sqft
      • Tax assessed value: $516,300
      • Annual tax amount: $7,365
      • Date on market: 8/11/2026
      • Listing terms: Cash,Conventional,FHA,VA Loan
      • Road surface type: Paved

        Estimated market value

        Not available

        Estimated sales range

        Not available

        Not available

        Price history

        DateEventPrice
        8/14/2026Listed for sale$485,000+30.2%$274/sqft
        Source: RMLS (OR) #681563815 Report a problem
        11/8/2019Sold$372,500$211/sqft
        Source: RMLS (OR) #19559886 Report a problem
        10/7/2019Pending sale$372,500$211/sqft
        Source: Harcourts Real Estate Network Group #19559886 Report a problem
        10/5/2019Listed for sale$372,500+1.2%$211/sqft
        Source: Harcourts Real Estate Network Group #19559886 Report a problem
        7/11/2018Sold$368,000-0.5%$208/sqft
        Source: RMLS (OR) #18007319 Report a problem
        6/13/2018Pending sale$369,950$209/sqft
        Source: NextHome Willamette Realty #18007319 Report a problem
        6/4/2018Price change$369,950-2%$209/sqft
        Source: NextHome Willamette Realty #18007319 Report a problem
        5/25/2018Listed for sale$377,500+51.6%$214/sqft
        Source: NextHome Willamette Realty LLC #18007319 Report a problem
        1/4/2013Sold$249,010$141/sqft
        Source: RMLS (OR) #12128726 Report a problem

        Public tax history

        YearProperty taxesTax assessment
        2025$7,365 +17.6%$326,851 +3%
        2024$6,263 +2.9%$317,332 +3%
        2023$6,087 +5.5%$308,090 +3%
        2022$5,767 -3.9%$299,117 +3%
        2021$5,999 +13.5%$290,405 +3%
        2020$5,285 +1.8%$281,947 +3%
        2019$5,191 +11.2%$273,735 +3%
        2018$4,669 +6.5%$265,762 +3%
        2017$4,385 +0.5%$258,021 +3%
        2016$4,363 $250,506 +3%
        2015$4,363 +2.9%$243,210 +3%
        2014$4,240 +9.6%$236,126 +3%
        2013$3,868 +442.9%$229,249 +470.1%
        2012$712 -10.9%$40,212 -8.9%
        2011$799 -1.1%$44,155 +0.1%
        2010$808 -10.9%$44,104 +3%
        2009$907 +33.1%$42,819 +3%
        2008$681 $41,572
        Find assessor info on the county website

        Monthly payment

        Est. payment

        Payment breakdown

        Explore the cost of this home by adjusting the details. Changes won't be saved.
        All calculations are estimates and provided by Zillow, Inc. for informational purposes only. Actual amounts may vary.
        HOA fees may include property taxes on listings classified as Co-Ops. Contact the listing agent and/or owner for fee details.
        See how much you could borrow to make a competitive offer.

        Climate risks

        Neighborhood: 97086

        Getting around

        24 / 100
        Car-Dependent
        51 / 100
        Bikeable

        Nearby schools

        GreatSchools rating
        Schools provided by the listing agent
        • Elementary: Mt Scott
        • Middle: Rock Creek
        • High: Clackamas

        Source: RMLS (OR). This data may not be complete. We recommend contacting the local school district to confirm school assignments for this home.

        A local agent can set up tours, give advice and negotiate with sellers.

        Browse local experts

        Similar homes