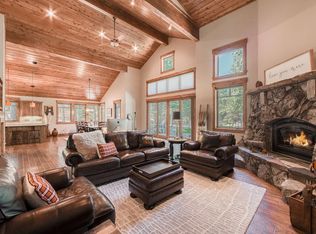
Welcome to your stunning Martiswoods Estates dream home. Nestled in a serene cul-de-sac, this exquisite property offers over an acre of tranquil living surrounded by breathtaking native forest. It is an idyllic mountain retreat! Meticulously maintained custom built home, thoughtfully improved with modern updates in recent years. Enjoy exceptional privacy on this expansive, beautifully landscaped lot that is partially irrigated. This property includes a separate utility shed with ample storage for your Tahoe gear. The oversized 2-car garage is every homeowner's dream. Step through the granite stone entry which leads you to a spacious and luminous family room. There is a charming Country Woodstove, which serves as an efficient additional heat source for the entire downstairs via an ingenious ventilation system. The main living level features a vast great room with hand-sanded pine-capped ceilings, prewired for a home theatre system—perfect for entertaining. The chef’s kitchen boasts high-end GE Monogram and KitchenAid appliances, complemented by elegant granite slab countertops. The pool room, hallway, great room, kitchen, and alcove to the master bedroom all feature full-dimensional hickory wood floors, adding warmth and timeless beauty throughout the home. Seamlessly transition from the main level to either the front or rear deck, ideal for all-day leisure and soaking up the morning and afternoon sun. The primary bedroom suite on the upper level offers a large sleeping area with pine-capped ceilings and an adjoining sitting area. The primary bath features heated floors, granite slab counters, and a relaxing sauna, perfect for unwinding after a day on the slopes. This impressive property is centrally located in the rustic and historic Town of Truckee. Martiswoods Estates is just minutes away from the world-class ski resorts of Northstar At Tahoe, Palisades Tahoe, and Alpine Meadows. This convenient location offers easy access to the Bay Area and Reno via I-80. Start making lifelong memories today and embrace the Truckee lifestyle in this exceptional Martiswoods Estates home!
Sold for $1,715,000
$1,715,000
11560 Stillwater Ct, Truckee, CA 96161
3beds
2,221sqft
Single Family Residence
Built in 1994
1 Acres Lot
$1,726,900 Zestimate®
$772/sqft
$4,825 Estimated rent
Home value
$1,726,900
$1.59M - $1.88M
$4,825/mo
Zestimate® history
Owner options
List your home for rent
$4,825/mo
Rent Zestimate®
Find your next renter with Zillow Rental Manager. Plus, with online applications, you can quickly screen prospective tenants – for free.
$4,825/mo
Rent Zestimate®
Refinance and save
$10,886/mo
Est. payment
Refinancing to a lower rate could help reduce your monthly payments and save thousands over the life of the loan.
$10,886/mo
Est. payment
Explore your selling options
Work with a Zillow partner agent
Leverage their expertise and Zillow's premium Showcase listings to get your home seen by more buyers.
Get startedList with your own agent
Get your home in front of millions of buyers by listing it on Zillow.
Learn how to do itSell it yourself
Take full control of how buyers see your home on Zillow by listing For Sale by Owner (FSBO).
List your homeWhat's special
Efficient additional heat sourceBreathtaking native forestHeated floorsPrimary bedroom suiteFull-dimensional hickory wood floorsFront or rear deckExquisite property
Zillow last checked:
Listing updated:
Listed by:
Pat Barrett 530-581-7771,
Coldwell Banker Realty,
Dwight McCarthy 530-913-2274,
Coldwell Banker Realty
Bought with:
Katherine E Fanter Byus, DRE #02239390
Engel & Volkers Truckee
Source: TSMLS,MLS#: 20250905
Facts & features
Interior
Bedrooms & bathrooms
- Bedrooms: 3
- Bathrooms: 2
- Full bathrooms: 2
Heating
- Natural Gas, CFAH
Appliances
- Included: Range, Oven, Microwave, Disposal, Dishwasher, Refrigerator, Washer, Dryer
- Laundry: Laundry Room
Features
- High Ceilings, Sauna, Family Room, Great Room
- Flooring: Carpet, Wood, Stone, Tile
- Has fireplace: No
- Fireplace features: Woodstove: Family Room, Freestanding
Interior area
- Total structure area: 2,221
- Total interior livable area: 2,221 sqft
Property
Parking
- Total spaces: 2
- Parking features: Two, Attached, Oversized
- Attached garage spaces: 2
Features
- Levels: Two
- Patio & porch: Deck(s): 2
- Has view: Yes
- View description: Trees/Woods
Lot
- Size: 1 Acres
- Features: Street, Landscaped
- Topography: Level
Details
- Additional structures: Outbuilding
- Parcel number: 080350009
- Special conditions: Standard
Construction
Type & style
- Home type: SingleFamily
- Architectural style: Mountain
- Property subtype: Single Family Residence
Materials
- Frame
- Foundation: Concrete Perimeter
- Roof: Metal
Condition
- Updated/Remodeled
- New construction: No
- Year built: 1994
Utilities & green energy
- Sewer: Septic Tank
- Water: Water Company
- Utilities for property: Natural Gas Available
Community & HOA
Community
- Subdivision: Truckee
HOA
- Has HOA: No
Location
- Region: Truckee
Financial & listing details
- Price per square foot: $772/sqft
- Tax assessed value: $416,050
- Annual tax amount: $4,749
- Date on market: 5/15/2025
Price history
| Date | Event | Price |
|---|---|---|
| 6/9/2025 | Sold | $1,715,000+1.2%$772/sqft |
Source:  TSMLS #20250905 Report a problem TSMLS #20250905 Report a problem | ||
| 5/22/2025 | Pending sale | $1,695,000$763/sqft |
Source: TSMLS #20250905 Report a problem | ||
| 5/15/2025 | Listed for sale | $1,695,000$763/sqft |
Source: TSMLS #20250905 Report a problem | ||
Public tax history
| Year | Property taxes | Tax assessment |
|---|---|---|
| 2025 | $4,749 +1.8% | $416,050 +2% |
| 2024 | $4,663 +0% | $407,893 +2% |
| 2023 | $4,663 +1.5% | $399,897 +2% |
| 2022 | $4,592 +6.8% | $392,057 +2% |
| 2021 | $4,298 +0.5% | $384,371 +1% |
| 2020 | $4,278 | $380,431 +2% |
| 2019 | $4,278 +2.9% | $372,972 +2% |
| 2018 | $4,159 -1.7% | $365,659 +2% |
| 2017 | $4,230 +0.5% | $358,491 +2% |
| 2016 | $4,208 +2.3% | $351,463 +1.5% |
| 2015 | $4,113 +4.2% | $346,185 +2% |
| 2014 | $3,949 | $339,405 +0.5% |
| 2013 | -- | $337,872 +2% |
| 2012 | -- | $331,248 +2% |
| 2011 | -- | $324,754 +0.8% |
| 2010 | -- | $322,328 -0.2% |
| 2009 | -- | $323,095 +2% |
| 2008 | -- | $316,761 +2% |
| 2007 | -- | $310,551 +2% |
| 2006 | -- | $304,462 +2% |
| 2005 | -- | $298,493 +2% |
| 2004 | -- | $292,641 +1.9% |
| 2003 | -- | $287,278 +2% |
| 2002 | -- | $281,646 +2% |
| 2001 | -- | $276,124 +2% |
| 2000 | -- | $270,711 |
Find assessor info on the county website
Neighborhood: 96161
Nearby homes
- $7,5004 bd4 ba3.3k sqft11570 Stillwater Ct, Truckee, CA 96161For Rent
- $2,232,4004 bd2 ba3k sqft11550 Stillwater Ct, Truckee, CA 96161Off Market
- $2,350,0004 bd4 ba3.3k sqft11540 Stillwater Ct, Truckee, CA 96161For Sale

- $1,793,5004 bd4 ba2.6k sqft11400 Thelin Dr, Truckee, CA 96161Off Market
- $2,135,0005 bd3 ba3.3k sqft11535 Martis Ct, Truckee, CA 96161Off Market
- $1,324,7003 bd2 ba2k sqft11530 Martis Ct, Truckee, CA 96161Off Market
- $1,431,1003 bd3 ba2.6k sqft11410 Thelin Dr, Truckee, CA 96161Off Market
- $2,058,2003 bd3 ba3k sqft11565 Stillwater Ct, Truckee, CA 96161Off Market
Nearby schools
GreatSchools rating
- 6/10Truckee Elementary SchoolGrades: K-5Distance: 2 mi
- 9/10Alder Creek Middle SchoolGrades: 6-8Distance: 2.3 mi
- 9/10Tahoe Truckee High SchoolGrades: 9-12Distance: 1.8 mi
Get a cash offer in 3 minutes
Find out how much your home could sell for in as little as 3 minutes with a no-obligation cash offer.
Estimated market value
$1,726,900
Get a cash offer in 3 minutes
Find out how much your home could sell for in as little as 3 minutes with a no-obligation cash offer.
Estimated market value
$1,726,900
- California
- Placer County
- Truckee
- 96161
- 11560 Stillwater Ct
Nearby cities
Nearby zip codes
Other Truckee Topics
