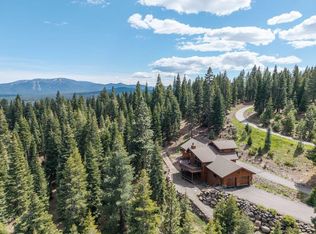
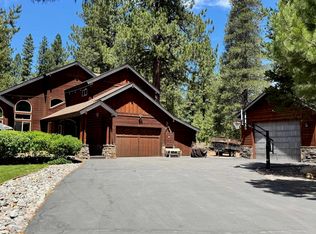
Set at the end of a quiet cul-de-sac in Martiswood Estates, one of Truckee’s most established and sought-after neighborhoods, Stillwater Court offers a rare blend of privacy, character, and immediate access to the outdoors. The near one-acre parcel has the feel of a private mountain retreat, with a beautifully landscaped setting, open lawn areas, fire pit, expansive decks, and a detached storage shed / artist loft. Backing to large acreage property and positioned just across the street from national forest land, the home enjoys a sense of space and serenity that is reminiscent of a national park. For the recreation and outdoor enthusiast, the location is exceptional. Directly across the street, the Sawtooth Trail network extends through national forest land, offering one of the region’s most dynamic and evolving trail systems for mountain biking, hiking, and trail running. Ski resorts, Lake Tahoe, and Downtown Truckee are all within an easy drive, making this an ideal basecamp for year-round mountain living. The home itself is a classic Bavarian-style mountain log cabin, lovingly maintained by one family for more than 30 years. Towering ceilings, warm wood detailing, and decks on all sides create an inviting connection between indoor comfort and the surrounding landscape. The great room serves as the heart of the home, offering a natural gathering place beneath dramatic vaulted ceilings, while an additional family room opens directly to the yard for easy indoor-outdoor living. Both indoor and outdoor dining areas provide flexible spaces for entertaining, relaxing, and enjoying the setting throughout the seasons. Additional features include an integrated sauna, a three-car garage with abundant storage for vehicles and mountain gear, an integrated workshop, and laundry area. The fourth bedroom is configured as a loft above the great room, adding to the home’s classic mountain character. Timeless, private, and deeply connected to its natural surroundings, Stillwater Court is a rare Martiswood offering for those who value space, access, and the enduring appeal of Truckee’s outdoor lifestyle.
For sale
$2,350,000
11540 Stillwater Ct, Truckee, CA 96161
4beds
3,334sqft
:
Get pre-qualified$14,784/mo
Single Family Residence
Built in 1990
0.92 Acres Lot
$2,264,400 Zestimate®
$705/sqft
$-- HOA
What's special
Integrated workshopWarm wood detailingDecks on all sidesExpansive decksTowering ceilingsBeautifully landscaped settingOpen lawn areas
- 10 days |
- 961 |
- 51 |
Zillow last checked:
Listing updated:
Listed by:
Tallentyre S Fletcher 530-412-0807,
Tahoe Mountain Realty
Source: TSMLS,MLS#: 20261461
Facts & features
Interior
Bedrooms & bathrooms
- Bedrooms: 4
- Bathrooms: 4
- Full bathrooms: 3
- 1/2 bathrooms: 1
Heating
- Natural Gas, CFAH
Appliances
- Included: Range, Oven, Dishwasher, Refrigerator, Washer, Dryer
- Laundry: Laundry Room
Features
- High Ceilings, Sauna, Loft, Family Room, Great Room, Formal Dining, Workshop, 1 Ensuite
- Flooring: Carpet, Wood, Tile
- Has fireplace: Yes
- Fireplace features: Fireplace: Family Room, Woodstove: Living Room
Interior area
- Total structure area: 3,334
- Total interior livable area: 3,334 sqft
Video & virtual tour
Property
Parking
- Total spaces: 3
- Parking features: Three, Attached
- Attached garage spaces: 3
Features
- Levels: Two
- Patio & porch: Deck(s): 2
- Spa features: Hot Tub
- Has view: Yes
- View description: Trees/Woods, Mountain(s)
Lot
- Size: 0.92 Acres
- Features: Greenbelt, Landscaped, Rental History
- Topography: Level
Details
- Additional structures: Outbuilding
- Parcel number: 080350011
- Special conditions: Standard
Construction
Type & style
- Home type: SingleFamily
- Architectural style: Log Cabin
- Property subtype: Single Family Residence
Materials
- Frame, Log
- Foundation: Concrete Perimeter
Condition
- Used
- New construction: No
- Year built: 1990
Utilities & green energy
- Sewer: Septic Tank
- Utilities for property: Natural Gas Available
Community & HOA
Community
- Features: Gated: No
- Subdivision: Truckee
HOA
- Has HOA: No
Location
- Region: Truckee
Financial & listing details
- Price per square foot: $705/sqft
- Tax assessed value: $711,740
- Annual tax amount: $8,088
- Price range: $2.4M - $2.4M
- Date on market: 7/14/2026
Estimated market value
$2,264,400
$2.15M - $2.38M
$6,464/mo
Price history
| Date | Event | Price |
|---|---|---|
| 7/14/2026 | Listed for sale | $2,350,000+688.6%$705/sqft |
Source:  TSMLS #20261461 Report a problem TSMLS #20261461 Report a problem | ||
| 10/11/1996 | Sold | $298,000$89/sqft |
Source: Public Record Report a problem | ||
Public tax history
| Year | Property taxes | Tax assessment |
|---|---|---|
| 2025 | $8,088 +1.8% | $711,740 +2% |
| 2024 | $7,945 -0.1% | $697,785 +2% |
| 2023 | $7,949 +1.5% | $684,104 +2% |
| 2022 | $7,831 +5% | $670,691 +2% |
| 2021 | $7,456 +0.4% | $657,541 +1% |
| 2020 | $7,425 | $650,800 +2% |
| 2019 | $7,425 +2.9% | $638,040 +2% |
| 2018 | $7,214 +1.5% | $625,530 +2% |
| 2017 | $7,107 +0.5% | $613,265 +2% |
| 2016 | $7,073 +2.3% | $601,241 +1.5% |
| 2015 | $6,911 +4.3% | $592,211 +2% |
| 2014 | $6,629 | $580,611 +0.5% |
| 2013 | -- | $577,988 +2% |
| 2012 | -- | $566,656 +2% |
| 2011 | -- | $555,546 +0.8% |
| 2010 | -- | $551,395 -0.2% |
| 2009 | -- | $552,706 +2% |
| 2008 | -- | $541,869 +28.9% |
| 2007 | -- | $420,246 +18.3% |
| 2006 | -- | $355,144 +2% |
| 2005 | -- | $348,181 +2% |
| 2004 | -- | $341,355 +1.9% |
| 2003 | -- | $335,100 +2% |
| 2002 | -- | $328,530 +2% |
| 2001 | -- | $322,090 +2% |
| 2000 | -- | $315,775 |
Find assessor info on the county website
Monthly payment
Est. payment
Payment breakdown
Explore the cost of this home by adjusting the details. Changes won't be saved.Climate risks
Neighborhood: 96161
Nearby schools
GreatSchools rating
- 6/10Truckee Elementary SchoolGrades: K-5Distance: 2 mi
- 9/10Alder Creek Middle SchoolGrades: 6-8Distance: 2.2 mi
- 9/10Tahoe Truckee High SchoolGrades: 9-12Distance: 1.8 mi
- $2,232,4004 bd2 ba3k sqft11550 Stillwater Ct, Truckee, CA 96161Off Market
- $1,987,5003 bd4 ba3.5k sqft11545 Stillwater Ct, Truckee, CA 96161Off Market
- $1,715,0003 bd2 ba2.2k sqft11560 Stillwater Ct, Truckee, CA 96161Sold

- $1,460,0005 bd3 ba2.7k sqft11555 Stillwater Ct, Truckee, CA 96161Sold
- $7,5004 bd4 ba3.3k sqft11570 Stillwater Ct, Truckee, CA 96161For Rent
- $2,058,2003 bd3 ba3k sqft11565 Stillwater Ct, Truckee, CA 96161Off Market
- $--1 bd1 ba1k sqft11565 Stillwater Ct #1, Truckee, CA 96161Off Market
- $1,613,9003 bd2 ba2.5k sqft11929 Ceinosis St, Truckee, CA 96161Off Market
A local agent can set up tours, give advice and negotiate with sellers.
Similar homes
- $2,440,0005 bd4 ba4k sqft10954 Skislope Way, Truckee, CA 96161For Sale

 MLS ID #20261540, John Biebl, Sierra Sotheby's Int - Rock. TSMLS
 - $2,350,0004 bd3 ba3.2k sqft10971 Beacon Rd, Truckee, CA 96161For Sale
 MLS ID #20260946, Pilar Zolezzi Rioja, Coldwell Banker Realty. TSMLS
 - $2,349,0004 bd4 ba3.1k sqft10400 Estates Dr, Truckee, CA 96161For Sale
 MLS ID #20260564, Tim Mehan, Tahoe Truckee Homes Inc. TSMLS
 - $1,949,0004 bd4 ba3k sqft13232 Falcon Point Pl, Truckee, CA 96161For Sale
 MLS ID #20261526, John Biebl, Sierra Sotheby's Int - Rock. TSMLS
 - $2,150,0004 bd4 ba3.1k sqft202 Bitter Brush Way, Truckee, CA 96161For SaleMLS ID #20261103, Jason G Waters, Tahoe Mountain Realty. TSMLS
- $2,150,0004 bd3 ba2.7k sqft10983 Beacon Rd, Truckee, CA 96161For SaleMLS ID #20260947, Pilar Zolezzi Rioja, Coldwell Banker Realty. TSMLS
- $2,179,0004 bd4 ba3.5k sqft13165 Pinnacle Loop, Truckee, CA 96161For SaleMLS ID #20261426, Christy Morrison, Home and Slate Real Estate. TSMLS
- $2,350,0004 bd3 ba3k sqft16225 Pine Ct, Truckee, CA 96161For SaleMLS ID #20261021, Breck Overall, Sierra Sotheby's Int - Rock. TSMLS
- $2,500,0005 bd5 ba3.7k sqft18948 La Mirada Rd, Truckee, CA 96161For SaleMLS ID #20261400, Christine A Hinkel, Sierra Sotheby's Int - Rock. TSMLS
- $1,449,0004 bd4 ba2.1k sqft11301 Purple Sage Rd, Truckee, CA 96161For SaleMLS ID #20261287, David L Gove, Real Broker, LLC. TSMLS
- $1,925,0004 bd4 ba3k sqft15071 Skislope Way, Truckee, CA 96161For SaleMLS ID #20261464, Anna E Kennerley, COMPASS. TSMLS
- $1,595,0004 bd5 ba3.3k sqft14767 Wolfgang Rd, Truckee, CA 96161For SaleMLS ID #20261541, Christy Morrison, Home and Slate Real Estate. TSMLS
- $2,290,0005 bd3 ba2.9k sqft1402 Oxen Run Rd, Truckee, CA 96161For SaleMLS ID #20260830, Jenna J Belden, COMPASS. TSMLS
- $2,590,0003 bd3 ba2.5k sqft10050 SE River St, Truckee, CA 96161For SaleMLS ID #20261100, Valerie Forte, COMPASS. TSMLS
- $3,150,0004 bd4 ba2.8k sqft10660 Talus Ct, Truckee, CA 96161For SaleMLS ID #20261437, Tracy Voelker, Berkshire Hathaway HomeService. TSMLS
- $2,780,0004 bd5 ba2.8k sqft11585 China Camp Rd, Truckee, CA 96161For SaleMLS ID #20260949, Katie Tyler, Tahoe Mountain Realty. TSMLS
- $2,835,0004 bd4 ba3.6k sqft10789 Labelle Ct, Truckee, CA 96161For SaleMLS ID #20260189, Liza Killen, Tahoe Mountain Realty. TSMLS
- $1,200,0004 bd3 ba2.3k sqft13857 Skiview Loop, Truckee, CA 96161For SaleMLS ID #226089472, Kimberly Ritter. MetroList Services of CA
- $2,510,0004 bd4 ba2.7k sqft10256 Modane Pl, Truckee, CA 96161New ConstructionMLS ID #20260944, John Ross, Schaffer's Mill Real Estate Co. TSMLS
- $2,275,0004 bd4 ba2.4k sqft10129 Corrie Ct, Truckee, CA 96161For SaleMLS ID #20261340, John Ross, Schaffer's Mill Real Estate Co. TSMLS
Local buyer's agents are ready to help
