Seller is accepting back up offers. Would you love your own Truckee River beachfront within walking distance of historic downtown Truckee? This charming Victorian-style home sits in the heart of Truckee in the Historic Homes District, offering river views from every level and rare ownership all the way to the water—no easement here. Walk to Moody’s or your favorite downtown restaurants, grab breakfast at Jax or Squeeze In, or enjoy the excellent coffee shops and boutique shopping just blocks away. In the summer, stroll to Truckee Thursdays, Truckee Regional Park concerts, and the Farmer’s Market—just minutes from your door. This beautifully updated home is filled with sunshine and light, featuring three bedrooms, two bathrooms and a guest bath plus a spacious top-level bonus room with a gas stove. The rooftop deck with hot tub, accessed from the primary bedroom and spa room, overlooks the Truckee River. The spa room includes an infrared sauna and shower, creating your own private retreat. Zoning allows two units; the current attached unit functions as a salon with its own entrance—perfect for a guest suite, studio, or office. Set along the mesmerizing flow of the Truckee River, this residence delivers an unmatched combination of location and authentic Tahoe charm — all within walking distance of downtown. 15 minutes to Northstar or Palisades Tahoe, 20 minutes to Donner Lake, and 30 minutes to Lake Tahoe—this is downtown Truckee living at its best: walkable, scenic, and uniquely riverfront.
For sale
$2,590,000
10050 SE River St, Truckee, CA 96161
3beds
2,561sqft
:
Get pre-qualified$16,121/mo
Single Family Residence
Built in 1997
7,405 Square Feet Lot
$-- Zestimate®
$1,011/sqft
$-- HOA
What's special
- 57 days |
- 665 |
- 28 |
Zillow last checked:
Listing updated:
Listed by:
Valerie Forte 530-305-1220,
COMPASS
Source: TSMLS,MLS#: 20261100
Facts & features
Interior
Bedrooms & bathrooms
- Bedrooms: 3
- Bathrooms: 3
- Full bathrooms: 2
- 1/2 bathrooms: 1
Heating
- Natural Gas
Appliances
- Included: Range, Oven, Microwave, Disposal, Dishwasher, Refrigerator, Washer, Dryer
- Laundry: In Hall
Features
- High Speed Internet, Sauna, Family Room
- Flooring: Wood, Stone, Tile
- Has fireplace: Yes
- Fireplace features: Fireplace: Living Room, Woodstove: Gas Woodstove
Interior area
- Total structure area: 2,561
- Total interior livable area: 2,561 sqft
Video & virtual tour
Property
Parking
- Total spaces: 1
- Parking features: One, Attached, Insulated
- Attached garage spaces: 1
Features
- Levels: Three
- Patio & porch: Deck(s): 3 or more
- Spa features: Hot Tub
- Has view: Yes
- View description: Water, Downtown
- Has water view: Yes
- Waterfront features: River/Creek, Beach Front
Lot
- Size: 7,405 Square Feet
- Features: Landscaped, Rental History
- Topography: Varies
Details
- Parcel number: 019152016000
- Special conditions: Standard
Construction
Type & style
- Home type: SingleFamily
- Architectural style: Mountain
- Property subtype: Single Family Residence
Materials
- Frame
- Foundation: Concrete Perimeter
- Roof: Composition
Condition
- Used,Updated/Remodeled
- New construction: No
- Year built: 1997
Utilities & green energy
- Sewer: Utility District
- Water: Utility District
- Utilities for property: Natural Gas Available
Community & HOA
Community
- Security: Security System
- Subdivision: Truckee
HOA
- Has HOA: No
Location
- Region: Truckee
Financial & listing details
- Price per square foot: $1,011/sqft
- Price range: $2.6M - $2.6M
- Date on market: 6/7/2026
Estimated market value
Not available
Estimated sales range
Not available
$6,491/mo
Price history
| Date | Event | Price |
|---|---|---|
| 6/7/2026 | Listed for sale | $2,590,000-6.8%$1,011/sqft |
Source:  TSMLS #20261100 Report a problem TSMLS #20261100 Report a problem | ||
| 2/1/2026 | Listing removed | $2,780,000$1,086/sqft |
Source: TSMLS #20252301 Report a problem | ||
| 10/26/2025 | Price change | $2,780,000-5.8%$1,086/sqft |
Source: TSMLS #20252301 Report a problem | ||
| 10/10/2025 | Listed for sale | $2,950,000$1,152/sqft |
Source: TSMLS #20252301 Report a problem | ||
Public tax history
Tax history is unavailable.
Monthly payment
Est. payment
Payment breakdown
Explore the cost of this home by adjusting the details. Changes won't be saved.Climate risks
Neighborhood: 96161
Nearby schools
GreatSchools rating
- 6/10Truckee Elementary SchoolGrades: K-5Distance: 2 mi
- 9/10Alder Creek Middle SchoolGrades: 6-8Distance: 1.3 mi
- 9/10Tahoe Truckee High SchoolGrades: 9-12Distance: 1.8 mi
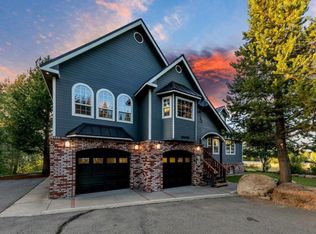
- $1,254,8003 bd3 ba2.8k sqft10050 S East River St, Truckee, CA 96161Off Market
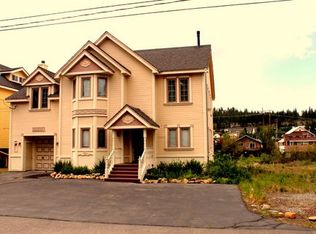
- $1,474,6005 bd4 ba2.4k sqft10064 SE River St, Truckee, CA 96161Off Market
- $1,136,9003 bd2 ba1.7k sqft10040 S East River St, Truckee, CA 96161Off Market
- $1,072,0003 bd4 ba1.8k sqft10057 S East River St, Truckee, CA 96161Off Market
- $1,344,8002 bd2 ba1.9k sqft10070 S East River St, Truckee, CA 96161Off Market
- $1,001,4003 bd3 ba1.8k sqft10041 S East River St, Truckee, CA 96161Off Market
- $6,5003 bd3 ba1.9k sqft10049 SE River St, Truckee, CA 96161For Rent
- $--3 bd3 ba1.8k sqft10041 SE River St, Truckee, CA 96161Off Market
A local agent can set up tours, give advice and negotiate with sellers.
Similar homes
- $2,199,0004 bd4 ba3.3k sqft11540 Stillwater Ct, Truckee, CA 96161For Sale

 MLS ID #20261461, Tallentyre S Fletcher, Tahoe Mountain Realty. TSMLS
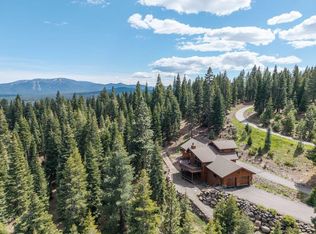
 - $2,225,0004 bd3 ba3.2k sqft10971 Beacon Rd, Truckee, CA 96161For Sale
 MLS ID #20260946, Pilar Zolezzi Rioja, Coldwell Banker Realty. TSMLS
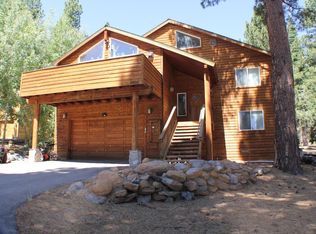
 - $1,720,0003 bd3 ba2.3k sqft11450 Cinder Cone Ct, Truckee, CA 96161For Sale
 MLS ID #20261414, Simon Mills, Mills Realty. TSMLS
 - $2,780,0004 bd5 ba2.8k sqft11585 China Camp Rd, Truckee, CA 96161For Sale
 MLS ID #20260949, Katie Tyler, Tahoe Mountain Realty. TSMLS
 - $3,150,0004 bd4 ba2.8k sqft10660 Talus Ct, Truckee, CA 96161For SaleMLS ID #20261437, Tracy Voelker, Berkshire Hathaway HomeService. TSMLS
- $2,500,0005 bd5 ba3.7k sqft18948 La Mirada Rd, Truckee, CA 96161For SaleMLS ID #20261400, Christine A Hinkel, Sierra Sotheby's Int - Rock. TSMLS
- $2,650,0006 bd7 ba3.8k sqft13545 Weisshorn Ave, Truckee, CA 96161For SaleMLS ID #20260718, Julie M Butler, Tahoe Mountain Realty. TSMLS
- $2,575,0004 bd4 ba2.5k sqft10269 Modane Pl, Truckee, CA 96161New ConstructionMLS ID #20260742, Julie L Brock, Schaffer's Mill Real Estate Co. TSMLS
- $2,290,0005 bd3 ba2.9k sqft1402 Oxen Run Rd, Truckee, CA 96161For SaleMLS ID #20260830, Jenna J Belden, COMPASS. TSMLS
- $2,700,0003 bd3 ba2.2k sqft19140 Glades Pl, Truckee, CA 96161For SaleMLS ID #20260185, Tori Long, Carr Long Real Estate. TSMLS
- $2,325,0003 bd3 ba2.3k sqft10541 Brickell Ct, Truckee, CA 96161For SaleMLS ID #20261348, Todd Killian, Carr Long Real Estate. TSMLS
- $2,585,0005 bd5 ba3.2k sqft389 Skidder Trl, Truckee, CA 96161For SaleMLS ID #20260986, Talya Dodson-Martin, Coldwell Banker Realty. TSMLS
- $2,350,0004 bd3 ba3k sqft16225 Pine Ct, Truckee, CA 96161For SaleMLS ID #20261021, Breck Overall, Sierra Sotheby's Int - Rock. TSMLS
- $2,150,0004 bd4 ba3.1k sqft202 Bitter Brush Way, Truckee, CA 96161For SaleMLS ID #20261103, Jason G Waters, Tahoe Mountain Realty. TSMLS
- $1,650,0003 bd4 ba2.3k sqft12015 Julian Ave, Truckee, CA 96161For SaleMLS ID #20261599, Eric A Navarro, COMPASS. TSMLS
- $1,895,0004 bd2 ba2k sqft10017 E River St, Truckee, CA 96161For SaleMLS ID #20260614, Doug Flynn, Tahoe Truckee Homes Inc. TSMLS
- $1,449,0004 bd4 ba2.1k sqft11301 Purple Sage Rd, Truckee, CA 96161For SaleMLS ID #20261287, David L Gove, Real Broker, LLC. TSMLS
- $2,598,0004 bd4 ba2.7k sqft10209 Modane Pl, Truckee, CA 96161For SaleMLS ID #20261447, Julie L Brock, Schaffer's Mill Real Estate Co. TSMLS
- $2,510,0004 bd4 ba2.7k sqft10256 Modane Pl, Truckee, CA 96161New ConstructionMLS ID #20260944, John Ross, Schaffer's Mill Real Estate Co. TSMLS
- $1,695,0003 bd3 ba2.3k sqft8520 River Rd, Truckee, CA 96161For SaleMLS ID #20261349, Christy Morrison, Home and Slate Real Estate. TSMLS
Local buyer's agents are ready to help
