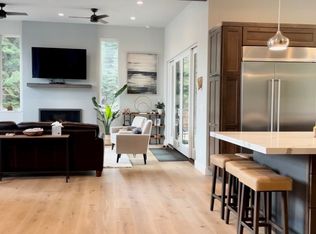
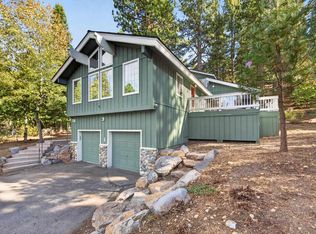
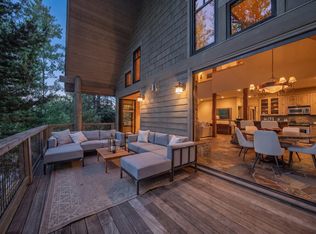
Fabulous ski chalet perfectly located at the pivot point between Palisades and Northstar. This large acre lot property has a great central Truckee location and is in an upscale neighborhood where power lines are buried under the ground. The house is being sold furnished with fully equipped kitchen making it a great ready to use vacation home or rental with spa on back porch (easy access from master bedroom). It’s close to national Park, scenic downtown Truckee, regional Park, restaurants and markets. The exceptionally large flat backyard is big enough for a tennis court. The driveway has a turnaround and extra parking spaces. Never lived in by pets or children, the interior is in exceptional condition. No homeowner’s association and not located in the town of Truckee, plus located on a very low traffic court with great neighbors who live full-time in their homes. Attractive low maintenance rock landscaping that blends with the mountain environment. There is a small loft space/bedroom as well as attic storage. Both front and rear porches are located on the second floor making them usable year-round when the snow gets deep. This is a mountain design home with covered entrances to both front door and garage making it a wonderful ski chalet when the snow gets deep. Master bedroom is located on second floor with private bath that includes separate shower and jacuzzi bathtub. The half bath is located on the second floor for easy access from living room, kitchen and dining area. The additional two bedrooms are located on the first floor with shared bathroom. The community room/romper room is also on that floor with doorway to backyard and is covered overhead by the rear deck. All in all, a well-designed mountain home that is good for year-round living. Looking out the back windows, you only see trees giving this home that private, forest getaway feeling.
For sale
Price cut: $40K (9/3)
$1,650,000
11450 Cinder Cone Ct, Truckee, CA 96161
3beds
2,376sqft
Single Family Residence
Built in 2000
1.1 Acres Lot
$1,624,700 Zestimate®
$694/sqft
$-- HOA
What's special
Spa on back porchExceptionally large flat backyardAttic storageFully equipped kitchen
- 109 days
- 487
- 19
Zillow last checked:
Listing updated:
Listed by:
Simon Mills Office:818-763-4462,
Mills Realty
Source: TSMLS,MLS#: 20261414
Facts & features
Interior
Bedrooms & bathrooms
- Bedrooms: 3
- Bathrooms: 3
- Full bathrooms: 2
- 1/2 bathrooms: 1
Appliances
- Included: Range, Oven, Microwave, Disposal, Dishwasher, Refrigerator, Washer, Dryer
- Laundry: In Hall
Features
- High Ceilings, Family Room, Rec Room
- Has fireplace: No
Interior area
- Total structure area: 2,376
- Total interior livable area: 2,376 sqft
Video & virtual tour
Property
Parking
- Total spaces: 2
- Parking features: Two, Heated Garage, Insulated, RV Access/Parking, Garage Door Opener
- Garage spaces: 2
Features
- Levels: Two
- Patio & porch: Deck(s): 2
- Spa features: Hot Tub
- Has view: Yes
- View description: Trees/Woods
Lot
- Size: 1.1 Acres
- Features: Street, Landscaped
Details
- Additional structures: None
- Parcel number: 080350044000
- Special conditions: Standard
Construction
Type & style
- Home type: SingleFamily
- Architectural style: Modified A-Frame
- Property subtype: Single Family Residence
Materials
- Wood Siding
- Foundation: Concrete Perimeter
Condition
- New construction: No
- Year built: 2000
Utilities & green energy
- Sewer: Septic Tank
- Water: Utility District
- Utilities for property: Natural Gas Available
Community & HOA
Community
- Subdivision: Truckee
HOA
- Has HOA: No
Location
- Region: Truckee
Financial & listing details
- Price per square foot: $694/sqft
- Tax assessed value: $690,820
- Price range: $1.7M - $1.7M
- Date on market: 7/8/2026
Estimated market value
$1,624,700
$1.54M - $1.71M
$5,941/mo
Price history
| Date | Event | Price |
|---|---|---|
| 9/3/2026 | Price change | $1,650,000-2.4%$694/sqft |
Source:  TSMLS #20261414 Report a problem TSMLS #20261414 Report a problem | ||
| 8/6/2026 | Price change | $1,690,000-1.7%$711/sqft |
Source: TSMLS #20261414 Report a problem | ||
| 7/25/2026 | Listed for sale | $1,720,000$724/sqft |
Source: TSMLS #20261414 Report a problem | ||
| 7/23/2026 | Pending sale | $1,720,000$724/sqft |
Source: TSMLS #20261414 Report a problem | ||
| 7/14/2026 | Price change | $1,720,000-9.5%$724/sqft |
Source: TSMLS #20261414 Report a problem | ||
| 7/8/2026 | Listed for sale | $1,900,000+245.5%$800/sqft |
Source: TSMLS #20261414 Report a problem | ||
| 10/31/2012 | Sold | $550,000-6%$231/sqft |
Source: TSMLS #20120988 Report a problem | ||
| 5/26/2012 | Price change | $585,000-7%$246/sqft |
Source: Truckee River Homes #20120988 Report a problem | ||
| 5/12/2012 | Price change | $629,000-8.7%$265/sqft |
Source: Truckee River Homes #20120988 Report a problem | ||
| 4/3/2012 | Price change | $689,000+7.8%$290/sqft |
Source: Chase International #20112350 Report a problem | ||
| 10/21/2011 | Price change | $639,000-3.2%$269/sqft |
Source: Chase International #20112350 Report a problem | ||
| 10/4/2011 | Price change | $660,000+4.8%$278/sqft |
Source: Chase International #20112350 Report a problem | ||
| 10/3/2011 | Price change | $630,000-9.9%$265/sqft |
Source: Chase International #20112350 Report a problem | ||
| 9/22/2011 | Price change | $699,000-2.9%$294/sqft |
Source: Chase International #20112350 Report a problem | ||
| 9/2/2011 | Listed for sale | $720,000+1141.4%$303/sqft |
Source: Chase International #20112350 Report a problem | ||
| 3/3/1997 | Sold | $58,000$24/sqft |
Source: Public Record Report a problem | ||
Public tax history
| Year | Property taxes | Tax assessment |
|---|---|---|
| 2026 | -- | $690,820 +2% |
| 2025 | $7,725 +1.8% | $677,275 +2% |
| 2024 | $7,588 -0.1% | $663,996 +2% |
| 2023 | $7,592 +1.5% | $650,978 +2% |
| 2022 | $7,479 +6.9% | $638,214 +2% |
| 2021 | $6,995 -1.3% | $625,701 +1% |
| 2020 | $7,084 | $619,286 +2% |
| 2019 | $7,084 +2.9% | $607,144 +2% |
| 2018 | $6,883 -1.6% | $595,240 +2% |
| 2017 | $6,995 +3.6% | $583,569 +2% |
| 2016 | $6,748 +2.3% | $572,128 +1.5% |
| 2015 | $6,594 +4.2% | $563,535 +2% |
| 2014 | $6,326 | $552,497 +0.5% |
| 2013 | -- | $550,000 -18.4% |
| 2012 | -- | $674,365 +2% |
| 2011 | -- | $661,143 +0.8% |
| 2010 | -- | $656,203 -0.2% |
| 2009 | -- | $657,763 +2% |
| 2008 | -- | $644,867 +2% |
| 2007 | -- | $632,223 +62.3% |
| 2006 | -- | $389,655 +2% |
| 2005 | -- | $382,015 +2% |
| 2004 | -- | $374,526 +1.9% |
| 2003 | -- | $367,663 +2% |
| 2002 | -- | $360,455 +2% |
| 2001 | -- | $353,388 +19.2% |
| 2000 | -- | $296,459 |
Find assessor info on the county website
Monthly payment
Est. payment
Payment breakdown
Explore the cost of this home by adjusting the details. Changes won't be saved.Climate risks
Neighborhood: 96161

Similar homes
- $1,550,0003 bd3 ba1.7k sqft11890 Pine Forest Rd, Truckee, CA 96161For Sale

 MLS ID #20262141, Drew J Walden, Engel & Volkers Truckee. TSMLS
 - $1,548,0003 bd3 ba2.5k sqft219 Basque Dr, Truckee, CA 96161For Sale
 MLS ID #20261922, Ross Collins, Coldwell Banker Realty. TSMLS
 - $1,650,0003 bd4 ba2.3k sqft12015 Julian Ave, Truckee, CA 96161For Sale
 MLS ID #20261599, Eric A Navarro, COMPASS. TSMLS
 - $1,745,0004 bd3 ba3.1k sqft14246 Swiss Ln, Truckee, CA 96161For Sale
 MLS ID #20261864, Alan Nicholls, Coldwell Banker Realty. TSMLS
 - $1,395,0003 bd3 ba2.4k sqft12148 Brookstone Dr, Truckee, CA 96161For SaleMLS ID #20261707, Brit Crezee, Sierra Sotheby's Int - Rock. TSMLS
- $1,465,0003 bd2 ba2.5k sqft11457 Baden Rd, Truckee, CA 96161For SaleMLS ID #20261412, Alison Elder, Chase International - TK2. TSMLS
- $1,199,7503 bd3 ba2.1k sqft11964 Saint Bernard Dr, Truckee, CA 96161For SaleMLS ID #20261200, Katherine E Fanter Byus, COMPASS. TSMLS
- $950,0003 bd2 ba1.3k sqft11294 Bishop Pine Rd, Truckee, CA 96161For SaleMLS ID #20261690, Matthew S Mehan, Compass. TSMLS
- $1,599,0003 bd3 ba2.6k sqft11736 Hope Ct Unit A, Truckee, CA 96161For SaleMLS ID #20260911, Scott S Silva, Dickson Realty. TSMLS
- $1,775,0003 bd3 ba2k sqft10108 Sagebrush Ct, Truckee, CA 96161For SaleMLS ID #20261808, Eric A Navarro, COMPASS. TSMLS
- $1,200,0003 bd2 ba2k sqft10510 Whiskey Jack Ct, Truckee, CA 96161For SaleMLS ID #20261712, Chris Carroll, Dickson Realty. TSMLS
- $1,340,0005 bd3 ba2.2k sqft14801 Mount Judah Dr, Truckee, CA 96161For SaleMLS ID #20261445, Alison Elder, Chase International - TK2. TSMLS
- $1,485,0004 bd3 ba2.3k sqft15224 W Reed Ave, Truckee, CA 96161For SaleMLS ID #20261514, Sami Bass, Sierra Sotheby's Int Realty TC. TSMLS
- $1,175,0003 bd3 ba1.7k sqft12292 Brookstone Dr, Truckee, CA 96161For SaleMLS ID #20261978, Barbara Wilkinson, Dickson Realty. TSMLS
- $1,265,0003 bd3 ba2k sqft13040 Hillside Dr, Truckee, CA 96161For SaleMLS ID #20261504, Christine A Hinkel, Sierra Sotheby's Int - Rock. TSMLS
- $1,500,0003 bd2 ba1.8k sqft10080 Blue Jay Ln, Truckee, CA 96161For SaleMLS ID #20261937, Christine A Hinkel, Sierra Sotheby's Int - Rock. TSMLS
- $870,0003 bd2 ba1.7k sqft12199 Greenwood Ct, Truckee, CA 96161For SaleMLS ID #20261590, Matthew J McInnis, Tahoe Mountain Realty. TSMLS
- $975,0003 bd2 ba1.5k sqft10664 Martis Dr, Truckee, CA 96161For SaleMLS ID #20261865, Ricki Manahan, Mountain Luxury Properties. TSMLS
- $2,225,0004 bd3 ba3.2k sqft10971 Beacon Rd, Truckee, CA 96161For SaleMLS ID #20260946, Pilar Zolezzi Rioja, Coldwell Banker Realty. TSMLS
