Skip main navigation
Sold for $2,700,000
  • $2,700,000

    11564 W Hill Dr, Rockville, MD 20852

    6beds
    8,587sqft
    Single Family Residence
    Built in 2010
    0.46 Acres Lot
    $2,724,700 Zestimate®
    $314/sqft
    $7,999 Estimated rent

    Home value

    $2,724,700

    $2.51M - $2.97M

    $7,999/mo

    Zestimate® history
    Loading
    Loading...

    Owner options

    List your home for rent

    $7,999/mo

    Rent Zestimate®

    Find your next renter with Zillow Rental Manager. Plus, with online applications, you can quickly screen prospective tenants – for free.

    Learn more

    $7,999/mo

    Rent Zestimate®

    Refinance and save

    $16,365/mo

    Est. payment

    Refinancing to a lower rate could help reduce your monthly payments and save thousands over the life of the loan.

    See today's rates

    $16,365/mo

    Est. payment

    Explore your selling options

    Work with a Zillow partner agent

    Leverage their expertise and Zillow's premium Showcase listings to get your home seen by more buyers.

    Get started

    List with your own agent

    Get your home in front of millions of buyers by listing it on Zillow.

    Learn how to do it

    Sell it yourself

    Take full control of how buyers see your home on Zillow by listing For Sale by Owner (FSBO).

    List your home

    What's special

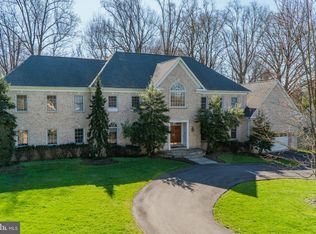
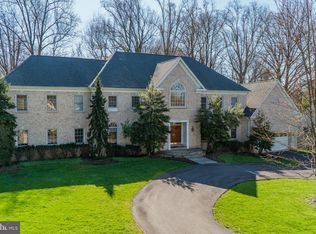
    A Masterpiece of Elegance in Luxmanor Welcome to 11564 W Hill Drive, an extraordinary estate where timeless luxury meets modern sophistication. Recently refreshed with new paint and thoughtful updates throughout, this home blends classic grandeur with contemporary comfort. Spanning over 10,000 square feet, this breathtaking six-bedroom residence is designed for those who appreciate the finest in craftsmanship, convenience, and design. Upon entering, you are greeted by a grand open-concept kitchen featuring exquisite marble flooring, marble countertops, and brand-new stainless steel appliances, including a double oven. A spacious walk-in pantry enhances both style and functionality, while the adjacent family room offers an inviting atmosphere for effortless entertaining. Towering lofted ceilings, expansive windows, and an abundance of natural light create a seamless and airy flow throughout the main level. A private office provides a quiet retreat for work or study. Upstairs, five generously sized bedrooms offer ample space, including a magnificent primary suite featuring a spa-like en-suite bath. A conveniently located washer and dryer add to the home's thoughtful design. Descending to the fully finished lower level, you'll find an expansive recreation room, two versatile bonus rooms, and a stylish wet bar—perfect for entertaining or unwinding in style. Step outside into your private resort-style oasis. A sparkling pool, relaxing hot tub, cabana, and expansive deck set the stage for luxurious outdoor living, whether hosting lively gatherings or indulging in quiet serenity. Completing this remarkable property is a spacious two-car garage. Located in a vibrant, close-knit community, Luxmanor is known for its active Civic Association, year-round family events, and welcoming neighborhood spirit. Residents enjoy walking distance to Tilden Woods Pool and Park, which features an active swim team, two lighted tennis courts, a softball field, a basketball court, playgrounds, picnic areas, and scenic hiking trails. Just a short walk away, Pike & Rose offers a dynamic mix of outdoor dining, shopping, and entertainment, while North Bethesda Market is home to LA Fitness, Whole Foods, Starbucks, CVS, and Seasons 52. An easy drive connects you to Bethesda, Rockville Town Center, Park Potomac, and Westfield Montgomery Mall for even more shopping and dining options. Commuting is effortless with quick access to Route 355, I-270, and I-495, plus walkable access to White Flint and Grosvenor-Strathmore Metro stations.

    Zillow last checked:

    Listing updated:

    Listed by:

    Nurit Coombe 301-346-5252,

    The Agency DC,

    Listing Team: Team Nurit, Co-Listing Agent: Itamar Simhony 301-728-1248,

    The Agency DC

    Bought with:

    Jeff Chreky

    Compass

    Sina Mollaan, 581720

    Compass

    Source: Bright MLS,MLS#: MDMC2192158MLS Logo

    Facts & features

    Interior

    Bedrooms & bathrooms
    • Bedrooms: 6
    • Bathrooms: 8
    • Full bathrooms: 5
    • 1/2 bathrooms: 3
    • Main level bathrooms: 2
    Basement
    • Area: 3329
    Heating
    • Forced Air, Electric
    Cooling
    • Other, Electric
    Appliances
    • Included: Microwave, Cooktop, Dishwasher, Disposal, Dryer, Double Oven, Oven/Range - Gas, Stainless Steel Appliance(s), Refrigerator, Ice Maker, Electric Water Heater
    • Laundry: Upper Level
    Features
    • Breakfast Area, Built-in Features, Combination Kitchen/Living, Open Floorplan, Kitchen - Gourmet, Kitchen Island, Pantry, Recessed Lighting, Walk-In Closet(s), Bar
    • Flooring: Marble, Wood
    • Basement: Finished,Exterior Entry,Interior Entry,Walk-Out Access
    • Number of fireplaces: 1
    Interior area
    • Total structure area: 10,251
    • Total interior livable area: 8,587 sqft
    • Finished area above ground: 6,922
    • Finished area below ground: 1,665

    Property

    Parking
    • Total spaces: 3
    • Parking features: Garage Faces Side, Garage Door Opener, Inside Entrance, Circular Driveway, Attached, Driveway
    • Attached garage spaces: 3
    • Has uncovered spaces: Yes
    Accessibility
    • Accessibility features: None
    Features
    • Levels: Three
    • Stories: 3
    • Has private pool: Yes
    • Pool features: In Ground, Pool/Spa Combo, Private
    • Has spa: Yes
    • Spa features: Bath
    Lot
    • Size: 0.46 Acres
    Details
    • Additional structures: Above Grade, Below Grade
    • Parcel number: 160400087503
    • Zoning: R200
    • Special conditions: Standard

    Construction

    Type & style
    • Home type: SingleFamily
    • Architectural style: Colonial
    • Property subtype: Single Family Residence
    Materials
    • Stone
    • Foundation: Slab
    Condition
    • New construction: No
    • Year built: 2010

    Utilities & green energy

    • Sewer: Public Sewer
    • Water: Public

    Community & HOA

    Community
    • Subdivision: Luxmanor
    HOA
    • Has HOA: No
    Location
    • Region: Rockville

    Financial & listing details

    • Price per square foot: $314/sqft
    • Tax assessed value: $2,560,800
    • Annual tax amount: $30,324
    • Date on market: 7/23/2025
    • Listing agreement: Exclusive Agency
    • Ownership: Fee Simple

    Price history

    DateEventPrice
    11/3/2025Sold$2,700,000-6.5%$314/sqft
    Source: Bright MLS #MDMC2192158 Report a problem
    9/5/2025Contingent$2,889,000$336/sqft
    Source: Bright MLS #MDMC2192158 Report a problem
    7/23/2025Price change$2,889,000-9.6%$336/sqft
    Source: Bright MLS #MDMC2192158 Report a problem
    4/15/2025Listed for sale$3,195,000+292%$372/sqft
    Source: Bright MLS #MDMC2172050 Report a problem
    10/2/2009Sold$815,000$95/sqft
    Source: Public Record Report a problem

    Public tax history

    YearProperty taxesTax assessment
    2025$32,319 +9.6%$2,724,667 +6.4%
    2024$29,480 +10.8%$2,560,800 +10.9%
    2023$26,617 +17.1%$2,310,100 +12.2%
    2022$22,725 +14%$2,059,400 +13.9%
    2021$19,941 +3.5%$1,808,700 +3.6%
    2020$19,266 +7.7%$1,746,333 +7.7%
    2019$17,881 -0.2%$1,621,600
    2018$17,914 -0.8%$1,621,600 +1.3%
    2017$18,064 -3.2%$1,600,467 +1.3%
    2016$18,652 $1,579,333 +1.4%
    2015$18,652 $1,558,200
    2014$18,652 $1,558,200
    2013-- $1,558,200 -10.2%
    2012-- $1,735,700
    2011-- $1,735,700 +130.2%
    2010-- $754,100 -14%
    2009-- $876,670 +12.3%
    2008-- $780,622 +14%
    2007-- $684,576 +16.3%
    2006-- $588,530 +13.2%
    2005-- $519,930 +15.2%
    2004-- $451,330 +17.9%
    2003-- $382,730 +1.6%
    2002-- $376,786
    2001-- $376,786
    Find assessor info on the county website

    Neighborhood: 20852

    Nearby schools

    GreatSchools rating
    Schools provided by the listing agent
    • Elementary: Luxmanor
    • Middle: Tilden
    • High: Walter Johnson
    • District: Montgomery County Public Schools

    Source: Bright MLS. This data may not be complete. We recommend contacting the local school district to confirm school assignments for this home.

    Get a cash offer in 3 minutes
    Find out how much your home could sell for in as little as 3 minutes with a no-obligation cash offer.
    Estimated market value
    $2,724,700
    Get a cash offer in 3 minutes
    Find out how much your home could sell for in as little as 3 minutes with a no-obligation cash offer.
    Estimated market value
    $2,724,700