Welcome to a rare gem in the Westcott Ridge building in Fairfax. This is one of the largest units in this building, offering 1,348 square feet of beautifully designed living space. The home features two generously sized bedrooms, two full bathrooms, and two gas fireplaces—one in the living room and one in the family room—creating comfort and warmth throughout. Both bathrooms were tastefully updated in 2020, and hardwood floors run throughout the entire unit.With its open-concept layout and abundant natural light, this home is ideal for a first-time buyer, a downsizer, or a professional seeking comfort and convenience in a prime location. Parking is plentiful, with ample street parking in addition to secure garage parking beneath the building. This truly rare offering is move-in ready and waiting to welcome a new owner to enjoy it as much as the current seller has. Don’t miss this exceptional opportunity.
Sold for $475,000
$475,000
11565 Cavalier Landing Ct, Fairfax, VA 22030
2beds
1,348sqft
Condominium
Built in 2002
-- sqft lot
$480,000 Zestimate®
$352/sqft
$2,998 Estimated rent
Home value
$480,000
$451,000 - $509,000
$2,998/mo
Zestimate® history
Owner options
List your home for rent
$2,998/mo
Rent Zestimate®
Find your next renter with Zillow Rental Manager. Plus, with online applications, you can quickly screen prospective tenants – for free.
$2,998/mo
Rent Zestimate®
Refinance and save
$2,956/mo
Est. payment
Refinancing to a lower rate could help reduce your monthly payments and save thousands over the life of the loan.
$2,956/mo
Est. payment
Explore your selling options
Work with a Zillow partner agent
Leverage their expertise and Zillow's premium Showcase listings to get your home seen by more buyers.
Get startedList with your own agent
Get your home in front of millions of buyers by listing it on Zillow.
Learn how to do itSell it yourself
Take full control of how buyers see your home on Zillow by listing For Sale by Owner (FSBO).
List your homeWhat's special
Zillow last checked:
Listing updated:
Listed by:
Julie Do 703-798-4214,
Compass
Bought with:
Mitra Saify, 0225158505
Samson Properties
Source: Bright MLS,MLS#: VAFX2281908
Facts & features
Interior
Bedrooms & bathrooms
- Bedrooms: 2
- Bathrooms: 2
- Full bathrooms: 2
- Main level bathrooms: 2
- Main level bedrooms: 2
Rooms
- Room types: Living Room, Primary Bedroom, Bedroom 2, Kitchen, Family Room, Bathroom 2, Primary Bathroom
Primary bedroom
- Features: Flooring - HardWood, Window Treatments
- Level: Main
Bedroom 2
- Features: Flooring - Wood, Window Treatments
- Level: Main
Primary bathroom
- Features: Flooring - Stone, Granite Counters, Bathroom - Walk-In Shower, Soaking Tub
- Level: Main
Bathroom 2
- Features: Flooring - Ceramic Tile, Bathroom - Tub Shower
- Level: Main
Family room
- Features: Ceiling Fan(s), Fireplace - Gas, Flooring - HardWood, Recessed Lighting
- Level: Main
Kitchen
- Features: Granite Counters, Dining Area, Flooring - Ceramic Tile, Eat-in Kitchen, Kitchen - Gas Cooking, Pantry
- Level: Main
Living room
- Features: Ceiling Fan(s), Fireplace - Gas, Flooring - HardWood, Recessed Lighting
- Level: Main
Heating
- Forced Air, Natural Gas
Cooling
- Ceiling Fan(s), Central Air, Electric
Appliances
- Included: Microwave, Dishwasher, Disposal, Dryer, Exhaust Fan, Self Cleaning Oven, Oven, Oven/Range - Gas, Refrigerator, Stainless Steel Appliance(s), Washer, Water Heater, Gas Water Heater
- Laundry: Has Laundry, Hookup, Washer In Unit, Dryer In Unit, In Unit
Features
- Soaking Tub, Bathroom - Tub Shower, Bathroom - Walk-In Shower, Ceiling Fan(s), Combination Dining/Living, Combination Kitchen/Dining, Combination Kitchen/Living, Dining Area, Efficiency, Family Room Off Kitchen, Open Floorplan, Flat, Floor Plan - Traditional, Eat-in Kitchen, Kitchen - Gourmet, Primary Bath(s), Recessed Lighting, Dry Wall
- Flooring: Ceramic Tile, Wood
- Windows: Double Hung, Screens, Vinyl Clad, Window Treatments
- Has basement: No
- Number of fireplaces: 2
- Fireplace features: Glass Doors, Mantel(s), Screen, Gas/Propane
- Common walls with other units/homes: 2+ Common Walls
Interior area
- Total structure area: 1,348
- Total interior livable area: 1,348 sqft
- Finished area above ground: 1,348
- Finished area below ground: 0
Property
Parking
- Total spaces: 1
- Parking features: Covered, Garage Door Opener, Inside Entrance, Attached, Off Street
- Attached garage spaces: 1
Accessibility
- Accessibility features: Accessible Elevator Installed, Accessible Entrance
Features
- Levels: One
- Stories: 1
- Exterior features: Balcony
- Pool features: Community
Details
- Additional structures: Above Grade, Below Grade
- Parcel number: 0562 24010007
- Zoning: 312
- Special conditions: Standard
Construction
Type & style
- Home type: Condo
- Architectural style: Traditional
- Property subtype: Condominium
- Attached to another structure: Yes
Materials
- Aluminum Siding
- Foundation: Permanent
- Roof: Architectural Shingle
Condition
- Excellent
- New construction: No
- Year built: 2002
- Major remodel year: 2020
Details
- Builder model: DARTMOOR
Utilities & green energy
- Electric: Underground
- Sewer: Other
- Water: Other
- Utilities for property: Electricity Available, Natural Gas Available, Phone Available, Water Available, Broadband, Cable, DSL, Fiber Optic, LTE Internet Service
Community & HOA
Community
- Features: Pool
- Security: Main Entrance Lock
- Condo and coop fee: $522 monthly
- Subdivision: Courts At Wescott Ridge
HOA
- Has HOA: No
- Amenities included: Clubhouse, Pool, Recreation Facilities, Reserved/Assigned Parking
- Services included: Road Maintenance, Trash, Water, Pool(s), Common Area Maintenance
Location
- Region: Fairfax
Financial & listing details
- Price per square foot: $352/sqft
- Tax assessed value: $446,540
- Annual tax amount: $5,162
- Date on market: 1/4/2026
- Listing agreement: Exclusive Right To Sell
- Listing terms: Cash,Contract,Conventional,1031 Exchange,FHA,VA Loan
- Ownership: Condominium
Price history
| Date | Event | Price |
|---|---|---|
| 1/28/2026 | Sold | $475,000$352/sqft |
Source:  Bright MLS #VAFX2281908 Report a problem Bright MLS #VAFX2281908 Report a problem | ||
| 1/10/2026 | Contingent | $475,000$352/sqft |
Source: Bright MLS #VAFX2281908 Report a problem | ||
| 1/4/2026 | Listed for sale | $475,000$352/sqft |
Source: Bright MLS #VAFX2281908 Report a problem | ||
Public tax history
Tax history is unavailable.
Neighborhood: Fair Oaks
Nearby homes
- $251,9002 bd1 ba682 sqft11565 Cavalier Landing Ct UNIT 102, Fairfax, VA 22030Off Market
- $431,1002 bd2 ba1.1k sqft11565 Cavalier Landing Ct UNIT 205, Fairfax, VA 22030Off Market
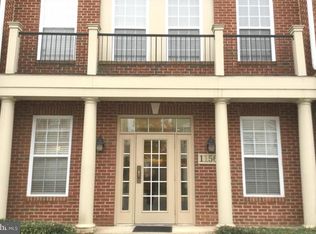
- $575,7003 bd3 ba1.6k sqft11565 Cavalier Landing Ct UNIT 204, Fairfax, VA 22030Off Market
- $271,3002 bd2 ba1k sqft11565 Cavalier Landing Ct UNIT 303, Fairfax, VA 22030Off Market
- $347,5003 bd2 ba954 sqft11565 Cavalier Landing Ct UNIT 101, Fairfax, VA 22030Off Market
- $465,0002 bd2 ba1.1k sqft11565 Cavalier Landing Ct UNIT 201, Fairfax, VA 22030Sold
- $435,4002 bd2 ba1.1k sqft11565 Cavalier Landing Ct UNIT 301, Fairfax, VA 22030Off Market
- $449,7002 bd2 ba1.1k sqft11565 Cavalier Landing Ct UNIT 305, Fairfax, VA 22030Off Market
- $575,0003 bd3 ba1.6k sqft11565 Cavalier Landing Ct UNIT 304, Fairfax, VA 22030Off Market
Nearby schools
GreatSchools rating
- 10/10Willow Springs Elementary SchoolGrades: PK-6Distance: 2.4 mi
- 6/10Johnson Middle SchoolGrades: 7-8Distance: 1 mi
- 6/10Fairfax High SchoolGrades: 9-12Distance: 3.1 mi
Schools provided by the listing agent
- District: Fairfax County Public Schools
Source: Bright MLS. This data may not be complete. We recommend contacting the local school district to confirm school assignments for this home.
Get a cash offer in 3 minutes
Find out how much your home could sell for in as little as 3 minutes with a no-obligation cash offer.
Estimated market value
$480,000
Get a cash offer in 3 minutes
Find out how much your home could sell for in as little as 3 minutes with a no-obligation cash offer.
Estimated market value
$480,000
- Virginia
- Fairfax County
- Fairfax
- 22030
- Fair Oaks
- 11565 Cavalier Landing Ct
Nearby cities
Nearby neighborhoods
Nearby zip codes
Other Fairfax Topics
