Skip main navigation
Closed
  • Price Unknown

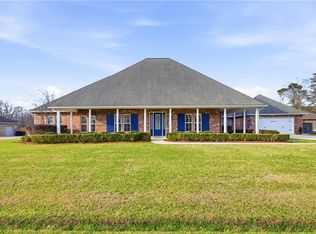
    11567 Highpoint Dr, Tickfaw, LA 70466

    3beds
    1,920sqft
    Single Family Residence
    Built in 2017
    0.8 Acres Lot
    $352,000 Zestimate®
    $--/sqft
    $1,862 Estimated rent

    Home value

    $352,000

    $292,000 - $422,000

    $1,862/mo

    Zestimate® history
    Loading
    Loading...

    Owner options

    List your home for rent

    $1,862/mo

    Rent Zestimate®

    Find your next renter with Zillow Rental Manager. Plus, with online applications, you can quickly screen prospective tenants – for free.

    Learn more

    $1,862/mo

    Rent Zestimate®

    Refinance and save

    $50/mo

    Est. payment

    Refinancing to a lower rate could help reduce your monthly payments and save thousands over the life of the loan.

    See today's rates

    $50/mo

    Est. payment

    Explore your selling options

    Work with a Zillow partner agent

    Leverage their expertise and Zillow's premium Showcase listings to get your home seen by more buyers.

    Get started

    List with your own agent

    Get your home in front of millions of buyers by listing it on Zillow.

    Learn how to do it

    Sell it yourself

    Take full control of how buyers see your home on Zillow by listing For Sale by Owner (FSBO).

    List your home

    What's special

    Oversized two-car garageAttached golf cart garageExtra storageGranite surfacesCustom cabinetrySeparate showerGarden tub
    **Welcome to your dream home!** This beautifully maintained 3-bedroom, 2-bath home, located in the established Highpoint Gates neighborhood, is ready for you to enjoy and entertain family and friends. Step outside to an oversized, thoughtfully designed patio great for relaxing on crisp fall days. The spacious, fully fenced backyard offers plenty of room for kids and pets to play and explore. Inside, the primary suite is privately situated on one side of the home, separated from the other two bedrooms by a large, inviting living room. The ensuite features a garden tub, separate shower, and elegant finishes for a touch of everyday luxury. The kitchen is a true gathering space, complete with a large L-shaped island, granite countertops, and custom cabinetry. There’s ample seating for hosting the get-togethers you’ve always imagined. Throughout the home, you’ll find granite surfaces, oil-rubbed bronze fixtures, laminate wood and tile floors, and cozy carpeted bedrooms. The oversized two-car garage includes an attached golf cart garage with extra storage and a workbench area. Outside, a custom-built detached storage shed provides the perfect place for your lawn mower. Don’t miss your chance to make this beautiful home yours—just in time to host your family and friends for the holidays!

    Zillow last checked:

    Listing updated:

    Listed by:

    Tiffany Pierce 985-969-1518,

    NextHome Real Estate Professionals

    Bought with:

    Miriam Gifford

    Homesmart Realty South

    Source: GSREIN,MLS#: 2527766MLS Logo

    Facts & features

    Interior

    Bedrooms & bathrooms
    • Bedrooms: 3
    • Bathrooms: 2
    • Full bathrooms: 2
    Primary bedroom
    • Description: Flooring: Carpet
    • Level: Lower
    • Dimensions: 14' 2" x 15' 0"
    Bedroom
    • Description: Flooring: Carpet
    • Level: Lower
    • Dimensions: 12' 8" x 10' 4"
    Bedroom
    • Description: Flooring: Carpet
    • Level: Lower
    • Dimensions: 10' 4" x 11' 4"
    Other
    • Description: Flooring: Other
    • Level: Lower
    • Dimensions: 22' 6" x 9' 11"
    Breakfast room nook
    • Description: Flooring: Tile
    • Level: Lower
    • Dimensions: 8' 5" x 10' 8"
    Dining room
    • Description: Flooring: Laminate,Simulated Wood
    • Level: Lower
    • Dimensions: 11' 6" x 16' 2"
    Garage
    • Description: Flooring: Other
    • Level: Lower
    • Dimensions: 22' 6" x 22
    Kitchen
    • Description: Flooring: Tile
    • Level: Lower
    • Dimensions: 12' 3" x 20' 5"
    Laundry
    • Description: Flooring: Tile
    • Level: Lower
    • Dimensions: 7' 2" x 5' 10"
    Living room
    • Description: Flooring: Laminate,Simulated Wood
    • Level: Lower
    • Dimensions: 19' 8" x 15' 11"
    Heating
    • Gas
    Cooling
    • Central Air, 1 Unit
    Appliances
    • Included: Dishwasher, Microwave, Oven, Range
    • Laundry: Washer Hookup, Dryer Hookup
    Features
    • Tray Ceiling(s), Ceiling Fan(s), Granite Counters, Pantry
    • Has fireplace: Yes
    • Fireplace features: Wood Burning
    Interior area
    • Total structure area: 3,109
    • Total interior livable area: 1,920 sqft

    Property

    Parking
    • Total spaces: 2
    • Parking features: Attached, Garage, Two Spaces, Driveway, Garage Door Opener
    • Has attached garage: Yes
    • Has uncovered spaces: Yes
    Features
    • Levels: One
    • Stories: 1
    • Patio & porch: Covered, Pavers, Patio, Porch
    • Exterior features: Fence, Porch, Permeable Paving, Patio
    • Pool features: None
    Lot
    • Size: 0.80 Acres
    • Dimensions: 140 x 240 x 140 x 233
    • Features: Outside City Limits, Rectangular Lot
    Details
    • Additional structures: Workshop
    • Parcel number: 6226035
    • Special conditions: None

    Construction

    Type & style
    • Home type: SingleFamily
    • Architectural style: Traditional
    • Property subtype: Single Family Residence
    Materials
    • Brick
    • Foundation: Slab
    • Roof: Shingle
    Condition
    • Excellent
    • Year built: 2017

    Utilities & green energy

    • Sewer: Public Sewer
    • Water: Public

    Community & neighborhood

    Location
    • Region: Tickfaw
    • Subdivision: Highpoint Gates

    HOA & financial

    HOA
    • Has HOA: Yes
    • HOA fee: $50 annually

    Price history

    DateEventPrice
    12/12/2025Sold--
    Source: GSREIN #2527766 Report a problem
    11/6/2025Pending sale$349,000$182/sqft
    Source: NextHome #2527766 Report a problem
    11/6/2025Contingent$349,000$182/sqft
    Source: GSREIN #2527766 Report a problem
    11/5/2025Listed for sale$349,000$182/sqft
    Source: GSREIN #2527766 Report a problem
    11/4/2025Pending sale$349,000$182/sqft
    Source: NextHome #2527766 Report a problem
    11/4/2025Contingent$349,000$182/sqft
    Source: GSREIN #2527766 Report a problem
    10/24/2025Listed for sale$349,000$182/sqft
    Source: GSREIN #2527766 Report a problem
    8/31/2016Sold--
    Source: Public Record Report a problem

    Public tax history

    YearProperty taxesTax assessment
    2025$1,034 +0.5%$19,425
    2024$1,029 +0.2%$19,425 +0.7%
    2023$1,027 $19,291
    2022$1,027 +0%$19,291
    2021$1,027 0%$19,291
    2020$1,027 +0.3%$19,291
    2019$1,023 -39.1%$19,291
    2018$1,680 +63.5%$19,291 +1829.1%
    2017$1,028 +1066.8%$1,000
    2016$88 $1,000
    2015$88 +8.6%$1,000
    2014$81 $1,000
    2013$81 -3.6%$1,000
    2012$84 -3.4%$1,000
    2011$87 -0.3%$1,000
    2010$87 $1,000
    2009$87 +0.5%$1,000
    2008$87 -0.5%$1,000
    2007$87 $1,000

    Find assessor info on the county website

    Neighborhood: 70466

    Nearby schools

    GreatSchools rating