This meticulously maintained home on a .80 acre lot in Highpoint Gates subdivision is thoughtfully designed and move in ready! Inside you will find 11 foot ceilings and luxury vinyl flooring throughout with three spacious bedrooms, an office, and two and a half bathrooms in a split floor plan for added privacy. The primary suite boasts a large walk in closet with custom shelving, an elegantly designed bathroom with a separate shower/soaking tub, and a spacious primary bedroom with ample natural light. In the main living space of the home, an open floor plan flows seamlessly for easy living. The kitchen features stainless steel appliances, custom cabinetry, granite countertops, a gas range, two sinks, and a breakfast room. Next to the kitchen, a gorgeous butler's pantry with additional cabinet storage divides the kitchen from the formal dining room. The extended size two car garage with built in storage is climate controlled for added comfort. Escape to the rear yard where you will find a beautifully landscaped oasis on an oversized fully fenced yard with no rear neighbors. An irrigation and sprinkler system is installed in both the front and rear yards. Additional features include: custom shelving in all closets, a whole home generator, a central vacuum system, widened doorways and a wheelchair accessible shower in primary and a large attic space that can be converted into a bonus room. Seller offering $5,000 painting allowance with acceptable offer!
Closed
Price Unknown
11581 Highpoint Dr, Tickfaw, LA 70466
3beds
3,127sqft
Single Family Residence
Built in 2017
0.8 Acres Lot
$485,400 Zestimate®
$--/sqft
$2,595 Estimated rent
Home value
$485,400
$398,000 - $592,000
$2,595/mo
Zestimate® history
Owner options
List your home for rent
$2,595/mo
Rent Zestimate®
Find your next renter with Zillow Rental Manager. Plus, with online applications, you can quickly screen prospective tenants – for free.
$2,595/mo
Rent Zestimate®
Refinance and save
$50/mo
Est. payment
Refinancing to a lower rate could help reduce your monthly payments and save thousands over the life of the loan.
$50/mo
Est. payment
Explore your selling options
Work with a Zillow partner agent
Leverage their expertise and Zillow's premium Showcase listings to get your home seen by more buyers.
Get startedList with your own agent
Get your home in front of millions of buyers by listing it on Zillow.
Learn how to do itSell it yourself
Take full control of how buyers see your home on Zillow by listing For Sale by Owner (FSBO).
List your homeWhat's special
Primary suiteCustom cabinetryGas rangeGranite countertopsLuxury vinyl flooring throughoutThree spacious bedroomsTwo sinks
Zillow last checked:
Listing updated:
Listed by:
Jennifer DePhillips 985-351-8434,
Magnolia Lane Realty
Bought with:
David Tucker
NextHome Real Estate Professionals
Source: GSREIN,MLS#: 2544525
Facts & features
Interior
Bedrooms & bathrooms
- Bedrooms: 3
- Bathrooms: 3
- Full bathrooms: 2
- 1/2 bathrooms: 1
Primary bedroom
- Description: Flooring: Plank,Simulated Wood
- Level: Lower
- Dimensions: 16x14.1
Bedroom
- Description: Flooring: Plank,Simulated Wood
- Level: Lower
- Dimensions: 14x11.3
Bedroom
- Description: Flooring: Plank,Simulated Wood
- Level: Lower
- Dimensions: 15.4x11.3
Primary bathroom
- Description: Flooring: Tile
- Level: Lower
- Dimensions: 12.4x13.2
Breakfast room nook
- Description: Flooring: Plank,Simulated Wood
- Level: Lower
- Dimensions: 15.2x11.5
Dining room
- Description: Flooring: Plank,Simulated Wood
- Level: Lower
- Dimensions: 15.8x13.9
Kitchen
- Description: Flooring: Plank,Simulated Wood
- Level: Lower
- Dimensions: 15.3x 17.2
Living room
- Description: Flooring: Plank,Simulated Wood
- Level: Lower
- Dimensions: 15.2x18.9
Office
- Description: Flooring: Plank,Simulated Wood
- Level: Lower
- Dimensions: 9.2x11.3
Pantry
- Description: Flooring: Plank,Simulated Wood
- Level: Lower
- Dimensions: 6x15.8
Heating
- Has Heating (Unspecified Type)
Cooling
- 1 Unit
Appliances
- Included: Dryer, Dishwasher, Microwave, Oven, Range, Refrigerator, Washer
Features
- Stainless Steel Appliances
- Has fireplace: Yes
- Fireplace features: Gas
Interior area
- Total structure area: 4,968
- Total interior livable area: 3,127 sqft
Property
Parking
- Total spaces: 2
- Parking features: Garage, Two Spaces
- Has garage: Yes
Accessibility
- Accessibility features: Accessibility Features
Features
- Levels: One
- Stories: 1
- Patio & porch: Concrete, Oversized, Porch
- Exterior features: Fence, Porch
- Pool features: None
Lot
- Size: 0.8 Acres
- Dimensions: 240 x 140 x 249 x 140
- Features: Outside City Limits, Oversized Lot
Details
- Parcel number: 11581
- Special conditions: None
Construction
Type & style
- Home type: SingleFamily
- Architectural style: Acadian
- Property subtype: Single Family Residence
Materials
- Brick
- Foundation: Slab
- Roof: Shingle
Condition
- Excellent
- Year built: 2017
Utilities & green energy
- Electric: Generator
- Sewer: Public Sewer
- Water: Public
Community & HOA
Community
- Security: Fire Sprinkler System
- Subdivision: Highpoint Gates
HOA
- Has HOA: Yes
- HOA fee: $50 annually
Location
- Region: Tickfaw
Financial & listing details
- Tax assessed value: $327,527
- Annual tax amount: $2,190
- Date on market: 2/25/2026
Price history
| Date | Event | Price |
|---|---|---|
| 3/27/2026 | Sold | -- |
Source:  GSREIN #2544525 Report a problem GSREIN #2544525 Report a problem | ||
| 3/3/2026 | Contingent | $485,000$155/sqft |
Source: GSREIN #2544525 Report a problem | ||
| 2/25/2026 | Listed for sale | $485,000$155/sqft |
Source: GSREIN #2544525 Report a problem | ||
| 7/18/2016 | Sold | -- |
Source: Public Record Report a problem | ||
Public tax history
| Year | Property taxes | Tax assessment |
|---|---|---|
| 2025 | $2,190 +0.5% | $32,752 |
| 2024 | $2,179 -0.4% | $32,752 +0.4% |
| 2023 | $2,188 | $32,618 |
| 2022 | $2,188 +0% | $32,618 |
| 2021 | $2,187 0% | $32,618 |
| 2020 | $2,187 +0.3% | $32,618 |
| 2019 | $2,180 -23.3% | $32,618 |
| 2018 | $2,841 +29.8% | $32,618 +3161.8% |
| 2017 | $2,189 +2384.4% | $1,000 |
| 2016 | $88 | $1,000 |
| 2015 | $88 +8.6% | $1,000 |
| 2014 | $81 | $1,000 |
| 2013 | $81 -3.6% | $1,000 |
| 2012 | $84 -3.4% | $1,000 |
| 2011 | $87 -0.3% | $1,000 |
| 2010 | $87 | $1,000 |
| 2009 | $87 +0.5% | $1,000 |
| 2008 | $87 -0.5% | $1,000 |
| 2007 | $87 | $1,000 |
Find assessor info on the county website
Neighborhood: 70466
Nearby homes
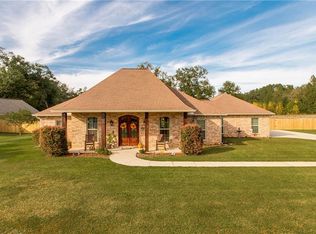
- $468,600-- bd-- ba2.6k sqft11595 Highpoint Dr, Tickfaw, LA 70466Off Market
- $--3 bd2 ba1.9k sqft11567 Highpoint Dr, Tickfaw, LA 70466Sold
- $456,500-- bd-- ba3k sqft11580 Highpoint Dr, Tickfaw, LA 70466Off Market
- $420,400-- bd-- ba2.4k sqft11611 Highpoint Dr, Tickfaw, LA 70466Off Market
- $322,800-- bd-- ba1.9k sqft11553 Highpoint Dr, Tickfaw, LA 70466Off Market
- $350,7003 bd2 ba2.2k sqft47212 Ewing Ln, Tickfaw, LA 70466Off Market
- $--0.82 acresLOT 23 Highpoint Dr, Tickfaw, LA 70466Off Market
- $--0.93 acresLOT 24 Highpoint Dr, Tickfaw, LA 70466Off Market
Nearby schools
GreatSchools rating
- 3/10Natalbany Elementary SchoolGrades: 4-8Distance: 3 mi
- 4/10Hammond High Magnet SchoolGrades: 9-12Distance: 9.3 mi
- 3/10Midway Elementary SchoolGrades: PK-3Distance: 3 mi
- Louisiana
- Tangipahoa Parish
- Hammond
- 70466
- 11581 Highpoint Dr
