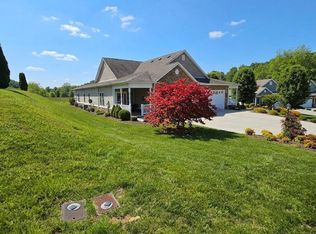
One of the largest lots and one of the largest in square footage is now available in a very desirable neighborhood - Meadowood! Offering a great room open to the kitchen with an eat-in area, dining room, 2 bedrooms, 2 1/2 baths, ONE LEVEL and an open floor plan and is ready for its new owner! Many upgrades - sunroom with screens to make it a screen porch but it has heat/air, central vac system, natural gas heat with the outside unit replaced in 2020 (Trane). The water heater was replaced in Aug 2023. Hardwood floors and ceramic tile thruout. The great room has a gas fireplace, ceiling fan and cathedral ceilings. The kitchen has quartz countertops, a pantry and raised panel cherry cabinets. The 2 en-suite bedrooms have private baths - one with a walk-in closet and a walk-in shower and one with a tub/shower and double closet. The 2-car attached garage leads directly into this well kept home and has an automatic door opener and it has a nice flow to it. A good sized laundry room and half bath complete the floor plan. The covered front porch offers a nice entrance along with landscaping and a very nice view. The driveway is paved and there is extra parking in the cul-de-sac. The pull down attic access is in the garage and offers additional storage. The HOA is only $120/month and covers lawn mowing, snow removal, community lights, common area maintenance; shrub trimming annually and cleaning the fencing for the community. This home is incredible and is so spacious! Tax records are incorrect on square footage total. Come see it asap before it's snatched up!
Sold for $345,000
$345,000
11567 Meadowood Dr, Bristol, VA 24202
2beds
1,810sqft
Condo/Town House, Condominium
Built in 2011
-- sqft lot
$355,900 Zestimate®
$191/sqft
$2,322 Estimated rent
Home value
$355,900
Estimated sales range
Not available
$2,322/mo
Zestimate® history
Owner options
List your home for rent
$2,322/mo
Rent Zestimate®
Find your next renter with Zillow Rental Manager. Plus, with online applications, you can quickly screen prospective tenants – for free.
$2,322/mo
Rent Zestimate®
Refinance and save
$2,143/mo
Est. payment
Refinancing to a lower rate could help reduce your monthly payments and save thousands over the life of the loan.
$2,143/mo
Est. payment
Explore your selling options
Work with a Zillow partner agent
Leverage their expertise and Zillow's premium Showcase listings to get your home seen by more buyers.
Get startedList with your own agent
Get your home in front of millions of buyers by listing it on Zillow.
Learn how to do itSell it yourself
Take full control of how buyers see your home on Zillow by listing For Sale by Owner (FSBO).
List your homeWhat's special
Zillow last checked:
Listing updated:
Listed by:
Denise Blevins 276-274-3142,
eXp Realty 866-825-7169
Bought with:
Carol Jones, 0225171442
BHHS Jones Property Group VA
Source: SWVAR,MLS#: 97696
Facts & features
Interior
Bedrooms & bathrooms
- Bedrooms: 2
- Bathrooms: 3
- Full bathrooms: 2
- 1/2 bathrooms: 1
Primary bedroom
- Level: First
Bedroom 2
- Level: First
Bathroom
- Level: First
Bathroom 1
- Level: First
Bathroom 2
- Level: First
Dining room
- Level: First
Kitchen
- Level: First
Basement
- Area: 0
Heating
- Central, Forced Air, Natural Gas
Cooling
- Central Air, Heat Pump
Appliances
- Included: Dishwasher, Dryer, Disposal, Microwave, Range/Oven, Refrigerator, Washer, Electric Water Heater
Features
- Cathedral Ceiling(s), Ceiling Fan(s), Walk-In Closet(s), Central Vacuum, High Speed Internet
- Flooring: Tile
- Windows: Insulated Windows, Tilt Windows
- Basement: Crawl Space,Exterior Entry,None
- Number of fireplaces: 1
- Fireplace features: Gas Log, One
Interior area
- Total structure area: 2,264
- Total interior livable area: 1,810 sqft
- Finished area above ground: 2,264
- Finished area below ground: 0
Property
Parking
- Total spaces: 2
- Parking features: Attached, Other, Paved, Garage Door Opener
- Attached garage spaces: 2
- Has uncovered spaces: Yes
Features
- Stories: 1
- Patio & porch: Porch Covered
- Exterior features: Lighting
- Has view: Yes
- Water view: None
- Waterfront features: None
Lot
- Size: 0.32 Acres
- Features: Cul-De-Sac, Level, Views
Details
- Parcel number: 14185B
- Zoning: A2
Construction
Type & style
- Home type: Condo
- Architectural style: Ranch
- Property subtype: Condo/Town House, Condominium
Materials
- Vinyl Siding, Dry Wall
- Roof: Shingle
Condition
- Exterior Condition: Very Good,Interior Condition: Very Good
- Year built: 2011
Utilities & green energy
- Sewer: Public Sewer
- Water: Public
- Utilities for property: Natural Gas Connected, Cable Connected
Community & HOA
Community
- Security: Smoke Detector(s)
- Subdivision: Meadowood at Wallace
HOA
- Has HOA: Yes
- Services included: Maintenance Grounds, Other-See Remarks
- HOA fee: $120 monthly
Location
- Region: Bristol
Financial & listing details
- Price per square foot: $191/sqft
- Tax assessed value: $253,100
- Annual tax amount: $968
- Date on market: 10/24/2024
- Road surface type: Paved
Price history
| Date | Event | Price |
|---|---|---|
| 4/11/2025 | Sold | $345,000-4.1%$191/sqft |
Source:  SWVAR #97696 Report a problem SWVAR #97696 Report a problem | ||
| 2/11/2025 | Contingent | $359,900$199/sqft |
Source: SWVAR #97696 Report a problem | ||
| 10/24/2024 | Listed for sale | $359,900+67.4%$199/sqft |
Source: SWVAR #97696 Report a problem | ||
| 6/29/2012 | Sold | $215,000$119/sqft |
Source: Public Record Report a problem | ||
Public tax history
| Year | Property taxes | Tax assessment |
|---|---|---|
| 2025 | $1,088 +12.4% | $253,100 +56.8% |
| 2024 | $968 | $161,400 |
| 2023 | $968 | $161,400 |
| 2022 | $968 | $161,400 |
| 2021 | $968 -6.2% | $161,400 |
| 2020 | $1,033 | $161,400 -1.5% |
| 2019 | $1,033 | $163,900 |
| 2018 | $1,033 +5.9% | $163,900 |
| 2017 | $975 | $163,900 +5.9% |
| 2016 | $975 | $154,800 |
| 2015 | $975 | $154,800 |
| 2014 | $975 | $154,800 +8.4% |
| 2013 | -- | $142,800 |
Find assessor info on the county website
Neighborhood: 24202
Nearby homes
- $324,2002 bd2 ba1.1k sqft11571 Meadowood Dr, Bristol, VA 24202Off Market
- $395,2003 bd2 ba1.9k sqft11575 Meadowood Dr, Bristol, VA 24202Off Market
- $331,8003 bd2 ba1.3k sqft11557 Meadowood Dr, Bristol, VA 24202Off Market
- $425,0003 bd2 ba1.8k sqft11579 Meadowood Dr #6A, Bristol, VA 24202For Sale
- $386,1003 bd2 ba1.8k sqft11579 Meadowood Dr, Bristol, VA 24202Off Market
- $331,3003 bd3 ba1.5k sqft11553 Meadowood Dr, Bristol, VA 24202Off Market
- $383,0003 bd2 ba1.7k sqft11585 Meadowood Dr, Bristol, VA 24202Off Market
- $366,7003 bd2 ba1.5k sqft11560 Meadowood Dr, Bristol, VA 24202Off Market
Nearby schools
GreatSchools rating
- 8/10High Point Elementary SchoolGrades: PK-5Distance: 2.6 mi
- 8/10Wallace Middle SchoolGrades: 6-8Distance: 0.5 mi
- 5/10John S. Battle High SchoolGrades: 9-12Distance: 1.9 mi
Schools provided by the listing agent
- Elementary: High Point
- Middle: Wallace
- High: John S Battle
Source: SWVAR. This data may not be complete. We recommend contacting the local school district to confirm school assignments for this home.


Get pre-qualified for a loan
At Zillow Home Loans, we can pre-qualify you in as little as 5 minutes with no impact to your credit score.An equal housing lender. NMLS #10287.
- Virginia
- Washington County
- Bristol
- 24202
- 11567 Meadowood Dr
Nearby cities
Nearby zip codes
Other Bristol Topics
