Welcome home to this gorgeous 3-bedroom, 2-bath duplex townhome (buying one unit only) offering the perfect blend of comfort, style, and functionality! Step inside to discover an open and inviting floor plan filled with natural light, spacious living areas, and modern finishes throughout. The beautifully designed kitchen features ample cabinetry, generous granite counter space, and a seamless flow into the dining and living areas--ideal for entertaining or everyday living.
Retreat to the spacious primary suite complete with a private bath and abundant walk in closet space, while two additional bedrooms provide flexibility for family, guests, or a home office. A versatile bonus room adds even more possibilities--perfect for a media room, playroom, gym, or additional workspace.
Enjoy peaceful mornings and relaxing evenings from not one, but two covered porches, (back porch has a ceiling fan) offering exceptional outdoor living space year-round. With low-maintenance living, attractive curb appeal, and plenty of room to spread out, this stunning townhome is move-in ready and waiting for you to call it home!
Both bathrooms have granite counters. All bedrooms have walk in closets. Conveniently located between exits 5 & 7, close to restaurants and shopping.
Schedule your private showing today!
For sale
Price cut: $5K (8/21)
$419,995
11579 Meadowood Dr #6A, Bristol, VA 24202
3beds
1,848sqft
Condominium, Residential
Built in 2016
-- sqft lot
$410,400 Zestimate®
$227/sqft
$140/mo HOA
What's special
Private bathAttractive curb appealModern finishes throughoutTwo additional bedroomsTwo covered porchesGenerous granite counter spaceFilled with natural light
- 97 days |
- 151 |
- 3 |
Zillow last checked:
Listing updated:
Listed by:
Jennifer Proffitt 276-791-0755,
Eagle Realty and Property Mgt, Inc. 276-596-7791
Source: TVRMLS,MLS#: 9995604
Facts & features
Interior
Bedrooms & bathrooms
- Bedrooms: 3
- Bathrooms: 2
- Full bathrooms: 2
Heating
- Heat Pump
Cooling
- Ceiling Fan(s), Heat Pump
Appliances
- Included: Dishwasher, Electric Range, Microwave, Refrigerator
- Laundry: Electric Dryer Hookup, Washer Hookup
Features
- Granite Counters, Open Floorplan, Walk-In Closet(s)
- Flooring: Ceramic Tile, Hardwood
- Doors: ENERGY STAR Qualified Doors
- Windows: Insulated Windows
- Number of fireplaces: 1
- Fireplace features: Living Room
Interior area
- Total structure area: 1,848
- Total interior livable area: 1,848 sqft
Property
Parking
- Total spaces: 1
- Parking features: Driveway, Attached, Concrete, Garage Door Opener
- Attached garage spaces: 1
- Has uncovered spaces: Yes
Features
- Levels: One
- Stories: 1
- Patio & porch: Covered, Front Porch, Porch, Rear Porch
- Has view: Yes
- View description: Mountain(s)
Lot
- Size: 7,405 Square Feet
- Dimensions: 9453
- Topography: Cleared, Level
Details
- Parcel number: 141 8 6a
- Zoning: Planned Unit Development
Construction
Type & style
- Home type: Condo
- Property subtype: Condominium, Residential
- Attached to another structure: Yes
Materials
- Brick, Vinyl Siding
- Foundation: Block
- Roof: Composition,Shingle
Condition
- Above Average
- New construction: No
- Year built: 2016
Utilities & green energy
- Sewer: Public Sewer
- Water: Public
- Utilities for property: Fiber Available, Cable Available, Electricity Connected, Phone Available, Propane, Sewer Connected, Water Connected, Natural Gas Available, Underground Utilities
Community & HOA
Community
- Features: Sidewalks, Curbs
- Security: Smoke Detector(s)
- Subdivision: Meadowood at Wallace
HOA
- Has HOA: Yes
- Amenities included: Landscaping
- HOA fee: $420 quarterly
Location
- Region: Bristol
Financial & listing details
- Price per square foot: $227/sqft
- Date on market: 5/19/2026
- Listing terms: Cash,Conventional,FHA,USDA Loan,VA Loan,VHDA
- Electric utility on property: Yes
Estimated market value
$410,400
$390,000 - $431,000
$2,300/mo
Price history
| Date | Event | Price |
|---|---|---|
| 8/21/2026 | Price change | $419,995-1.2%$227/sqft |
Source: TVRMLS #9995604 Report a problem | ||
| 8/5/2026 | Price change | $424,9950%$230/sqft |
Source: TVRMLS #9995604 Report a problem | ||
| 5/19/2026 | Listed for sale | $425,000$230/sqft |
Source: TVRMLS #9995604 Report a problem | ||
Public tax history
Tax history is unavailable.
Monthly payment
Est. payment
Payment breakdown
Explore the cost of this home by adjusting the details. Changes won't be saved.Climate risks
Neighborhood: 24202
Getting around
1 / 100
Car-DependentNearby schools
GreatSchools rating
- 8/10High Point Elementary SchoolGrades: PK-5Distance: 2.6 mi
- 8/10Wallace Middle SchoolGrades: 6-8Distance: 0.5 mi
- 5/10John S. Battle High SchoolGrades: 9-12Distance: 1.9 mi
Schools provided by the listing agent
- Elementary: High Point
- Middle: Wallace
- High: John S. Battle
Source: TVRMLS. This data may not be complete. We recommend contacting the local school district to confirm school assignments for this home.
- $383,5003 bd2 ba1.8k sqft11579 Meadowood Dr, Bristol, VA 24202Off Market
- $391,9003 bd2 ba1.9k sqft11575 Meadowood Dr, Bristol, VA 24202Off Market
- $380,0003 bd2 ba1.7k sqft11585 Meadowood Dr, Bristol, VA 24202Off Market
- $379,8003 bd2 ba1.7k sqft11589 Meadowood Dr, Bristol, VA 24202Off Market
- $322,4002 bd2 ba1.1k sqft11571 Meadowood Dr, Bristol, VA 24202Off Market
- $382,2002 bd2 ba1.7k sqft11593 Meadowood Dr, Bristol, VA 24202Off Market
- $362,6003 bd2 ba1.5k sqft11560 Meadowood Dr, Bristol, VA 24202Off Market
- $345,0002 bd3 ba1.8k sqft11567 Meadowood Dr, Bristol, VA 24202Sold
A local agent can set up tours, give advice and negotiate with sellers.
A local lender can help you make sure your offer is ready when you are.
Similar homes
- $439,9003 bd2 ba1.9k sqft11500 Meadowood Dr, Bristol, VA 24202For Sale
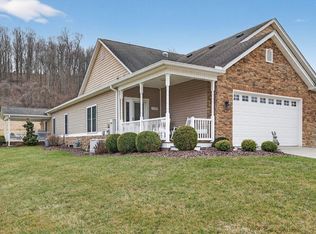
 MLS ID #111135, Denise Blevins, eXp Realty. SWVAR
 - $369,0003 bd3 ba2.1k sqft250 Saint Andrews Dr, Bristol, VA 24202For Sale
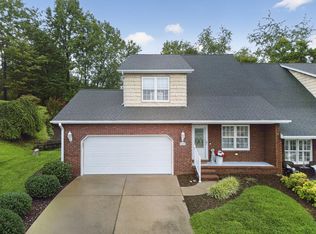 MLS ID #111606, Anthony Farnum, Matt Smith Realty. SWVAR
 - $375,0003 bd2 ba1.7k sqft525 Shakesville Rd, Bristol, VA 24201For Sale
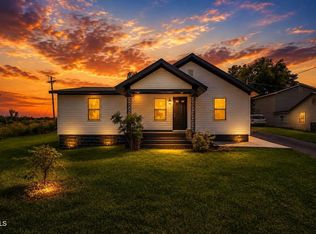 MLS ID #9999861, Shannon Smith. TVRMLS
 - $389,7503 bd2 ba1.5k sqft18409 Lavender Ln, Bristol, VA 24202For Sale
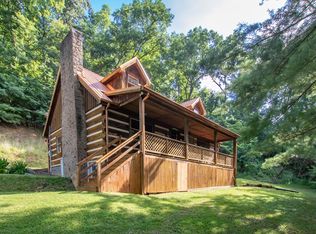 MLS ID #111099, Cynthia Hornsby, Prestige Homes of the Tri Cities Inc.. SWVAR
 - $454,9003 bd3 ba2.2k sqft20569 Hedgerow Hl, Bristol, VA 24202For SaleMLS ID #9997512, Sarah Sykes. TVRMLS
- $349,9003 bd3 ba2.7k sqft179 Cloverleaf Dr, Bristol, VA 24202For SaleMLS ID #9994364, Dan Bickley. TVRMLS
- $--3 bd3 ba1.9k sqft213 Edgefield Rd, Bristol, TN 37620AuctionMLS ID #9999644, Danny Slater. TVRMLS
- $449,9004 bd3 ba2.3k sqft665 Moore St, Bristol, VA 24201For SaleMLS ID #111597, Sandra Rhymer, Uptown Properties LLC. SWVAR
- $339,9003 bd3 ba2k sqft24260 Junction Dr, Bristol, VA 24202For SaleMLS ID #9999515, Garrett Addington. TVRMLS
- $245,5003 bd2 ba2.1k sqft15372 Siesta Ave, Bristol, VA 24202For SaleMLS ID #9999842, Paige Scott. TVRMLS
- $329,0003 bd2 ba1.5k sqft20306 Benhams Rd, Bristol, VA 24202For SaleMLS ID #111431, Debbie Dotson, eXp Realty. SWVAR
- $399,9003 bd3 ba1.9k sqft18424 Cashmere Ct, Abingdon, VA 24210For SaleMLS ID #111572, Anslee Cook, eXp Realty. SWVAR
- $349,0004 bd2 ba1.8k sqft21426 Darlington Dr, Bristol, VA 24202For SaleMLS ID #9994860, Cassie Boyd. TVRMLS
- $244,9003 bd2 ba2.4k sqft8589 Reedy Creek Rd, Bristol, VA 24202For SaleMLS ID #9999813, Sharon Haynes. TVRMLS
- $265,0003 bd2 ba1.5k sqft14181 Middle Pointe Ct, Abingdon, VA 24210For SaleMLS ID #9999827, Kelly Moran. TVRMLS
- $299,9994 bd3 ba2.3k sqft128 Hilltop Dr, Bristol, VA 24202For SaleMLS ID #9996235, Jessica Summers. TVRMLS
- $499,9003 bd3 ba2.6k sqft21506 Plantation Rd, Bristol, VA 24202For SaleMLS ID #110034, Jon Johnson, J F Johnson Real Estate Services. SWVAR
- $389,9003 bd2 ba1.5k sqft704 Pennsylvania Ave, Bristol, TN 37620For SaleMLS ID #9999751, Stephanie Early. TVRMLS
- $425,0003 bd1 ba1.2k sqft2634 Island Rd, Bristol, VA 24201For SaleMLS ID #9998439, Brian Parlier. TVRMLS
- $499,0004 bd3 ba2.1k sqft19418 Brandywine Rd, Bristol, VA 24202For SaleMLS ID #9995845, Jenny Woods. TVRMLS
