Better Than New – Immaculate One-Level Living in Wallace Meadows! Welcome to effortless living in this immaculate, one-level duplex (one side only) located at the end of a peaceful road in the highly sought-after Wallace Meadows subdivision in Bristol, VA. Built in 2015 but meticulously maintained & thoughtfully upgraded, this home offers better-than-new quality w/all the extras already in place. From the moment you arrive, you'll notice the difference — a charming covered front porch welcomes you into a bright, open-concept floor plan filled with natural light, upscale finishes, and timeless style. The spacious living room features rich hardwood floors, a cozy corner gas fireplace, crown molding, & a ceiling fan—perfect for both quiet evenings & entertaining. The kitchen is a standout with 42” white cabinetry, a gas range, stainless appliances, pantry, and a light tube that floods the space with sunshine. The adjacent large dining area offers a great flow for hosting and everyday living. A true bonus in this layout is the attached 2-car garage w/floored attic storage & a laundry sink—conveniently accessible from the kitchen. Designed with comfort in mind, this home offers three bedrooms plus a versatile den or office. Each bedroom features walk-in closets and ceiling fans, while the luxurious primary suite boasts a spacious walk-in closet, walk-in shower, linen closet, & another light tube for added daylight. The den or office opens to a covered private deck, perfect for morning coffee or relaxing in the evening. Additional features include: Generac whole-house generator Tankless water heater Wired security system (no audio) Rear floodlight Meticulously maintained landscaping. Whether you're downsizing, seeking low-maintenance living, or simply want a move-in ready home that exceeds expectations, this townhouse delivers. No stairs. No projects. Just pure comfort & quality. Schedule your showing today!
For sale
$439,900
11500 Meadowood Dr, Bristol, VA 24202
3beds
1,983sqft
:
Get pre-qualified$2,731/mo
Single Family Residence
Built in 2015
10,149 Square Feet Lot
$-- Zestimate®
$222/sqft
$140/mo HOA
What's special
Timeless styleMeticulously maintained landscapingCozy corner gas fireplaceImmaculate one-level duplexStainless appliancesRear floodlightCharming covered front porch
- 22 days |
- 302 |
- 10 |
Zillow last checked:
Listing updated:
Listed by:
Denise Blevins 276-274-3142,
eXp Realty 866-825-7169
Source: SWVAR,MLS#: 111135
Facts & features
Interior
Bedrooms & bathrooms
- Bedrooms: 3
- Bathrooms: 2
- Full bathrooms: 2
- Main level bathrooms: 2
- Main level bedrooms: 3
Primary bedroom
- Level: Main
Bedroom 2
- Level: Main
Bedroom 3
- Level: Main
Bathroom
- Level: Main
Bathroom 2
- Level: Main
Dining room
- Level: Main
Family room
- Level: Main
Kitchen
- Level: Main
Living room
- Level: Main
Basement
- Area: 0
Heating
- Forced Air, Natural Gas
Cooling
- Central Air, Heat Pump
Appliances
- Included: Dishwasher, Gas Range, Microwave, Refrigerator, Tankless Water Heater
- Laundry: Main Level
Features
- Ceiling Fan(s), High Speed Internet
- Flooring: Tile, Wood
- Windows: Insulated Windows, Window Treatments
- Basement: Crawl Space,None
- Number of fireplaces: 1
- Fireplace features: Gas Log, One
Interior area
- Total structure area: 2,424
- Total interior livable area: 1,983 sqft
- Finished area above ground: 2,424
- Finished area below ground: 0
Video & virtual tour
Property
Parking
- Total spaces: 2
- Parking features: Attached, Concrete, Driveway, Garage, Garage Door Opener
- Attached garage spaces: 2
Features
- Stories: 1
- Patio & porch: Covered, Deck, Porch
- Fencing: None
- Has view: Yes
- Water view: None
- Waterfront features: None
Lot
- Size: 10,149 Square Feet
- Features: Cul-De-Sac, Level, Views
Details
- Parcel number: 141827A
- Zoning: A2
Construction
Type & style
- Home type: Townhouse
- Property subtype: Single Family Residence
Materials
- Vinyl Siding, Dry Wall
- Roof: Shingle
Condition
- Exterior Condition: Very Good,Interior Condition: Very Good
- Year built: 2015
Utilities & green energy
- Sewer: Public Sewer
- Water: Public
- Utilities for property: Natural Gas Connected
Community & HOA
Community
- Security: Security System, Smoke Detector(s), Security Cameras
- Subdivision: Meadowood at Wallace
HOA
- Has HOA: Yes
- HOA fee: $140 monthly
Location
- Region: Bristol
Financial & listing details
- Price per square foot: $222/sqft
- Tax assessed value: $322,400
- Annual tax amount: $1,386
- Date on market: 7/21/2026
- Road surface type: Paved
Estimated market value
Not available
Estimated sales range
Not available
Not available
Price history
| Date | Event | Price |
|---|---|---|
| 7/21/2026 | Listed for sale | $439,900-1.1%$222/sqft |
Source:  SWVAR #111135 Report a problem SWVAR #111135 Report a problem | ||
| 6/3/2026 | Listing removed | $444,900$224/sqft |
Source: eXp Realty #105926 Report a problem | ||
| 4/12/2026 | Price change | $444,900-1.1%$224/sqft |
Source: SWVAR #105926 Report a problem | ||
| 3/18/2026 | Listed for sale | $449,900$227/sqft |
Source: SWVAR #105926 Report a problem | ||
| 3/14/2026 | Contingent | $449,900$227/sqft |
Source: SWVAR #105926 Report a problem | ||
| 2/26/2026 | Listed for sale | $449,900+9.7%$227/sqft |
Source: SWVAR #105926 Report a problem | ||
| 6/25/2025 | Sold | $410,000-6.8%$207/sqft |
Source: SWVAR #99918 Report a problem | ||
| 5/25/2025 | Pending sale | $439,900+84.1%$222/sqft |
Source: SWVAR #99918 Report a problem | ||
| 9/18/2015 | Sold | $239,000$121/sqft |
Source: Public Record Report a problem | ||
Public tax history
| Year | Property taxes | Tax assessment |
|---|---|---|
| 2025 | $1,386 +17.4% | $322,400 +63.8% |
| 2024 | $1,181 | $196,800 |
| 2023 | $1,181 | $196,800 |
| 2022 | $1,181 | $196,800 |
| 2021 | $1,181 -8.3% | $196,800 |
| 2020 | $1,288 | $196,800 -3.8% |
| 2019 | $1,288 | $204,500 |
| 2018 | $1,288 +922.5% | $204,500 |
| 2017 | $126 | $204,500 +19.7% |
| 2016 | $126 | $170,900 +754.5% |
| 2015 | $126 | $20,000 |
Find assessor info on the county website
Monthly payment
Est. payment
Payment breakdown
Explore the cost of this home by adjusting the details. Changes won't be saved.Climate risks
Neighborhood: 24202
Nearby schools
GreatSchools rating
- 8/10High Point Elementary SchoolGrades: PK-5Distance: 2.6 mi
- 8/10Wallace Middle SchoolGrades: 6-8Distance: 0.4 mi
- 5/10John S. Battle High SchoolGrades: 9-12Distance: 1.8 mi
Schools provided by the listing agent
- Elementary: High Point
- Middle: Wallace
- High: John S Battle
Source: SWVAR. This data may not be complete. We recommend contacting the local school district to confirm school assignments for this home.
- $366,9003 bd2 ba1.9k sqft11504 Meadowood Dr, Bristol, VA 24202Off Market
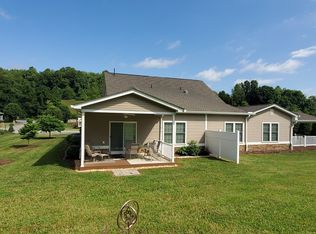
- $495,8003 bd2 ba1.6k sqft11514 Meadowood Dr, Bristol, VA 24202Off Market
- $333,8003 bd2 ba1.5k sqft11518 Meadowood Dr, Bristol, VA 24202Off Market
- $323,6002 bd3 ba1.6k sqft11513 Meadowood Dr, Bristol, VA 24202Off Market
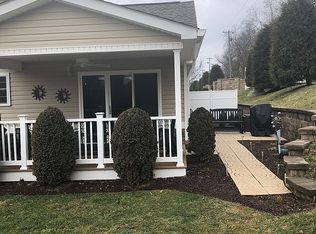
- $313,2002 bd3 ba1.6k sqft11517 Meadowood Dr, Bristol, VA 24202Off Market
- $347,6003 bd2 ba1.8k sqft11520 Meadowood Dr, Bristol, VA 24202Off Market
- $410,7003 bd2 ba462 sqft11521 Meadowood Dr, Bristol, VA 24202Off Market
- $347,9003 bd2 ba1.8k sqft11524 Meadowood Dr, Bristol, VA 24202Off Market
A local agent can set up tours, give advice and negotiate with sellers.
A local lender can help you make sure your offer is ready when you are.
Similar homes
- $424,9003 bd2 ba2.7k sqft5394 Dishner Valley Rd, Bristol, VA 24202For Sale

 MLS ID #110883, Eric Baker, Greater Impact Realty Kingsport. SWVAR
 - $399,0003 bd3 ba2.7k sqft15519 Lee Hwy, Bristol, VA 24202For Sale
 MLS ID #9998065, Lauren Griffin. TVRMLS
 - $479,0003 bd2 ba2.3k sqft23767 Archery Range Rd, Bristol, VA 24202For Sale
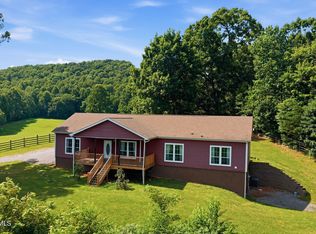 MLS ID #9997086, Jason Johnston. TVRMLS
 - $475,0004 bd3 ba2.2k sqft23395 Larwood Ln, Bristol, VA 24202For Sale
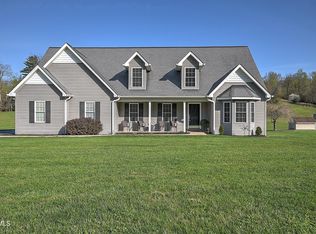 MLS ID #9993619, Jennifer Lusk. TVRMLS
 - $499,0004 bd3 ba2.1k sqft19418 Brandywine Rd, Bristol, VA 24202For SaleMLS ID #9995845, Jenny Woods. TVRMLS
- $360,0004 bd2 ba1.8k sqft329 Spring Hill Ter, Bristol, VA 24201For SaleMLS ID #9998934, David Buchanan. TVRMLS
- $403,0003 bd3 ba2.1k sqft3413 Reedy Creek Rd, Bristol, VA 24202For SaleMLS ID #11682690, Angela Anderson, Countryside Realty, LLC. My State MLS
- $525,0003 bd2 ba2.6k sqft311 Harvest Rd, Bristol, VA 24201For SaleMLS ID #9998525, Dan Bickley. TVRMLS
- $595,0003 bd2 ba2.6k sqft18348 Buffalo Pond Rd, Bristol, VA 24202For SaleMLS ID #9993958, Alexandria Rose. TVRMLS
- $439,5003 bd2 ba2.2k sqft19272 Old Jonesboro Rd, Abingdon, VA 24211For SaleMLS ID #9997252, Brooke Harris. TVRMLS
- $234,9003 bd2 ba1.6k sqft21111 Campground Rd, Bristol, VA 24202For SaleMLS ID #110324, Denise Blevins, eXp Realty. SWVAR
- $435,0003 bd3 ba2.1k sqft19301 Pleasant View Dr, Abingdon, VA 24211For SaleMLS ID #110079, Sandra Rhymer, Uptown Properties LLC. SWVAR
- $425,0004 bd3 ba2.2k sqft200 Tiffany Rd, Bristol, TN 37620For SaleMLS ID #9997966, Cody Davenport. TVRMLS
- $424,9003 bd3 ba2.3k sqft720 Bluff City Hwy, Bristol, TN 37620For SaleMLS ID #110526, Travis Dyson, Landmark Realty. SWVAR
- $340,0004 bd2 ba2.4k sqft1000 Garden Ln, Bristol, VA 24201For SaleMLS ID #9998296, Jeff Rountree. TVRMLS
- $650,0003 bd3 ba2.9k sqft16133 Lee Hwy, Bristol, VA 24202For SaleMLS ID #109818, Holly Humphrey, Summit Properties. SWVAR
- $499,9003 bd2 ba2.2k sqft16471B Spring Valley Rd, Abingdon, VA 24210For SaleMLS ID #110712, Karen Raines, Landmark Realty. SWVAR
- $440,0005 bd3 ba2.4k sqft20004 Avondale Rd, Abingdon, VA 24211For SaleMLS ID #9998842, Kashia Bordwine. TVRMLS
- $489,9003 bd2 ba2.5k sqft17926 Glenwood Dr, Abingdon, VA 24211For SaleMLS ID #111268, Denise Blevins, eXp Realty. SWVAR
- $285,0004 bd3 ba1.8k sqft255 Norwood Dr, Bristol, VA 24201For SaleMLS ID #110940, Shawn Banks, Property Executives Johnson City. SWVAR
