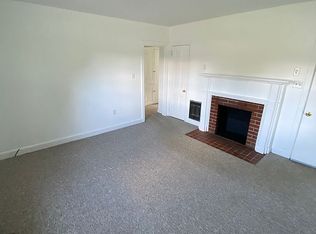
Step inside and discover a home that perfectly blends timeless character with an impressive list of modern upgrades. This beautifully updated 3-bedroom, 3-bath home offers the space and flexibility today's buyers are looking for, featuring a separate office, an additional family room, and beautifully refinished original hardwood flooring that adds warmth and charm throughout. The stunning kitchen has been completely refreshed with new cabinetry, quartz countertops, updated appliances, and stylish finishes that make it the heart of the home. The spacious rear sunroom/family room has been transformed into a comfortable year-round living space with new ceramic tile flooring and its own mini-split HVAC system, creating the perfect place to relax, entertain, or gather with family and friends. The inviting living room features a fireplace, while the spacious master suite offers a large walk-in closet and an impressive en suite bath complete with a custom tile shower and jetted tub. Recent improvements extend throughout the property and include new PEX and PVC plumbing, updated electrical service with a new circuit breaker panel, updated bath fixtures, new LED lighting, new ceiling fans, refreshed landscaping, and a new concrete side patio. Major system updates have already been completed, including a heat pump installed in 2024, replacement windows in 2011, and a roof installed in 2011. The driveway was professionally resealed in June 2026, adding to the home's well-maintained appearance. Situated on a large lot and conveniently located near area schools, grocery stores, shopping, and other everyday amenities, this move-in ready property offers the perfect combination of space, comfort, and convenience. All appliances, including the washer and dryer, are included, making your move even easier.
For sale
Price cut: $14.1K (7/10)
$424,900
720 Bluff City Hwy, Bristol, TN 37620
3beds
2,397sqft
:
Get pre-qualified$2,653/mo
Single Family Residence
Built in 1949
0.43 Acres Lot
$-- Zestimate®
$177/sqft
$-- HOA
What's special
Separate officeAdditional family roomStylish finishesCustom tile showerLarge lotLarge walk-in closetRefreshed landscaping
- 45 days |
- 737 |
- 27 |
Zillow last checked:
Listing updated:
Listed by:
Travis Dyson 276-492-8204,
Landmark Realty 276-525-4255
Source: SWVAR,MLS#: 110526
Facts & features
Interior
Bedrooms & bathrooms
- Bedrooms: 3
- Bathrooms: 3
- Full bathrooms: 3
Primary bedroom
- Level: Second
Bedroom 2
- Level: Second
Bedroom 3
- Level: Second
Bathroom
- Level: First
Bathroom 2
- Level: Second
Bathroom 3
- Level: Second
Dining room
- Level: First
Kitchen
- Level: First
Living room
- Level: First
Basement
- Area: 0
Heating
- Central, Heat Pump
Cooling
- Central Air, Heat Pump
Appliances
- Included: Dryer, Electric Range, Microwave, Refrigerator, Washer
Features
- Ceiling Fan(s), Newer Paint
- Flooring: Tile, Luxury Vinyl, Wood
- Windows: Insulated Windows
- Basement: Crawl Space,None
- Has fireplace: Yes
- Fireplace features: Brick
Interior area
- Total structure area: 2,397
- Total interior livable area: 2,397 sqft
- Finished area above ground: 2,397
- Finished area below ground: 0
Video & virtual tour
Property
Parking
- Parking features: Paved
Features
- Stories: 2
- Patio & porch: Covered, Patio, Porch
- Exterior features: See Remarks
- Fencing: None
- Water view: None
- Waterfront features: None
Lot
- Size: 0.43 Acres
- Dimensions: 0.43 ac +/-
- Features: Level
Details
- Parcel number: 037FB04300000
- Zoning: R2
Construction
Type & style
- Home type: SingleFamily
- Architectural style: Traditional
- Property subtype: Single Family Residence
Materials
- Brick
- Foundation: Block
- Roof: Shingle
Condition
- Year built: 1949
Utilities & green energy
- Sewer: Public Sewer
- Water: Public
- Utilities for property: Natural Gas Not Available
Community & HOA
HOA
- Has HOA: No
- Services included: None
Location
- Region: Bristol
Financial & listing details
- Price per square foot: $177/sqft
- Tax assessed value: $281,300
- Annual tax amount: $2,431
- Date on market: 6/11/2026
- Road surface type: Paved
Estimated market value
Not available
Estimated sales range
Not available
Not available
Price history
| Date | Event | Price |
|---|---|---|
| 7/10/2026 | Price change | $424,900-3.2%$177/sqft |
Source:  SWVAR #110526 Report a problem SWVAR #110526 Report a problem | ||
| 6/11/2026 | Listed for sale | $439,000+254%$183/sqft |
Source: SWVAR #110526 Report a problem | ||
| 10/20/2017 | Sold | $124,000-0.7%$52/sqft |
Source: TVRMLS #396315 Report a problem | ||
| 8/26/2017 | Listed for sale | $124,900+54.2%$52/sqft |
Source: Realty Executives Bristol #396315 Report a problem | ||
| 1/7/1999 | Sold | $81,000$34/sqft |
Source: Public Record Report a problem | ||
Public tax history
| Year | Property taxes | Tax assessment |
|---|---|---|
| 2025 | $2,432 +57.2% | $70,325 +115.7% |
| 2024 | $1,547 +8.1% | $32,600 |
| 2023 | $1,432 | $32,600 |
| 2022 | $1,432 | $32,600 |
| 2021 | -- | $32,600 +4.2% |
| 2020 | $1,480 +84.1% | $31,275 |
| 2019 | $804 -45.4% | $31,275 |
| 2018 | $1,473 0% | $31,275 |
| 2017 | $1,474 | $31,275 +7.4% |
| 2016 | $1,474 +11.1% | $29,125 +0% |
| 2014 | $1,326 | $29,118 |
| 2013 | $1,326 +0.8% | $29,118 |
| 2012 | $1,316 +4.7% | $29,118 +0.1% |
| 2011 | $1,257 | $29,097 |
| 2010 | $1,257 | $29,097 |
| 2009 | $1,257 | $29,097 |
| 2008 | -- | $29,097 +24.3% |
| 2007 | $1,159 +2.5% | $23,410 |
| 2006 | $1,131 +1.5% | $23,410 +1.5% |
| 2005 | $1,114 -3.8% | $23,054 |
| 2004 | $1,157 +26.6% | $23,054 +18.6% |
| 2002 | $914 | $19,445 |
| 2001 | -- | $19,445 -72.2% |
| 2000 | -- | $69,850 |
Find assessor info on the county website
Monthly payment
Est. payment
Payment breakdown
Explore the cost of this home by adjusting the details. Changes won't be saved.Climate risks
Neighborhood: 37620
Nearby schools
GreatSchools rating
- 7/10Haynesfield Elementary SchoolGrades: PK-5Distance: 0.7 mi
- 5/10Bristol Tennessee Middle SchoolGrades: 6-8Distance: 1.6 mi
- 7/10Tennessee High SchoolGrades: 9-12Distance: 1.4 mi
Schools provided by the listing agent
- Elementary: Haynesfield
- Middle: Vance
- High: Tennessee
Source: SWVAR. This data may not be complete. We recommend contacting the local school district to confirm school assignments for this home.
- $292,600-- bd2 ba2k sqft716 Bluff City Hwy, Bristol, TN 37620Off Market
- $180,300-- bd2 ba1.2k sqft1855 Holston Dr, Bristol, TN 37620Off Market
- $314,5004 bd2 ba2.3k sqft1851 Holston Dr, Bristol, TN 37620Off Market

- $258,4004 bd2 ba2.2k sqft710 Bluff City Hwy, Bristol, TN 37620Off Market
- $159,800-- bd1 ba1.4k sqft1859 Holston Dr, Bristol, TN 37620Off Market
- $205,400-- bd2 ba1.3k sqft1845 Holston Dr, Bristol, TN 37620Off Market
- $213,400-- bd2 ba1k sqft105 Carla St, Bristol, TN 37620Off Market
- $241,1002 bd2 ba1.4k sqft110 Rutherford Ln, Bristol, TN 37620Off Market
A local agent can set up tours, give advice and negotiate with sellers.
A local lender can help you make sure your offer is ready when you are.
Similar homes
- $464,9004 bd2 ba2.2k sqft1461 Holston Dr, Bristol, TN 37620For Sale
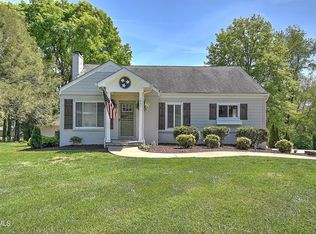 MLS ID #9994321, Brie Kite. TVRMLS
 - $439,9004 bd3 ba2.2k sqft200 Tiffany Rd, Bristol, TN 37620For Sale
 MLS ID #9997966, Cody Davenport. TVRMLS
 - $424,9003 bd2 ba2.7k sqft5394 Dishner Valley Rd, Bristol, VA 24202For Sale

 MLS ID #110883, Eric Baker, Greater Impact Realty Kingsport. SWVAR
 - $339,7775 bd2 ba2.9k sqft329 Old Stage Trl, Bristol, TN 37620For Sale
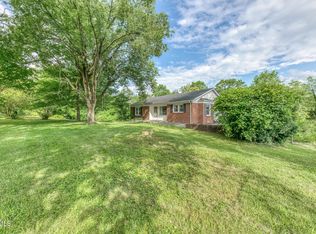 MLS ID #9996303, Scott Smile. TVRMLS
 - $240,0003 bd2 ba1.2k sqft907 Marion Ave, Bristol, TN 37620For SaleMLS ID #9996896, Brie Kite. TVRMLS
- $254,0004 bd2 ba1.4k sqft1020 Florida Ave, Bristol, TN 37620For SaleMLS ID #9997334, Cassandra Jackson. TVRMLS
- $475,0004 bd3 ba2.2k sqft23395 Larwood Ln, Bristol, VA 24202For SaleMLS ID #9993619, Jenny Brown. TVRMLS
- $259,9004 bd2 ba1.3k sqft1403 Rock Rose Rd, Bristol, TN 37620For SaleMLS ID #9997675, Amy Booher. TVRMLS
- $249,9003 bd1 ba2.1k sqft344 Crossway Rd, Bristol, VA 24201For SaleMLS ID #9998552, Alexandria Rose. TVRMLS
- $399,0003 bd3 ba2.7k sqft15519 Lee Hwy, Bristol, VA 24202For SaleMLS ID #9998065, Lauren Griffin. TVRMLS
- $539,0005 bd2 ba2.6k sqft845 Highway 44, Bristol, TN 37620For SaleMLS ID #9991119, Scott Henninger. TVRMLS
- $439,9003 bd2 ba1.9k sqft11500 Meadowood Dr, Bristol, VA 24202For SaleMLS ID #111135, Denise Blevins, eXp Realty. SWVAR
- $479,0003 bd2 ba2.3k sqft23767 Archery Range Rd, Bristol, VA 24202For SaleMLS ID #9997086, Jason Johnston. TVRMLS
- $435,0003 bd3 ba2.1k sqft19301 Pleasant View Dr, Abingdon, VA 24211For SaleMLS ID #110079, Sandra Rhymer, Uptown Properties LLC. SWVAR
- $443,0003 bd2 ba2.2k sqft19272 Old Jonesboro Rd, Abingdon, VA 24211For SaleMLS ID #9997252, Brooke Harris. TVRMLS
- $324,9004 bd2 ba1.9k sqft1260 King Mill Pike, Bristol, VA 24201For SaleMLS ID #110469, Jim Griffin, LPT Realty LLC. SWVAR
- $269,0003 bd2 ba2k sqft1411 Island Rd, Bristol, VA 24201For SaleMLS ID #110637, Donna Bise, Matt Smith Realty. SWVAR
- $289,0003 bd3 ba1.9k sqft305 Texas Ave, Bristol, VA 24201For SaleMLS ID #109677, Linda Day, Powell Realtors. SWVAR
- $369,5003 bd2 ba1.3k sqft17461 Wyndale Rd, Abingdon, VA 24210For SaleMLS ID #110586, Matt Smith, Matt Smith Realty. SWVAR
- $459,9004 bd4 ba2.5k sqft1113 Berry Rd, Elizabethton, TN 37643For SaleMLS ID #9996982, Sharron Saidla. TVRMLS
