Spacious & Upgraded Custom Home in Osprey Landing – A Hidden Gem Near Lakewood Ranch! Welcome to Osprey Landing, a charming and quiet community tucked away just north of Lakewood Ranch—where you get all the conveniences without the high HOA and CDD fees! Nestled on a peaceful road south of Copperlefe and west of GreyHawk Landing, this home offers easy access to SR 64, Lakewood Ranch Blvd, and I-75, making commuting and exploring a breeze. Step inside this custom-built CalAtlantic home and be wowed by its wide hallways, open-concept layout, and designer upgrades. The front of the home features a dedicated office, two generously sized guest bedrooms, a half bath, and a full bath—perfect for guests or family. As you move down the hall, the expansive great room welcomes you with a chef’s kitchen that boasts an immense island, spacious dining area, and a flexible family room that can double as a second office or bonus space. The large living area flows seamlessly to the covered lanai and private, fenced backyard—perfect for enjoying stunning Florida sunsets. The primary retreat is tucked away in the rear of the home, offering maximum privacy and a spa-like ensuite bath. On the opposite side, you'll find an oversized bedroom with a walk-in closet and private bath—ideal for a multigenerational setup or in-law suite. This home lives larger than its square footage suggests and is an incredible value for its size and location. Enjoy being just minutes from Lakewood Ranch Main Street, Waterside Place, downtown Bradenton, Sarasota, Tampa, St. Pete, and, of course, the world-famous beaches of Southwest Florida. Don’t miss this rare opportunity—schedule your private tour today!
Sold for $540,000
$540,000
11569 11TH AVENUE E, BRADENTON, FL 34212
4beds
2,822sqft
Single Family Residence
Built in 2016
7,222 Square Feet Lot
$526,500 Zestimate®
$191/sqft
$3,876 Estimated rent
Home value
$526,500
$479,000 - $579,000
$3,876/mo
Zestimate® history
Owner options
List your home for rent
$3,876/mo
Rent Zestimate®
Find your next renter with Zillow Rental Manager. Plus, with online applications, you can quickly screen prospective tenants – for free.
$3,876/mo
Rent Zestimate®
Refinance and save
$3,746/mo
Est. payment
Refinancing to a lower rate could help reduce your monthly payments and save thousands over the life of the loan.
$3,746/mo
Est. payment
Explore your selling options
Work with a Zillow partner agent
Leverage their expertise and Zillow's premium Showcase listings to get your home seen by more buyers.
Get startedList with your own agent
Get your home in front of millions of buyers by listing it on Zillow.
Learn how to do itSell it yourself
Take full control of how buyers see your home on Zillow by listing For Sale by Owner (FSBO).
List your homeWhat's special
Zillow last checked:
Listing updated:
Listed by:
Jeremy Hartmark 941-807-0740,
LPT REALTY, LLC 877-366-2213
Bought with:
Summer Baker PA, 3323333
RE/MAX CHAMPIONS
Source: Stellar MLS,MLS#: A4645405 Originating MLS: Orlando Regional
Originating MLS: Orlando Regional
Facts & features
Interior
Bedrooms & bathrooms
- Bedrooms: 4
- Bathrooms: 4
- Full bathrooms: 3
- 1/2 bathrooms: 1
Primary bedroom
- Features: Walk-In Closet(s)
- Level: First
- Area: 224 Square Feet
- Dimensions: 14x16
Bedroom 2
- Features: Walk-In Closet(s)
- Level: First
- Area: 286 Square Feet
- Dimensions: 11x26
Bedroom 3
- Features: Built-in Closet
- Level: First
- Area: 120 Square Feet
- Dimensions: 10x12
Balcony porch lanai
- Level: First
- Area: 270 Square Feet
- Dimensions: 10x27
Dining room
- Level: First
- Area: 132 Square Feet
- Dimensions: 11x12
Family room
- Level: First
- Area: 154 Square Feet
- Dimensions: 11x14
Kitchen
- Level: First
- Area: 192 Square Feet
- Dimensions: 12x16
Living room
- Level: First
- Area: 320 Square Feet
- Dimensions: 16x20
Office
- Level: First
- Area: 120 Square Feet
- Dimensions: 10x12
Heating
- Central, Electric
Cooling
- Central Air
Appliances
- Included: Dishwasher, Disposal, Dryer, Microwave, Range, Refrigerator, Washer
- Laundry: Laundry Room
Features
- Ceiling Fan(s), High Ceilings, Kitchen/Family Room Combo, Living Room/Dining Room Combo, Open Floorplan, Primary Bedroom Main Floor, Solid Surface Counters, Split Bedroom, Stone Counters, Thermostat, Walk-In Closet(s)
- Flooring: Carpet, Luxury Vinyl
- Doors: Sliding Doors
- Has fireplace: No
Interior area
- Total structure area: 3,846
- Total interior livable area: 2,822 sqft
Property
Parking
- Total spaces: 2
- Parking features: Garage - Attached
- Attached garage spaces: 2
Features
- Levels: One
- Stories: 1
- Patio & porch: Enclosed, Front Porch, Patio, Rear Porch, Screened
- Exterior features: Lighting, Rain Gutters, Sidewalk
- Fencing: Vinyl
Lot
- Size: 7,222 Square Feet
Details
- Parcel number: 564733759
- Zoning: RES
- Special conditions: None
Construction
Type & style
- Home type: SingleFamily
- Architectural style: Coastal
- Property subtype: Single Family Residence
Materials
- Block, Stucco
- Foundation: Slab
- Roof: Shingle
Condition
- New construction: No
- Year built: 2016
Utilities & green energy
- Sewer: Public Sewer
- Water: Public
- Utilities for property: Cable Connected, Electricity Connected, Private, Sewer Connected, Street Lights, Underground Utilities, Water Connected
Community & HOA
Community
- Features: Park, Playground
- Pet fee: $0 monthly
- Subdivision: OSPREY LANDING
HOA
- Has HOA: Yes
- Amenities included: Park, Playground
- Services included: Common Area Taxes, Maintenance Grounds, Manager
- HOA fee: $136 monthly
- HOA name: Sunstate Management Group/ Nicole Banks
- HOA phone: 941-870-4920
Location
- Region: Bradenton
Financial & listing details
- Price per square foot: $191/sqft
- Tax assessed value: $466,434
- Annual tax amount: $4,426
- Date on market: 3/19/2025
- Cumulative days on market: 199 days
- Listing terms: Cash,Conventional,VA Loan
- Ownership: Fee Simple
- Total actual rent: 0
- Electric utility on property: Yes
- Road surface type: Asphalt
Price history
| Date | Event | Price |
|---|---|---|
| 5/28/2025 | Sold | $540,000-1.8%$191/sqft |
Source:  Stellar MLS #A4645405 Report a problem Stellar MLS #A4645405 Report a problem | ||
| 4/12/2025 | Pending sale | $550,000$195/sqft |
Source: Stellar MLS #A4645405 Report a problem | ||
| 3/19/2025 | Listed for sale | $550,000-1.8%$195/sqft |
Source: Stellar MLS #A4645405 Report a problem | ||
| 3/14/2025 | Listing removed | $560,000$198/sqft |
Source: Stellar MLS #A4611937 Report a problem | ||
| 2/26/2025 | Price change | $560,000-2.6%$198/sqft |
Source: Stellar MLS #A4611937 Report a problem | ||
| 2/1/2025 | Price change | $575,000-3.8%$204/sqft |
Source: Stellar MLS #A4611937 Report a problem | ||
| 1/15/2025 | Listed for sale | $598,000+4%$212/sqft |
Source: Stellar MLS #A4611937 Report a problem | ||
| 9/22/2024 | Listing removed | $575,000$204/sqft |
Source: Stellar MLS #A4611937 Report a problem | ||
| 8/12/2024 | Price change | $575,000-3.4%$204/sqft |
Source: Stellar MLS #A4611937 Report a problem | ||
| 7/29/2024 | Price change | $595,000-1.7%$211/sqft |
Source: Stellar MLS #A4611937 Report a problem | ||
| 7/7/2024 | Price change | $605,000-2.1%$214/sqft |
Source: Stellar MLS #A4611937 Report a problem | ||
| 5/29/2024 | Listed for sale | $618,000+67%$219/sqft |
Source: Stellar MLS #A4611937 Report a problem | ||
| 3/24/2021 | Listing removed | -- |
Source: Owner Report a problem | ||
| 10/23/2018 | Sold | $370,000+0%$131/sqft |
Source: Public Record Report a problem | ||
| 9/4/2018 | Listed for sale | $369,990+0%$131/sqft |
Source: Owner Report a problem | ||
| 6/16/2018 | Listing removed | $369,900$131/sqft |
Source: KELLER WILLIAMS REALTY SELECT #A4214757 Report a problem | ||
| 6/12/2018 | Price change | $369,900-2.6%$131/sqft |
Source: KELLER WILLIAMS REALTY SELECT #A4214757 Report a problem | ||
| 5/20/2018 | Price change | $379,900+2.7%$135/sqft |
Source: KELLER WILLIAMS REALTY SELECT #A4214757 Report a problem | ||
| 4/24/2018 | Listed for sale | $369,900+3.9%$131/sqft |
Source: KELLER WILLIAMS REALTY SELECT #A4214757 Report a problem | ||
| 3/24/2017 | Sold | $356,000$126/sqft |
Source: Public Record Report a problem | ||
Public tax history
| Year | Property taxes | Tax assessment |
|---|---|---|
| 2025 | $4,556 +2.9% | $340,383 +2.9% |
| 2024 | $4,427 +1.2% | $330,790 +3% |
| 2023 | $4,373 +2.7% | $321,155 +3% |
| 2022 | $4,258 -0.2% | $311,801 +3% |
| 2021 | $4,268 +0.7% | $302,719 +1.4% |
| 2020 | $4,237 -3.1% | $298,539 -1.9% |
| 2019 | $4,374 | $304,315 -0.7% |
| 2018 | $4,374 -2.1% | $306,438 -2.2% |
| 2017 | $4,466 | $313,232 |
Find assessor info on the county website
Neighborhood: 34212
Nearby homes
- $434,8004 bd3 ba2.2k sqft11607 11th Ave E, Bradenton, FL 34212Off Market

- $547,9004 bd4 ba3k sqft11565 11th Ave E, Bradenton, FL 34212Off Market
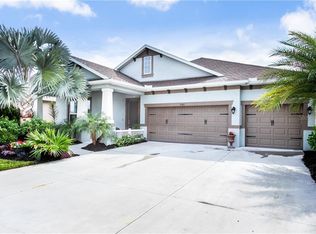
- $596,5004 bd4 ba2.8k sqft11611 11th Ave E, Bradenton, FL 34212Off Market
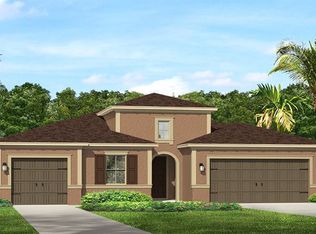
- $440,6004 bd3 ba2.2k sqft11561 11th Ave E, Bradenton, FL 34212Off Market
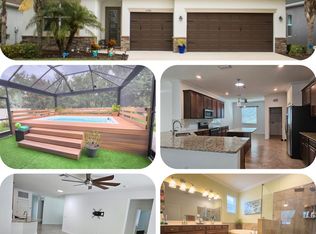
- $472,2004 bd3 ba2.5k sqft11570 11th Ave E, Bradenton, FL 34212Off Market
- $480,9004 bd3 ba2.6k sqft11566 11th Ave E, Bradenton, FL 34212Off Market
- $528,7004 bd3 ba2.8k sqft11557 11th Ave E, Bradenton, FL 34212Off Market
- $454,8003 bd3 ba2.4k sqft11615 11th Ave E, Bradenton, FL 34212Off Market
Nearby schools
GreatSchools rating
- 7/10Freedom Elementary SchoolGrades: PK-5Distance: 1.2 mi
- 8/10Carlos E. Haile Middle SchoolGrades: 6-8Distance: 1.3 mi
- 5/10Parrish Community High SchoolGrades: 9-12Distance: 6.7 mi
Schools provided by the listing agent
- Elementary: Freedom Elementary
- Middle: Carlos E. Haile Middle
- High: Parrish Community High
Source: Stellar MLS. This data may not be complete. We recommend contacting the local school district to confirm school assignments for this home.
Get a cash offer in 3 minutes
Find out how much your home could sell for in as little as 3 minutes with a no-obligation cash offer.
Estimated market value
$526,500
Get a cash offer in 3 minutes
Find out how much your home could sell for in as little as 3 minutes with a no-obligation cash offer.
Estimated market value
$526,500
- Florida
- Manatee County
- Bradenton
- 34212
- 11569 11TH AVENUE E
Nearby cities
Nearby neighborhoods
Nearby zip codes
Other Bradenton Topics
