Welcome to this charming two-story home in the highly sought-after Sea Pines Village at Savannah community, located just minutes from E University Drive in Savannah, TX. Enjoy a peaceful neighborhood setting with easy access to shopping, dining, and major commuter routes.
This well-maintained home features a 2-car detached rear-entry garage, a fenced backyard, a covered back patio, and a classic rocking chair front porch—perfect for relaxing mornings and evenings.
Inside, the main level offers a flexible office or bonus room at the front of the home, followed by a spacious open-concept living area. The living room offers direct views of the eat-in kitchen with a breakfast bar, and the dining area seamlessly connects the space, ideal for entertaining.
The primary suite is located on the main level and includes dual sinks, a soaking tub, a glass-framed shower, and a walk-in closet.
Upstairs, you’ll find a large loft, three additional bedrooms, and a full bathroom. The loft area opens onto a private balcony, offering a quiet spot to enjoy the outdoors.
As a resident of Savannah, you’ll have access to resort-style community amenities, including a clubhouse, pools, fitness center, tennis courts, jogging and biking trails, greenbelts and lakes, playgrounds, and fishing areas—making it easy to stay active and connected year-round.
Don't miss your opportunity to own this spacious home in a vibrant, amenity-rich community!
Discounted rate options and no lender fee future refinancing may be available for qualified buyers of this home.
Sold
Price Unknown
1157 Appalachian Ln, Aubrey, TX 76227
4beds
2,323sqft
Single Family Residence
Built in 2008
4,617 Square Feet Lot
$302,100 Zestimate®
$--/sqft
$2,576 Estimated rent
Home value
$302,100
$278,000 - $326,000
$2,576/mo
Zestimate® history
Owner options
List your home for rent
$2,576/mo
Rent Zestimate®
Find your next renter with Zillow Rental Manager. Plus, with online applications, you can quickly screen prospective tenants – for free.
$2,576/mo
Rent Zestimate®
Refinance and save
$557/mo
Est. payment
Refinancing to a lower rate could help reduce your monthly payments and save thousands over the life of the loan.
$557/mo
Est. payment
Explore your selling options
Work with a Zillow partner agent
Leverage their expertise and Zillow's premium Showcase listings to get your home seen by more buyers.
Get startedList with your own agent
Get your home in front of millions of buyers by listing it on Zillow.
Learn how to do itSell it yourself
Take full control of how buyers see your home on Zillow by listing For Sale by Owner (FSBO).
List your homeWhat's special
Private balconyLarge loftDining areaEat-in kitchenCovered back patioSoaking tubFenced backyard
Zillow last checked:
Listing updated:
Listed by:
Darren Snow 0722951 817-846-5671,
Orchard Brokerage 844-819-1373
Bought with:
Eric Keathly
Texas Premier Realty North Cen
Source: NTREIS,MLS#: 21037054
Facts & features
Interior
Bedrooms & bathrooms
- Bedrooms: 4
- Bathrooms: 3
- Full bathrooms: 2
- 1/2 bathrooms: 1
Primary bedroom
- Features: Ceiling Fan(s), Dual Sinks, En Suite Bathroom, Garden Tub/Roman Tub, Separate Shower, Walk-In Closet(s)
- Level: First
- Dimensions: 12 x 16
Kitchen
- Features: Built-in Features, Eat-in Kitchen, Stone Counters
- Level: First
- Dimensions: 11 x 8
Living room
- Features: Ceiling Fan(s), Fireplace
- Level: First
- Dimensions: 17 x 14
Heating
- Central, Electric
Cooling
- Central Air, Ceiling Fan(s)
Appliances
- Included: Dishwasher, Gas Range, Microwave, Refrigerator
- Laundry: Common Area
Features
- Double Vanity, Eat-in Kitchen, Open Floorplan, Walk-In Closet(s)
- Flooring: Carpet, Laminate, Tile
- Windows: Window Coverings
- Has basement: No
- Number of fireplaces: 1
- Fireplace features: Living Room
Interior area
- Total interior livable area: 2,323 sqft
Property
Parking
- Total spaces: 2
- Parking features: Door-Single, Driveway, Garage, Garage Faces Rear
- Garage spaces: 2
- Has uncovered spaces: Yes
Features
- Levels: Two
- Stories: 2
- Patio & porch: Patio, Covered
- Pool features: None, Community
- Fencing: Back Yard
Lot
- Size: 4,617 Square Feet
- Features: Corner Lot, Subdivision
- Residential vegetation: Grassed
Details
- Parcel number: R284360
Construction
Type & style
- Home type: SingleFamily
- Architectural style: Traditional,Detached
- Property subtype: Single Family Residence
Materials
- Other
- Foundation: Slab
- Roof: Composition
Condition
- Year built: 2008
Utilities & green energy
- Sewer: Public Sewer
- Water: Public
- Utilities for property: Sewer Available, Water Available
Community & HOA
Community
- Features: Curbs, Pool, Sidewalks, Tennis Court(s)
- Subdivision: Sea Pines Village At Savannah
HOA
- Has HOA: Yes
- Services included: Association Management
- HOA fee: $557 annually
- HOA name: GrandManors
- HOA phone: 972-346-3020
Location
- Region: Aubrey
Financial & listing details
- Tax assessed value: $354,645
- Annual tax amount: $8,288
- Date on market: 8/20/2025
- Cumulative days on market: 148 days
- Listing terms: Cash,Conventional,VA Loan
Price history
| Date | Event | Price |
|---|---|---|
| 2/13/2026 | Sold | -- |
Source: NTREIS #21037054 Report a problem | ||
| 1/27/2026 | Pending sale | $360,000$155/sqft |
Source: NTREIS #21037054 Report a problem | ||
| 1/16/2026 | Contingent | $360,000$155/sqft |
Source: NTREIS #21037054 Report a problem | ||
| 12/18/2025 | Price change | $360,000-1.4%$155/sqft |
Source: NTREIS #21037054 Report a problem | ||
| 10/11/2025 | Price change | $365,000-1.4%$157/sqft |
Source: NTREIS #21037054 Report a problem | ||
| 10/2/2025 | Price change | $370,000-1.3%$159/sqft |
Source: NTREIS #21037054 Report a problem | ||
| 9/4/2025 | Price change | $375,000-2.6%$161/sqft |
Source: NTREIS #21037054 Report a problem | ||
| 8/20/2025 | Listed for sale | $385,000+51.1%$166/sqft |
Source: NTREIS #21037054 Report a problem | ||
| 5/1/2020 | Sold | -- |
Source: Agent Provided Report a problem | ||
| 3/31/2020 | Pending sale | $254,800$110/sqft |
Source: Keller Williams Realty #14283266 Report a problem | ||
| 3/20/2020 | Listed for sale | $254,800+34.2%$110/sqft |
Source: Keller Williams Realty #14283266 Report a problem | ||
| 2/23/2015 | Listing removed | $1,650$1/sqft |
Source: Ginny Laughlin Real Estate #13092852 Report a problem | ||
| 2/12/2015 | Listed for rent | $1,650$1/sqft |
Source: Ginny Laughlin Real Estate #13092852 Report a problem | ||
| 2/11/2015 | Sold | -- |
Source: Agent Provided Report a problem | ||
| 1/2/2015 | Pending sale | $189,900$82/sqft |
Source: RE/MAX Associates of Arlington #13052171 Report a problem | ||
| 11/13/2014 | Listed for sale | $189,900$82/sqft |
Source: RE/MAX Associates of Arlington #13052171 Report a problem | ||
Public tax history
| Year | Property taxes | Tax assessment |
|---|---|---|
| 2025 | $8,061 -2.7% | $354,645 -4.8% |
| 2024 | $8,288 -2.3% | $372,520 -1.8% |
| 2023 | $8,483 +8.1% | $379,416 +20.4% |
| 2022 | $7,850 +18.2% | $315,231 +21.6% |
| 2021 | $6,639 +0.6% | $259,330 +2.1% |
| 2020 | $6,601 -2.4% | $254,114 0% |
| 2019 | $6,763 +3.8% | $254,212 +6.6% |
| 2018 | $6,514 +12.4% | $238,578 +6.3% |
| 2017 | $5,796 | $224,425 +8% |
| 2016 | $5,796 +21.8% | $207,846 +9.5% |
| 2015 | $4,758 | $189,868 +7% |
| 2014 | $4,758 | $177,389 +10% |
| 2013 | $4,758 | $161,263 +1.9% |
| 2012 | -- | $158,232 -0.5% |
| 2011 | -- | $159,008 -6.3% |
| 2010 | -- | $169,685 +2.9% |
| 2009 | -- | $164,862 +478.5% |
| 2007 | -- | $28,500 |
| 2006 | $886 | $28,500 |
Find assessor info on the county website
Neighborhood: Savannah
Nearby homes
- $290,1003 bd2 ba2.1k sqft1153 Appalachian Ln, Aubrey, TX 76227Off Market

- $273,7003 bd2 ba1.4k sqft1201 Appalachian Ln, Aubrey, TX 76227Off Market
- $314,4004 bd2 ba2k sqft1149 Appalachian Ln, Aubrey, TX 76227Off Market
- $313,0004 bd3 ba2.5k sqft1205 Appalachian Ln, Aubrey, TX 76227Off Market
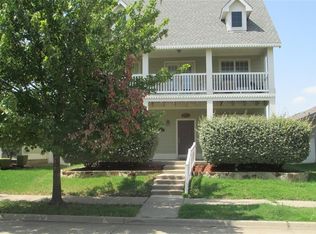
- $307,8003 bd2 ba2.1k sqft1204 Charleston Ln, Aubrey, TX 76227Off Market
- $318,6004 bd3 ba2.4k sqft1145 Appalachian Ln, Aubrey, TX 76227Off Market
- $366,0004 bd3 ba3k sqft1208 Charleston Ln, Aubrey, TX 76227Off Market
- $261,9003 bd2 ba1.3k sqft1209 Appalachian Ln, Aubrey, TX 76227Off Market
Nearby schools
GreatSchools rating
- 4/10Savannah Elementary SchoolGrades: PK-5Distance: 0.5 mi
- 6/10Pat Hagan Cheek Middle SchoolGrades: 6-8Distance: 1.1 mi
- 4/10Ray E Braswell High SchoolGrades: 9-12Distance: 1.2 mi
Schools provided by the listing agent
- Elementary: Savannah
- Middle: Navo
- High: Ray Braswell
- District: Denton ISD
Source: NTREIS. This data may not be complete. We recommend contacting the local school district to confirm school assignments for this home.
Get a cash offer in 3 minutes
Find out how much your home could sell for in as little as 3 minutes with a no-obligation cash offer.
Estimated market value
$302,100
Get a cash offer in 3 minutes
Find out how much your home could sell for in as little as 3 minutes with a no-obligation cash offer.
Estimated market value
$302,100
- Texas
- Denton County
- Aubrey
- 76227
- Savannah
- 1157 Appalachian Ln
