Luxury Waterfront Estate in Lake Orion! Experience exceptional lakeside living in this custom-built home on over a third of an acre at the end of a peaceful cul-de-sac. With 168 feet of rare canal frontage and direct access to open water, it’s ideal for boating, jet skiing, or relaxing by the shore. Designed with quality and updated for efficiency, upgrades include energy-efficient Jeld-Wen Low-E windows, a new dual-zoned Bryant furnace, high-efficiency hot water tank 24', and updated AC 18'. The main level showcases wide-plank cherrywood floors sanded in 24', soaring 18-ft ceilings, and a floor-to-ceiling stone fireplace framed by a wall of windows with tranquil water views. The gourmet kitchen features custom maple cabinetry, granite counters, a large island, and premium appliances—Wolf gas range with stone hood, Sub-Zero fridge, GE Monogram microwave, and KitchenAid dishwasher. A remodeled walk-in pantry 24' and updated laundry room with quartz counters add practical elegance. The main-floor primary suite is a serene retreat with private deck access and a spa-inspired bath offering an oversized steam shower, freestanding jetted tub! Upstairs features an open loft (optional 5th bedroom), two bedrooms with Jack-and-Jill bath, and a third guest suite with sink rough-in—ideal for guests or private office. The professionally finished walkout lower level 18' offers daylight windows, a second kitchen with stainless appliances and granite, roll-up serving window, rec room, stylish bath, and fourth bedroom with built-ins. Outdoor living shines with a glass-railed deck, covered front porch, sandy beach, landscaped yard, and private dock. Additional features include James Hardie siding, whole-house generator 24', solid-core interior doors 24', new carpet, central vacuum rough-in, and designer lighting throughout. More than a home—it’s a lifestyle. Don’t miss this rare opportunity to own one of Lake Orion’s finest waterfronts. “Where Living is a Vacation.”
Sold for $1,237,000
$1,237,000
1157 Arbroak Ct, Lake Orion, MI 48362
4beds
3,929sqft
Single Family Residence
Built in 2006
0.38 Acres Lot
$1,264,900 Zestimate®
$315/sqft
$6,253 Estimated rent
Home value
$1,264,900
$1.18M - $1.37M
$6,253/mo
Zestimate® history
Owner options
List your home for rent
$6,253/mo
Rent Zestimate®
Find your next renter with Zillow Rental Manager. Plus, with online applications, you can quickly screen prospective tenants – for free.
$6,253/mo
Rent Zestimate®
Refinance and save
$6,611/mo
Est. payment
Refinancing to a lower rate could help reduce your monthly payments and save thousands over the life of the loan.
$6,611/mo
Est. payment
Explore your selling options
Work with a Zillow partner agent
Leverage their expertise and Zillow's premium Showcase listings to get your home seen by more buyers.
Get startedList with your own agent
Get your home in front of millions of buyers by listing it on Zillow.
Learn how to do itSell it yourself
Take full control of how buyers see your home on Zillow by listing For Sale by Owner (FSBO).
List your homeWhat's special
Zillow last checked:
Listing updated:
Listed by:
Daniel DeYonker 586-405-0239,
EXP Realty Rochester
Bought with:
Daniel DeYonker, 6502371705
EXP Realty Rochester
Source: Realcomp II,MLS#: 20250037877
Facts & features
Interior
Bedrooms & bathrooms
- Bedrooms: 4
- Bathrooms: 4
- Full bathrooms: 3
- 1/2 bathrooms: 1
Primary bedroom
- Level: Entry
- Area: 195
- Dimensions: 15 x 13
Bedroom
- Level: Second
- Area: 192
- Dimensions: 16 x 12
Bedroom
- Level: Second
- Area: 228
- Dimensions: 19 x 12
Bedroom
- Level: Basement
- Area: 196
- Dimensions: 14 x 14
Primary bathroom
- Level: Entry
- Area: 117
- Dimensions: 13 x 9
Other
- Level: Second
- Area: 77
- Dimensions: 7 x 11
Other
- Level: Basement
- Area: 63
- Dimensions: 9 x 7
Other
- Level: Entry
- Area: 32
- Dimensions: 8 x 4
Family room
- Level: Basement
- Area: 450
- Dimensions: 30 x 15
Great room
- Level: Entry
- Area: 361
- Dimensions: 19 x 19
Kitchen
- Level: Entry
- Area: 336
- Dimensions: 21 x 16
Other
- Level: Basement
- Area: 238
- Dimensions: 17 x 14
Laundry
- Level: Entry
- Area: 72
- Dimensions: 9 x 8
Loft
- Level: Second
- Area: 342
- Dimensions: 18 x 19
Sitting room
- Level: Second
- Area: 80
- Dimensions: 10 x 8
Heating
- Forced Air, Natural Gas
Cooling
- Ceiling Fans, Central Air
Appliances
- Included: Built In Refrigerator, Convection Oven, Dishwasher, Dryer, Energy Star Qualified Dryer, Energy Star Qualified Washer, Free Standing Gas Oven, Microwave, Self Cleaning Oven, Stainless Steel Appliances, Vented Exhaust Fan, Washer, Water Softener Owned
Features
- Central Vacuum, Jetted Tub, Wet Bar
- Basement: Finished,Full,Walk Out Access
- Has fireplace: Yes
- Fireplace features: Gas, Great Room
Interior area
- Total interior livable area: 3,929 sqft
- Finished area above ground: 2,629
- Finished area below ground: 1,300
Property
Parking
- Total spaces: 2.5
- Parking features: Twoand Half Car Garage, Attached, Garage Faces Front
- Attached garage spaces: 2.5
Features
- Levels: One And One Half
- Stories: 1.5
- Entry location: GroundLevel
- Pool features: None
- On waterfront: Yes
- Waterfront features: All Sports Lake, Canal Front, Lake Privileges
- Body of water: Lake Orion
Lot
- Size: 0.38 Acres
- Dimensions: 58 x 179 x 168 x 156
Details
- Parcel number: 0910127041
- Special conditions: Short Sale No,Standard
Construction
Type & style
- Home type: SingleFamily
- Architectural style: Colonial
- Property subtype: Single Family Residence
Materials
- Brick, Concrete
- Foundation: Basement, Poured
- Roof: Asphalt
Condition
- New construction: No
- Year built: 2006
- Major remodel year: 2024
Utilities & green energy
- Sewer: Septic Tank
- Water: Well
Community & HOA
Community
- Subdivision: MARINA PARK ESTATES
HOA
- Has HOA: No
Location
- Region: Lake Orion
Financial & listing details
- Price per square foot: $315/sqft
- Tax assessed value: $217,650
- Annual tax amount: $7,737
- Date on market: 5/28/2025
- Cumulative days on market: 19 days
- Listing agreement: Exclusive Right To Sell
- Listing terms: Cash,Conventional
- Exclusions: Exclusion(s) Do Not Exist
Price history
| Date | Event | Price |
|---|---|---|
| 6/10/2025 | Sold | $1,237,000+3.1%$315/sqft |
Source:  Realcomp II #20250037877 Report a problem Realcomp II #20250037877 Report a problem | ||
| 6/10/2025 | Pending sale | $1,199,900$305/sqft |
Source: Realcomp II #20250037877 Report a problem | ||
| 5/28/2025 | Listed for sale | $1,199,900+177.8%$305/sqft |
Source: Realcomp II #20250037877 Report a problem | ||
| 10/12/2012 | Sold | $432,000-6.1%$110/sqft |
Source: Public Record Report a problem | ||
| 8/31/2012 | Price change | $459,900+31.4%$117/sqft |
Source: Homepath Report a problem | ||
| 8/30/2012 | Listed for sale | -- |
Source: Homepath Report a problem | ||
| 7/26/2012 | Listing removed | -- |
Source: Homepath Report a problem | ||
| 7/24/2012 | Listed for sale | -- |
Source: Homepath Report a problem | ||
| 6/15/2012 | Listing removed | $350,000+709.8%$89/sqft |
Source: RE/MAX Encore #211066906 Report a problem | ||
| 11/8/2011 | Sold | $43,218-87.7%$11/sqft |
Source: Public Record Report a problem | ||
| 6/27/2011 | Listed for sale | $350,000+27.3%$89/sqft |
Source: RE/MAX ENCORE #211066906 Report a problem | ||
| 9/30/2005 | Sold | $275,000$70/sqft |
Source: Public Record Report a problem | ||
Public tax history
| Year | Property taxes | Tax assessment |
|---|---|---|
| 2025 | $7,845 +4.6% | $505,520 -0.8% |
| 2024 | $7,497 +4.9% | $509,630 +13.4% |
| 2023 | $7,149 +4.7% | $449,340 +12.9% |
| 2022 | $6,829 +1% | $398,170 +6.9% |
| 2021 | $6,762 | $372,570 +2.3% |
| 2020 | -- | $364,020 +12.9% |
| 2019 | $6,322 +5% | $322,420 +7.6% |
| 2018 | $6,022 | $299,600 |
| 2017 | -- | $299,600 +7.8% |
| 2016 | -- | $277,850 +13.7% |
| 2015 | -- | $244,410 +18.1% |
| 2014 | -- | $207,000 +42.6% |
| 2011 | -- | $145,120 -24.3% |
| 2010 | -- | $191,760 -9.8% |
| 2009 | -- | $212,490 |
Find assessor info on the county website
Neighborhood: 48362
Nearby homes
- $542,1003 bd2 ba2.5k sqft1127 Arbroak Way, Lake Orion, MI 48362Off Market
- $727,2003 bd2 ba1.9k sqft1139 Arbroak Ct, Lake Orion, MI 48362Off Market
- $834,0003 bd3 ba2.5k sqft1175 Arbroak Way, Lake Orion, MI 48362Off Market
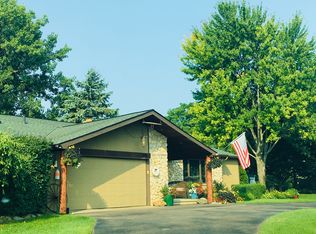
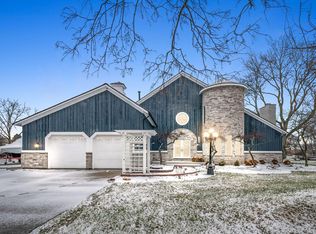
- $1,089,0004 bd4 ba3.8k sqft1186 Arbroak Way, Lake Orion, MI 48362Sold
- $567,2003 bd1 ba1.5k sqft1115 Arbroak Way, Lake Orion, MI 48362Off Market
- $915,0005 bd4 ba2.9k sqft1145 Arbroak Ct, Lake Orion, MI 48362Off Market
- $627,1004 bd2 ba2.2k sqft1150 Arbroak Way, Lake Orion, MI 48362Off Market
- $515,0003 bd2 ba2.1k sqft1103 Arbroak Way, Lake Orion, MI 48362Sold
Nearby schools
GreatSchools rating
- 8/10Orion Oaks Elementary SchoolGrades: PK-5Distance: 1.3 mi
- 7/10Oakview Middle SchoolGrades: 6-8Distance: 4.6 mi
- 8/10Lake Orion Community High SchoolGrades: 9-12Distance: 2.4 mi
Get a cash offer in 3 minutes
Find out how much your home could sell for in as little as 3 minutes with a no-obligation cash offer.
Estimated market value
$1,264,900
Get a cash offer in 3 minutes
Find out how much your home could sell for in as little as 3 minutes with a no-obligation cash offer.
Estimated market value
$1,264,900
- Michigan
- Oakland County
- Lake Orion
- 48362
- 1157 Arbroak Ct
Nearby cities
Nearby zip codes
Other Lake Orion Topics
