Skip main navigation
Sold for $1,089,000
  • $1,089,000

    1186 Arbroak Way, Lake Orion, MI 48362

    4beds
    3,862sqft
    Single Family Residence
    Built in 1979
    0.47 Acres Lot
    $1,161,300 Zestimate®
    $282/sqft
    $6,384 Estimated rent

    Home value

    $1,161,300

    $1.09M - $1.23M

    $6,384/mo

    Zestimate® history
    Loading
    Loading...

    Owner options

    List your home for rent

    $6,384/mo

    Rent Zestimate®

    Find your next renter with Zillow Rental Manager. Plus, with online applications, you can quickly screen prospective tenants – for free.

    Learn more

    $6,384/mo

    Rent Zestimate®

    Refinance and save

    $5,820/mo

    Est. payment

    Refinancing to a lower rate could help reduce your monthly payments and save thousands over the life of the loan.

    See today's rates

    $5,820/mo

    Est. payment

    Explore your selling options

    Work with a Zillow partner agent

    Leverage their expertise and Zillow's premium Showcase listings to get your home seen by more buyers.

    Get started

    List with your own agent

    Get your home in front of millions of buyers by listing it on Zillow.

    Learn how to do it

    Sell it yourself

    Take full control of how buyers see your home on Zillow by listing For Sale by Owner (FSBO).

    List your home

    What's special

    Dual vanitiesStunning kitchenMeticulously renovatedOversized drivewayUpscale featuresLarge butcher block islandLuxurious master suite
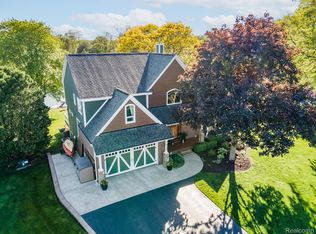
    Welcome to your dream lakefront retreat! This exquisite home, boasting 4 bedrooms and 4 baths, is situated on a peaceful dead-end street, offering privacy and tranquility. Meticulously renovated, it is resplendent with craftsman finishes and upscale features, making it a fantastic abode for the discerning homeowner.Upon entering, you will be captivated by the inviting atmosphere and breathtaking views of the peaceful canal front with over 240 feet of frontange! The open-concept layout seamlessly blends the living, dining, and kitchen areas, creating a perfect space for entertaining and creating cherished memories. The stunning kitchen is a chef's delight, equipped with top-of-the-line stainless steel appliances, sleek countertops, abundance of cabinetry for storage with abundance of windows glaring with natural light. The large butcher block island provides ample space for food preparation, while the adjacent dining area offers picturesque lake views through multiple door-walls, making every meal a delightful experience. Retire after a long day on the lake to the luxurious master suite, a true oasis of relaxation. It features a spacious bedroom measuring out to 32x12 with panoramic lake vistas, a walk-in closet, and a spa-like ensuite bathroom complete with a luxurious ambience with dual vanities, designer fixtures, dual shower heads w/body jets. The additional three bedrooms are generously sized and offer plenty of natural light, and closet space. Each bedroom has easy access to a beautifully appointed bathroom, ensuring comfort and convenience for all occupants. Outside, the expansive backyard is a true haven with endless possibilities including already approved plans/permits for addition, and boat house! includes attached heated 2.5 car garage, oversized driveway with room to store boat, will never have to worry about parking for guests the driveway can hold 5+ cars along with dead end paved street! Must see in person to truly appreciate, call today for private tour.

    Zillow last checked:

    Listing updated:

    Listed by:

    Kyle T Matta 248-505-2716,

    @properties Christie's Int'l R E Rochester

    Bought with:

    Craig B Joeright, 6501367930

    DOBI Real Estate

    Source: Realcomp II,MLS#: 20240003461MLS Logo

    Facts & features

    Interior

    Bedrooms & bathrooms
    • Bedrooms: 4
    • Bathrooms: 4
    • Full bathrooms: 3
    • 1/2 bathrooms: 1
    Primary bedroom
    • Level: Second
    • Area: 384
    • Dimensions: 12 x 32
    Bedroom
    • Level: Basement
    • Area: 120
    • Dimensions: 12 x 10
    Bedroom
    • Level: Second
    • Area: 165
    • Dimensions: 11 x 15
    Bedroom
    • Level: Second
    • Area: 195
    • Dimensions: 15 x 13
    Primary bathroom
    • Level: Second
    • Area: 105
    • Dimensions: 7 x 15
    Other
    • Level: Basement
    • Area: 60
    • Dimensions: 6 x 10
    Other
    • Level: Second
    • Area: 70
    • Dimensions: 5 x 14
    Other
    • Level: Entry
    • Area: 63
    • Dimensions: 7 x 9
    Flex room
    • Level: Second
    • Area: 66
    • Dimensions: 6 x 11
    Great room
    • Level: Entry
    • Area: 546
    • Dimensions: 21 x 26
    Kitchen
    • Level: Entry
    • Area: 468
    • Dimensions: 18 x 26
    Laundry
    • Level: Second
    • Area: 56
    • Dimensions: 7 x 8
    Mud room
    • Level: Entry
    • Area: 98
    • Dimensions: 7 x 14
    Sitting room
    • Level: Entry
    • Area: 132
    • Dimensions: 11 x 12
    Heating
    • Forced Air, Natural Gas
    Cooling
    • Central Air
    Appliances
    • Included: Bar Fridge, Dishwasher, Disposal, Free Standing Gas Range, Microwave, Stainless Steel Appliances, Water Softener Owned
    • Laundry: Other
    Features
    • Entrance Foyer, High Speed Internet, Programmable Thermostat, Wet Bar
    • Basement: Finished,Full,Walk Out Access
    • Has fireplace: Yes
    • Fireplace features: Great Room, Wood Burning
    Interior area
    • Total interior livable area: 3,862 sqft
    • Finished area above ground: 2,604
    • Finished area below ground: 1,258

    Property

    Parking
    • Total spaces: 2.5
    • Parking features: Twoand Half Car Garage, Attached, Direct Access, Electricityin Garage, Heated Garage, Garage Door Opener, Oversized
    • Attached garage spaces: 2.5
    Features
    • Levels: Three
    • Stories: 3
    • Entry location: GroundLevel
    • Patio & porch: Deck, Patio
    • Exterior features: Barbecue, Chimney Caps, Lighting
    • Pool features: None
    • On waterfront: Yes
    • Waterfront features: All Sports Lake, Canal Access, Canal Front, Direct Water Frontage, Waterfront
    • Body of water: Lake Orion
    Lot
    • Size: 0.47 Acres
    • Dimensions: 192 x 195 x 249
    • Features: Dead End Street, Near Golf Course, Sprinklers
    Details
    • Parcel number: 0910126024
    • Special conditions: Short Sale No,Standard

    Construction

    Type & style
    • Home type: SingleFamily
    • Architectural style: Contemporary
    • Property subtype: Single Family Residence
    Materials
    • Stone, Wood Siding
    • Foundation: Basement, Block, Sump Pump
    • Roof: Asphalt
    Condition
    • New construction: No
    • Year built: 1979
    • Major remodel year: 2023

    Utilities & green energy

    • Sewer: Public Sewer
    • Water: Well
    • Utilities for property: Underground Utilities

    Community & HOA

    Community
    • Subdivision: MARINA PARK ESTATES
    HOA
    • Has HOA: No
    Location
    • Region: Lake Orion

    Financial & listing details

    • Price per square foot: $282/sqft
    • Tax assessed value: $237,680
    • Annual tax amount: $12,728
    • Date on market: 1/18/2024
    • Cumulative days on market: 162 days
    • Listing agreement: Exclusive Right To Sell
    • Listing terms: Cash,Conventional

    Price history

    DateEventPrice
    5/21/2024Sold$1,089,000-8.5%$282/sqft
    Source: Realcomp II #20240003461 Report a problem
    5/3/2024Pending sale$1,190,000$308/sqft
    Source: Realcomp II #20240003461 Report a problem
    3/9/2024Listed for sale$1,190,000$308/sqft
    Source: Realcomp II #20240003461 Report a problem
    3/6/2024Pending sale$1,190,000$308/sqft
    Source: Realcomp II #20240003461 Report a problem
    1/18/2024Listed for sale$1,190,000-0.8%$308/sqft
    Source: Realcomp II #20240003461 Report a problem
    1/16/2024Listing removed--
    Source: Realcomp II #20230093284 Report a problem
    12/16/2023Price change$1,199,000-1.7%$310/sqft
    Source: Realcomp II #20230093284 Report a problem
    11/23/2023Price change$1,220,000-6.2%$316/sqft
    Source: Realcomp II #20230093284 Report a problem
    11/1/2023Listed for sale$1,300,000+75.7%$337/sqft
    Source: Realcomp II #20230093284 Report a problem
    1/22/2022Sold$740,000-1.3%$192/sqft
    Source: Public Record Report a problem
    12/15/2021Pending sale$750,000$194/sqft
    Source: Realcomp II #2210100033 Report a problem
    12/11/2021Listed for sale$750,000$194/sqft
    Source: Realcomp II #2210100033 Report a problem

    Public tax history

    YearProperty taxesTax assessment
    2024$12,947 +58.3%$364,800 +40.4%
    2023$8,178 +79.4%$259,910 +14.8%
    2022$4,559 +1%$226,370 +4.4%
    2021$4,514 $216,860 +0.1%
    2020-- $216,710 +10.3%
    2019$4,180 +3.9%$196,420 -0.4%
    2018$4,021 $197,110
    2017-- $197,110 +8.6%
    2016-- $181,550 +12.9%
    2015-- $160,860 +14.9%
    2014-- $139,940 +31.4%
    2011-- $106,500 -28.7%
    2010-- $149,430 -13%
    2009-- $171,680
    Find assessor info on the county website

    Neighborhood: 48362

    Nearby schools

    GreatSchools rating
    Get a cash offer in 3 minutes
    Find out how much your home could sell for in as little as 3 minutes with a no-obligation cash offer.
    Estimated market value
    $1,161,300
    Get a cash offer in 3 minutes
    Find out how much your home could sell for in as little as 3 minutes with a no-obligation cash offer.
    Estimated market value
    $1,161,300