Skip main navigation
Off market
  • $376,700

    1157 Bayberry Dr, Canonsburg, PA 15317

    3beds
    2,043sqft
    Townhouse
    Built in 2014
    3,920 Square Feet Lot
    $376,700 Zestimate®
    $184/sqft
    $2,388 Estimated rent

    Home value

    $376,700

    $358,000 - $396,000

    $2,388/mo

    Zestimate® history
    Loading
    Loading...

    Owner options

    List your home for rent

    $2,388/mo

    Rent Zestimate®

    Find your next renter with Zillow Rental Manager. Plus, with online applications, you can quickly screen prospective tenants – for free.

    Learn more

    $2,388/mo

    Rent Zestimate®

    Refinance and save

    $2,510/mo

    Est. payment

    Refinancing to a lower rate could help reduce your monthly payments and save thousands over the life of the loan.

    See today's rates

    $2,510/mo

    Est. payment

    Explore your selling options

    Work with a Zillow partner agent

    Leverage their expertise and Zillow's premium Showcase listings to get your home seen by more buyers.

    Get started

    List with your own agent

    Get your home in front of millions of buyers by listing it on Zillow.

    Learn how to do it

    Sell it yourself

    Take full control of how buyers see your home on Zillow by listing For Sale by Owner (FSBO).

    List your home

    What's special

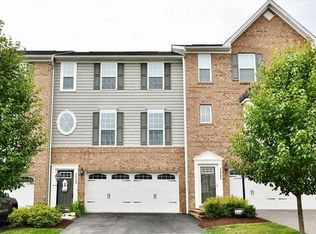
    Welcome to your immaculate move-in ready townhome! This absolutely stunning end unit townhome is located on a quiet cul-de-sac in Washington County, minutes away from Southpointe, I-79 and Route 19 abounding with dining and shopping options. This spectacular townhome is loaded with incredible extra features. An additional 4 ft extension added to the backside of this townhome makes it larger than the standard townhome located in Weavertown Pointe. This upgrade gives you a much larger, more spacious kitchen, dining area with built in hutch, master bedroom and master bath. The large living area opens to the kitchen and dining room with 9’ ceilings throughout. The living room is enhanced with crown molding and two large windows added to the exterior wall flooding this room with spectacular sunlight. An inviting kitchen appointed with stainless steel appliances, tile backsplash, granite countertops and an oversized island is fabulous for entertaining family and friends. A single glass door leads out to your private 10x14 ft low maintenance TREX deck, with a newly installed retractable Sunsetter awning adding great ambience. Imagine watching the gorgeous sunset while sipping a cocktail on your back deck. Hardwood floors adorn the entire first floor and all steps throughout your home. The master bedroom is enormous complimented by a tray ceiling. The master bath has ceramic tile shower, floors and a luxurious soaking tub. New carpet has recently been installed throughout the entire second floor providing neutral tones and a warm, plush feel on a 8 lb. pad. The entire townhome has been freshly painted in subtle, rich tones, a decorators dream. Laundry area is conveniently located on the second level. Ceiling fans are installed in all bedrooms and the living area. The finished basement has sliding glass doors leading to a sweet step stone patio and a large, manicured backyard. New landscaping has been added around the patio to enhance your already incredible view. An added bonus, your minimal monthly HOA fees cover, your personal lot lawn maintenance, community lawn maintenance, mulching and fertilization. This MUST SEE TOWNHOME will be a perfect choice for one lucky buyer.

    This property is not currently displayed as for sale or rent on Zillow. This may be different from what's on other websites or public sources.

    Facts & features

    Interior

    Bedrooms & bathrooms
    • Bedrooms: 3
    • Bathrooms: 3
    • Full bathrooms: 2
    • 1/2 bathrooms: 1
    Heating
    • Forced air, Other, Gas
    Cooling
    • Central
    Appliances
    • Included: Dishwasher, Garbage disposal, Microwave, Range / Oven, Refrigerator
    Features
    • Flooring: Carpet, Hardwood, Laminate
    • Basement: Finished
    Interior area
    • Total interior livable area: 2,043 sqft

    Property

    Parking
    • Parking features: Garage - Attached
    Features
    • Exterior features: Vinyl, Brick
    Lot
    • Size: 3,920 Square Feet
    Details
    • Parcel number: 5200132700001201

    Construction

    Type & style
    • Home type: Townhouse
    Materials
    • Roof: Shake / Shingle
    Condition
    • Year built: 2014

    Community & HOA

    HOA
    • Has HOA: Yes
    • HOA fee: $45 monthly
    Location
    • Region: Canonsburg

    Financial & listing details

    • Price per square foot: $184/sqft
    • Tax assessed value: $246,500
    • Annual tax amount: $4,214
    • Inclusions: Dishwasher, Electric Stove, Wall to Wall Carpet, Window Treatments, Refrigerator, Washer/Dryer, Auto Door on Garage, Multi-Pane Windows, Pantry, Disposal, Microwave Oven, Screens, Security System, Kitchen Island

    Price history

    DateEventPrice
    2/21/2020Sold$296,000-2.6%$145/sqft
    Source: WPMLS #1431832 Report a problem
    1/17/2020Pending sale$304,000$149/sqft
    Source: Coldwell Banker Real Estate Services - Peters Township #1431832 Report a problem
    1/9/2020Price change$304,000+1.7%$149/sqft
    Source: COLDWELL BANKER REAL ESTATE #1431832 Report a problem
    12/11/2019Listed for sale$299,000+6.7%$146/sqft
    Source: Owner Report a problem
    12/8/2014Sold$280,321$137/sqft
    Source: Public Record Report a problem

    Public tax history

    YearProperty taxesTax assessment
    2025$4,214 +4%$246,500
    2024$4,054 +1.4%$246,500
    2023$3,998 +1.9%$246,500
    2022$3,923 $246,500
    2021$3,923 +5.3%$246,500
    2020$3,725 +521.8%$246,500
    2018$599 +1569.9%$246,500
    2017$36 -98.9%$246,500 +733.4%
    2016$3,194 $29,578
    2015$3,194 $29,578
    2014-- --
    Find assessor info on the county website

    Neighborhood: 15317

    Nearby schools

    GreatSchools rating
    Schools provided by the listing agent
    • District: Canon McMillan

    Source: The MLS. This data may not be complete. We recommend contacting the local school district to confirm school assignments for this home.

    Get pre-qualified for a loan
    At Zillow Home Loans, we can pre-qualify you in as little as 5 minutes with no impact to your credit score.

    An equal housing lender. NMLS #10287.

    Sell for more on Zillow
    Get a Zillow Showcase℠ listing at no additional cost and you could sell for .
    $376,700
    2% more
    +$7,534
    With Zillow Showcase(estimated)
    $384,234