Skip main navigation
Sold for $345,000
  • $345,000

    1163 Bayberry Dr, Canonsburg, PA 15317

    3beds
    --sqft
    Townhouse
    Built in 2015
    2,439 Square Feet Lot
    $346,300 Zestimate®
    $--/sqft
    $1,999 Estimated rent

    Home value

    $346,300

    Estimated sales range

    Not available

    $1,999/mo

    Zestimate® history
    Loading
    Loading...

    Owner options

    List your home for rent

    $1,999/mo

    Rent Zestimate®

    Find your next renter with Zillow Rental Manager. Plus, with online applications, you can quickly screen prospective tenants – for free.

    Learn more

    $1,999/mo

    Rent Zestimate®

    Refinance and save

    $2,292/mo

    Est. payment

    Refinancing to a lower rate could help reduce your monthly payments and save thousands over the life of the loan.

    See today's rates

    $2,292/mo

    Est. payment

    Explore your selling options

    Work with a Zillow partner agent

    Leverage their expertise and Zillow's premium Showcase listings to get your home seen by more buyers.

    Get started

    List with your own agent

    Get your home in front of millions of buyers by listing it on Zillow.

    Learn how to do it

    Sell it yourself

    Take full control of how buyers see your home on Zillow by listing For Sale by Owner (FSBO).

    List your home

    What's special

    Sunset viewsQuartz countertopsCustom mantelBuilt-in cabinetsL-shape kitchenMaster bedFlat paved wide drive
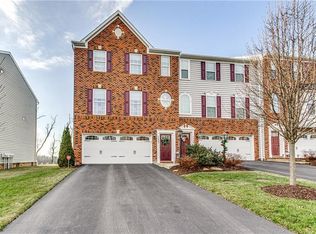
    1163 Bayberry Dr has your name all over it! Especially if you are looking for easy living which includes NO GRASS CUTTING! THE LOCATION..boy-oh-boy..2 mins you are on Rte 19 & can be in Washington/Canonsburg/McMurray so quickly. Also, 5 mins to I-79 (easy Pittsburgh commuting). Ok, so outside-FLAT paved wide drive leads to the 2car garage..around back..a NEW paver patio w/a gas fire pit (natural gas line installed) PLUS a upper deck to enjoy the SUNSET VIEWS. Inside: lets talk about this focal point in the living room-wait until you check out the stone veneer electric fireplace w/custom mantel, shelves, & built-in cabinets! The new LVP floor welcomes you in to the L-shape kitchen w/island, pantry, & quartz countertops (the cabinets look black in person-WOW!). Upstairs: guest bath shared by 2 beds, laundry closet, plus a master bed (walk-in w/custom closet organizers, tray ceiling, 5 piece en-suite). Lower level: fished gameroom w/sliding door to patio! MUST SEE!

    Zillow last checked:

    Listing updated:

    Listed by:

    Jeff Selvoski 888-397-7352,

    EXP REALTY LLC

    Bought with:

    Hope Harmotto

    COMPASS PENNSYLVANIA, LLC

    Source: WPMLS,MLS#: 1703676MLS LogoOriginating MLS: West Penn Multi-List

    Facts & features

    Interior

    Bedrooms & bathrooms
    • Bedrooms: 3
    • Bathrooms: 3
    • Full bathrooms: 2
    • 1/2 bathrooms: 1
    Primary bedroom
    • Level: Upper
    • Dimensions: 15x12
    Bedroom 2
    • Level: Upper
    • Dimensions: 12x12
    Bedroom 3
    • Level: Upper
    • Dimensions: 11x10
    Dining room
    • Level: Main
    • Dimensions: 12x10
    Entry foyer
    • Level: Lower
    Game room
    • Level: Lower
    • Dimensions: 19x11
    Kitchen
    • Level: Main
    • Dimensions: 12x10
    Laundry
    • Level: Upper
    Living room
    • Level: Main
    • Dimensions: 22x14
    Heating
    • Forced Air, Gas
    Cooling
    • Central Air
    Appliances
    • Included: Some Gas Appliances, Dryer, Dishwasher, Disposal, Microwave, Refrigerator, Stove, Washer
    Features
    • Kitchen Island, Pantry
    • Flooring: Vinyl, Carpet
    • Windows: Screens
    • Basement: Finished,Walk-Out Access
    • Number of fireplaces: 1
    • Fireplace features: Electric

    Property

    Parking
    • Total spaces: 2
    • Parking features: Built In, Garage Door Opener
    • Has attached garage: Yes
    Features
    • Levels: Three Or More
    • Stories: 3
    • Pool features: None
    Lot
    • Size: 2,439 Square Feet
    • Dimensions: 24 x 101 x 24 x 103
    Details
    • Parcel number: 5200132700001204

    Construction

    Type & style
    • Home type: Townhouse
    • Architectural style: Colonial,Three Story
    • Property subtype: Townhouse
    Materials
    • Brick, Vinyl Siding
    • Roof: Asphalt
    Condition
    • Resale
    • Year built: 2015
    Details
    • Warranty included: Yes

    Utilities & green energy

    • Sewer: Public Sewer
    • Water: Public

    Community & HOA

    Community
    • Security: Security System
    • Subdivision: Weavertown Pointe
    HOA
    • Has HOA: Yes
    • HOA fee: $54 monthly
    Location
    • Region: Canonsburg

    Financial & listing details

    • Tax assessed value: $219,400
    • Annual tax amount: $3,608
    • Date on market: 5/30/2025

    Price history

    DateEventPrice
    10/28/2025Sold$345,000-1.4%
    Source: WPMLS #1703676 Report a problem
    10/28/2025Pending sale$349,900
    Source: WPMLS #1703676 Report a problem
    7/13/2025Contingent$349,900
    Source: WPMLS #1703676 Report a problem
    6/10/2025Price change$349,900-2.8%
    Source: WPMLS #1703676 Report a problem
    5/30/2025Listed for sale$359,900-4%
    Source: WPMLS #1703676 Report a problem
    5/20/2025Listing removed$2,500
    Source: WPMLS #1695721 Report a problem
    4/29/2025Listing removed$375,000
    Source: WPMLS #1686109 Report a problem
    4/9/2025Listed for rent$2,500
    Source: WPMLS #1695721 Report a problem
    3/21/2025Price change$375,000-2.6%
    Source: WPMLS #1686109 Report a problem
    2/27/2025Price change$384,900-1.3%
    Source: WPMLS #1686109 Report a problem
    1/24/2025Listed for sale$390,000+68.1%
    Source: WPMLS #1686109 Report a problem
    8/3/2018Sold$232,000-2.9%
    Source: WPMLS #1339733 Report a problem
    7/3/2018Pending sale$239,000
    Source: Coldwell Banker Real Estate Services - Peters Township #1339733 Report a problem
    6/15/2018Price change$239,000-3.2%
    Source: Coldwell Banker Real Estate Services - Peters Township #1339733 Report a problem
    5/27/2018Listed for sale$247,000+12.3%
    Source: COLDWELL BANKER REAL ESTATE #1339733 Report a problem
    3/30/2015Sold$220,000
    Source: Public Record Report a problem

    Public tax history

    YearProperty taxesTax assessment
    2025$3,751 +4%$219,400
    2024$3,608 +1.4%$219,400
    2023$3,559 +1.9%$219,400
    2022$3,491 $219,400
    2021$3,491 +5.3%$219,400
    2020$3,315 +521.8%$219,400
    2018$533 +1570.2%$219,400
    2017$32 -98.8%$219,400 +785.3%
    2016$2,677 $24,783
    2015$2,677 $24,783
    2014-- --
    Find assessor info on the county website

    Neighborhood: 15317

    Nearby schools

    GreatSchools rating
    Schools provided by the listing agent
    • District: Canon McMillan

    Source: WPMLS. This data may not be complete. We recommend contacting the local school district to confirm school assignments for this home.

    Get pre-qualified for a loan
    At Zillow Home Loans, we can pre-qualify you in as little as 5 minutes with no impact to your credit score.

    An equal housing lender. NMLS #10287.

    Sell for more on Zillow
    Get a Zillow Showcase℠ listing at no additional cost and you could sell for .
    $346,300
    2% more
    +$6,926
    With Zillow Showcase(estimated)
    $353,226