Country Club Living in One of West Plains' Most Desirable NeighborhoodsWelcome to 1157 Chateau Drive in West Plains, Missouri, a beautiful home located in the highly sought-after West Plains Country Club area, one of the top-selling and most desirable neighborhoods in the Missouri Ozarks. This location offers the lifestyle many buyers dream about -- where you can hop on your golf cart and be at the clubhouse in minutes to enjoy golf, swimming, pickleball, dining, and social events at the West Plains Country Club.Homes in this area rarely last long because of the combination of location, convenience, and lifestyle. Situated just minutes from Ozarks Healthcare, Missouri State University-West Plains, shopping, restaurants, and downtown, this property offers the perfect blend of quiet neighborhood living with close access to everything West Plains has to offer.This spacious 3,360 square foot home offers room for everyone with 5 bedrooms and 2 bathrooms, multiple living spaces, and a walkout basement, making it ideal for large families, entertaining, or multi-generational living.The main level features a large kitchen with abundant cabinet and countertop space, a welcoming dining area, and two separate living spaces that create flexibility for gatherings, relaxing evenings, or hosting guests. Downstairs, the walkout basement offers additional living space complete with a cozy fireplace insert and a mother-in-law quarters, providing an excellent setup for extended family, guests, or private living space.Step outside and enjoy the beautifully sized .53-acre lot with a large backyard, perfect for outdoor living and entertaining. The expansive back deck creates the perfect place for summer barbecues, morning coffee, or relaxing evenings while overlooking the yard. Garden enthusiasts will appreciate the raised garden beds, while the privacy fence adds security and seclusion.
Closed
Street View
Price Unknown
1157 Chateau Drive, West Plains, MO 65775
5beds
3,360sqft
Single Family Residence
Built in 1974
0.53 Acres Lot
$317,700 Zestimate®
$--/sqft
$1,902 Estimated rent
Home value
$317,700
Estimated sales range
Not available
$1,902/mo
Zestimate® history
Owner options
List your home for rent
$1,902/mo
Rent Zestimate®
Find your next renter with Zillow Rental Manager. Plus, with online applications, you can quickly screen prospective tenants – for free.
$1,902/mo
Rent Zestimate®
Refinance and save
Refinancing to a lower rate could help reduce your monthly payments and save thousands over the life of the loan.
Explore your selling options
Work with a Zillow partner agent
Leverage their expertise and Zillow's premium Showcase listings to get your home seen by more buyers.
Get startedList with your own agent
Get your home in front of millions of buyers by listing it on Zillow.
Learn how to do itSell it yourself
Take full control of how buyers see your home on Zillow by listing For Sale by Owner (FSBO).
List your homeWhat's special
Cozy fireplace insertLarge backyardPrivacy fenceWalkout basementMother-in-law quartersExpansive back deckTwo separate living spaces
Zillow last checked:
Listing updated:
Listed by:
Kimberly Grennan 417-293-7277,
United Country Missouri Ozarks Realty Inc.
Bought with:
Jodi Purgason, 2023010629
Keller Williams Local
Source: SOMOMLS as distributed by MLS GRID,MLS#: 60318635
Facts & features
Interior
Bedrooms & bathrooms
- Bedrooms: 5
- Bathrooms: 2
- Full bathrooms: 2
Rooms
- Room types: Bedroom, Kitchen- 2nd, Foyer, Living Areas (2), Living Room, Family Room, Master Bedroom
Heating
- Central, Electric
Cooling
- Central Air, Ceiling Fan(s)
Appliances
- Included: Dishwasher, Free-Standing Electric Oven, Exhaust Fan, See Remarks, Microwave, Refrigerator, Electric Water Heater
- Laundry: In Basement, W/D Hookup
Features
- Walk-In Closet(s)
- Flooring: Carpet, Tile, Hardwood
- Windows: Double Pane Windows
- Basement: Walk-Out Access,Finished,Interior Entry,Bath/Stubbed,Full
- Has fireplace: Yes
- Fireplace features: Insert, Basement, Wood Burning, Brick
Interior area
- Total structure area: 3,360
- Total interior livable area: 3,360 sqft
- Finished area above ground: 1,680
- Finished area below ground: 1,680
Property
Parking
- Total spaces: 3
- Parking features: Garage Faces Side
- Attached garage spaces: 3
Features
- Levels: Two
- Stories: 1
- Patio & porch: Patio, Covered, Front Porch
- Exterior features: Rain Gutters
- Fencing: Privacy,Wood
Lot
- Size: 0.53 Acres
- Dimensions: 115 x 200
- Features: Landscaped, Paved
Details
- Additional structures: Shed(s)
- Parcel number: 15401900000002900000
Construction
Type & style
- Home type: SingleFamily
- Architectural style: Colonial,Split Foyer
- Property subtype: Single Family Residence
Materials
- Vinyl Siding
- Foundation: Poured Concrete
- Roof: Composition
Condition
- Year built: 1974
Utilities & green energy
- Sewer: Public Sewer
- Water: Public
Community & HOA
Community
- Subdivision: Hickory Hills
Location
- Region: West Plains
Financial & listing details
- Tax assessed value: $176,200
- Annual tax amount: $1,520
- Date on market: 3/20/2026
- Listing terms: Cash,Conventional
- Road surface type: Asphalt, Concrete
Price history
| Date | Event | Price |
|---|---|---|
| 5/6/2026 | Sold | -- |
Source:  SOMOMLS as distributed by MLS GRID #60318635 Report a problem SOMOMLS as distributed by MLS GRID #60318635 Report a problem | ||
| 3/26/2026 | Pending sale | $309,000$92/sqft |
Source: SOMOMLS as distributed by MLS GRID #60318635 Report a problem | ||
| 3/20/2026 | Listed for sale | $309,000-20.7%$92/sqft |
Source: SOMOMLS as distributed by MLS GRID #60318635 Report a problem | ||
| 11/23/2025 | Listing removed | -- |
Source: Owner Report a problem | ||
| 8/25/2025 | Listed for sale | $389,900$116/sqft |
Source: Owner Report a problem | ||
Public tax history
| Year | Property taxes | Tax assessment |
|---|---|---|
| 2025 | $1,520 +9.7% | $33,480 +12% |
| 2024 | $1,386 +0.6% | $29,890 |
| 2023 | $1,378 +5.7% | $29,890 +5.5% |
| 2022 | $1,304 +0.4% | $28,330 |
| 2021 | $1,299 | $28,330 +10.4% |
| 2020 | -- | $25,670 |
| 2019 | -- | $25,670 |
| 2018 | -- | $25,670 |
| 2017 | -- | $25,670 +3.3% |
| 2015 | -- | $24,860 |
| 2014 | -- | $24,860 |
| 2013 | -- | $24,860 |
Find assessor info on the county website
Neighborhood: 65775
Nearby homes
- $380,600-- bd-- ba-- sqft1155 Chateau Dr, West Plains, MO 65775Off Market
- $288,300-- bd-- ba-- sqft1203 Chateau Dr, West Plains, MO 65775Off Market
- $765,8005 bd5 ba6.6k sqft1020 Chateau Dr, West Plains, MO 65775Off Market

- $284,7005 bd3 ba3.1k sqft1158 Stoney Dr, West Plains, MO 65775Off Market
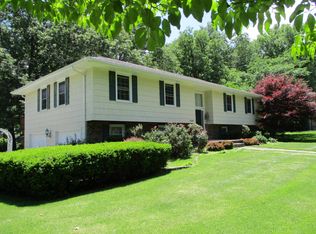
- $406,7004 bd3 ba3.3k sqft1153 Chateau Dr, West Plains, MO 65775Off Market
- $314,400-- bd-- ba-- sqft1156 Stoney Dr, West Plains, MO 65775Off Market
- $--5 bd3 ba2.7k sqft1158 Chateau Dr, West Plains, MO 65775Sold
- $--5 bd3 ba2.6k sqft1205 Chateau Dr, West Plains, MO 65775Sold
Nearby schools
GreatSchools rating
- 4/10West Plains Middle SchoolGrades: 5-8Distance: 2.4 mi
- 6/10West Plains Sr. High SchoolGrades: 9-12Distance: 2.3 mi
- 5/10West Plains Elementary SchoolGrades: PK-4Distance: 2.4 mi
Schools provided by the listing agent
- Elementary: Fairview
- Middle: Fairview
- High: West Plains
Source: SOMOMLS as distributed by MLS GRID. This data may not be complete. We recommend contacting the local school district to confirm school assignments for this home.
- Missouri
- Howell County
- West Plains
- 65775
- 1157 Chateau Drive
Nearby cities
Nearby neighborhoods
Nearby zip codes
Other West Plains Topics
