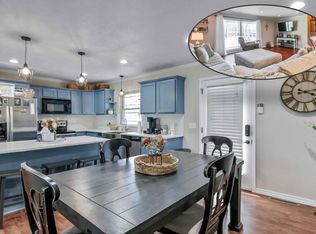
Location, location, location!!! This charming open multi level floor plan boast 5 bedrooms, 2.5 bath, provides a warm & inviting atmosphere with plenty of space for any large family. 2 fireplaces, family size dining room, appliances included . The large lot features a large fenced in back yard with mature trees. Attached 2 car garage w/ detached shed. Call for your showing today!!!
Closed
Price Unknown
1205 Chateau Drive, West Plains, MO 65775
5beds
2,650sqft
Single Family Residence
Built in 1975
0.48 Acres Lot
$245,900 Zestimate®
$--/sqft
$2,049 Estimated rent
Home value
$245,900
Estimated sales range
Not available
$2,049/mo
Zestimate® history
Owner options
List your home for rent
$2,049/mo
Rent Zestimate®
Find your next renter with Zillow Rental Manager. Plus, with online applications, you can quickly screen prospective tenants – for free.
$2,049/mo
Rent Zestimate®
Refinance and save
Refinancing to a lower rate could help reduce your monthly payments and save thousands over the life of the loan.
Explore your selling options
Work with a Zillow partner agent
Leverage their expertise and Zillow's premium Showcase listings to get your home seen by more buyers.
Get startedList with your own agent
Get your home in front of millions of buyers by listing it on Zillow.
Learn how to do itSell it yourself
Take full control of how buyers see your home on Zillow by listing For Sale by Owner (FSBO).
List your homeWhat's special
Family size dining roomMature trees
Zillow last checked:
Listing updated:
Listed by:
Pamela Cochran 417-293-7269,
Century 21 Ozark Hills Realty, Inc.
Bought with:
Pamela Cochran, 2002028461
Century 21 Ozark Hills Realty, Inc.
Source: SOMOMLS as distributed by MLS GRID,MLS#: 60283792
Facts & features
Interior
Bedrooms & bathrooms
- Bedrooms: 5
- Bathrooms: 3
- Full bathrooms: 2
- 1/2 bathrooms: 1
Rooms
- Room types: Bedroom, Foyer, Living Areas (2), Family Room, Master Bedroom
Heating
- Forced Air, Natural Gas
Cooling
- Attic Fan, Ceiling Fan(s)
Appliances
- Included: Electric Cooktop, Built-In Electric Oven, Refrigerator, Electric Water Heater, Disposal, Dishwasher
- Laundry: In Basement, W/D Hookup
Features
- Walk-In Closet(s)
- Flooring: Carpet, Laminate
- Windows: Storm Window(s)
- Basement: Walk-Out Access,Exterior Entry,Storage Space,Partially Finished,Partial
- Has fireplace: Yes
- Fireplace features: Family Room, Basement, Wood Burning, Living Room
Interior area
- Total structure area: 3,300
- Total interior livable area: 2,650 sqft
- Finished area above ground: 1,650
- Finished area below ground: 1,000
Property
Parking
- Total spaces: 2
- Parking features: Driveway, On Street, Garage Faces Front
- Attached garage spaces: 2
- Has uncovered spaces: Yes
Features
- Levels: One
- Stories: 1
- Patio & porch: Covered, Front Porch, Deck
- Exterior features: Rain Gutters
- Fencing: Chain Link
Lot
- Size: 0.48 Acres
- Features: Landscaped, Mature Trees, Level
Details
- Additional structures: Shed(s)
- Parcel number: 154.019000000035.00
Construction
Type & style
- Home type: SingleFamily
- Architectural style: Split Level
- Property subtype: Single Family Residence
Materials
- Wood Siding, Brick
- Foundation: Poured Concrete
- Roof: Composition
Condition
- Year built: 1975
Utilities & green energy
- Sewer: Public Sewer
- Water: Public
Community & HOA
Community
- Subdivision: Hickory Hills
Location
- Region: West Plains
Financial & listing details
- Tax assessed value: $157,630
- Annual tax amount: $1,240
- Date on market: 12/18/2024
- Listing terms: Cash,VA Loan,USDA/RD,FHA
- Road surface type: Asphalt
Price history
| Date | Event | Price |
|---|---|---|
| 1/17/2025 | Sold | -- |
Source:  SOMOMLS as distributed by MLS GRID #60283792 Report a problem SOMOMLS as distributed by MLS GRID #60283792 Report a problem | ||
| 12/19/2024 | Pending sale | $229,900$87/sqft |
Source: SOMOMLS as distributed by MLS GRID #60283792 Report a problem | ||
| 12/18/2024 | Listed for sale | $229,900$87/sqft |
Source: SOMOMLS as distributed by MLS GRID #60283792 Report a problem | ||
Public tax history
| Year | Property taxes | Tax assessment |
|---|---|---|
| 2025 | $1,360 +9.7% | $29,950 +12% |
| 2024 | $1,240 +0.6% | $26,740 |
| 2023 | $1,233 +5.6% | $26,740 +5.5% |
| 2022 | $1,167 +0.4% | $25,350 |
| 2021 | $1,162 | $25,350 +13.5% |
| 2020 | -- | $22,330 |
| 2019 | -- | $22,330 |
| 2018 | -- | $22,330 |
| 2017 | -- | $22,330 +3.4% |
| 2015 | -- | $21,590 |
| 2014 | -- | $21,590 |
| 2013 | -- | $21,590 |
| 2012 | -- | $21,590 |
| 2011 | -- | $21,590 |
Find assessor info on the county website
Neighborhood: 65775
Nearby homes
- $300,700-- bd-- ba-- sqft1203 Chateau Dr, West Plains, MO 65775Off Market
- $296,1004 bd3 ba2.4k sqft1207 Chateau Dr, West Plains, MO 65775Off Market

- $295,4004 bd3 ba2.2k sqft1209 Chateau Dr, West Plains, MO 65775Off Market
- $326,500-- bd-- ba-- sqft1202 Stoney Dr, West Plains, MO 65775Off Market
- $272,5004 bd3 ba2.1k sqft1204 Chateau Dr, West Plains, MO 65775Off Market
- $--4 bd3 ba3.2k sqft1206 Stoney Dr, West Plains, MO 65775Sold
- $346,7003 bd3 ba2.8k sqft1202 Chateau Dr, West Plains, MO 65775Off Market
- $--5 bd2 ba3.3k sqft1157 Chateau Dr, West Plains, MO 65775Sold
Nearby schools
GreatSchools rating
- 4/10West Plains Middle SchoolGrades: 5-8Distance: 2.4 mi
- 6/10West Plains Sr. High SchoolGrades: 9-12Distance: 2.3 mi
- 5/10West Plains Elementary SchoolGrades: PK-4Distance: 2.4 mi
Schools provided by the listing agent
- Elementary: West Plains
- Middle: West Plains
- High: West Plains
Source: SOMOMLS as distributed by MLS GRID. This data may not be complete. We recommend contacting the local school district to confirm school assignments for this home.
- Missouri
- Howell County
- West Plains
- 65775
- 1205 Chateau Drive
Nearby cities
Nearby neighborhoods
Nearby zip codes
Other West Plains Topics
